
Powered by 
- 23
- Overview
- Description
- Property Details
- Location
- HOA Management
- Facts & Features
- Getting Around
- Nearby Homes



$3,500,000
Monthly Est:$17,421
 3 Beds
 4 Baths
3 full baths + 1 half bath
 4,137sqft
24351 N 128th Way, Scottsdale, AZ 85255
$3,500,000
$17,421/moEst:
Get Pre-Approved
Single Family Residence
Built in 2024
$198/mo HOA
16,297 sqft lot
$846/sq.ft
Description
**$150K Price Reduction** Get settled into your new home before the end of year!
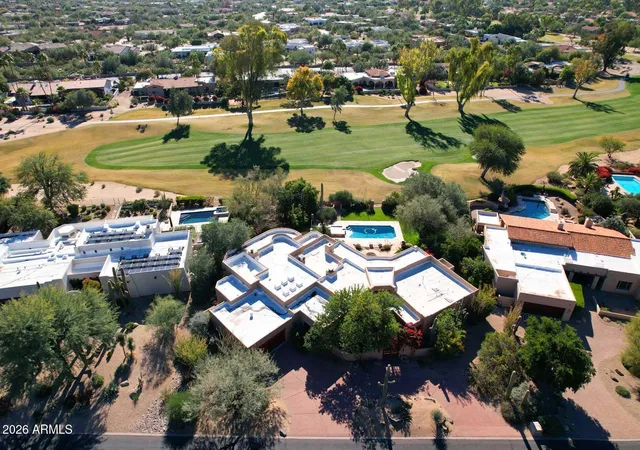
Set at the end of a quiet cul-de-sac in Storyrock and backing to a natural wash, this exceptional North Scottsdale residence is surrounded by dramatic Sonoran Desert and mountain views, including Four Peaks and Tom's Thumb. Featuring $1.7 million in custom upgrades, including a true resort-style backyard, the home pairs sophisticated design and refined finishes with advanced technology and exceptional indoor-outdoor living.
A 900 sq. ft. enclosed courtyard creates an unforgettable arrival, with Freska limestone, integrated misting, designer lighting and a sculptural 3-foot acrylic fountain sphere surrounded by desert landscaping. From there, two 90-degree, 30-foot glass walls slide fully open to the courtyard and backyard, blurring the line between indoors and and out. Warm contemporary interiors are enhanced by soaring 14-foot ceilings, Venetian plaster, walnut detailing, architectural beams, distinctive feature walls, designer lighting and a showstopping three-sided glass fireplace. The kitchen is anchored by a striking Paramount quartzite waterfall island and complemented by premium Sub-Zero, Wolf and Cove appliances, including wine storage, an ice maker, six-burner cooktop with griddle and steam oven.
All three bedrooms are ensuite, including a primary retreat with serene backyard views, elevated finishes, statement lighting and a spa-inspired bath with an oversized glass shower. The extraordinary primary closet features illuminated cabinetry, opal satin marble and a statement center island. Both secondary suites are generously proportioned with walk-in closets and individualized finishes.
Thoughtful technology and premium home systems add comfort and convenience throughout, including Control4 home automation, whole-home audio and electronic window coverings. Three independently controlled HVAC systems, two tankless water heaters, water softening and reverse osmosis further enhance the home.
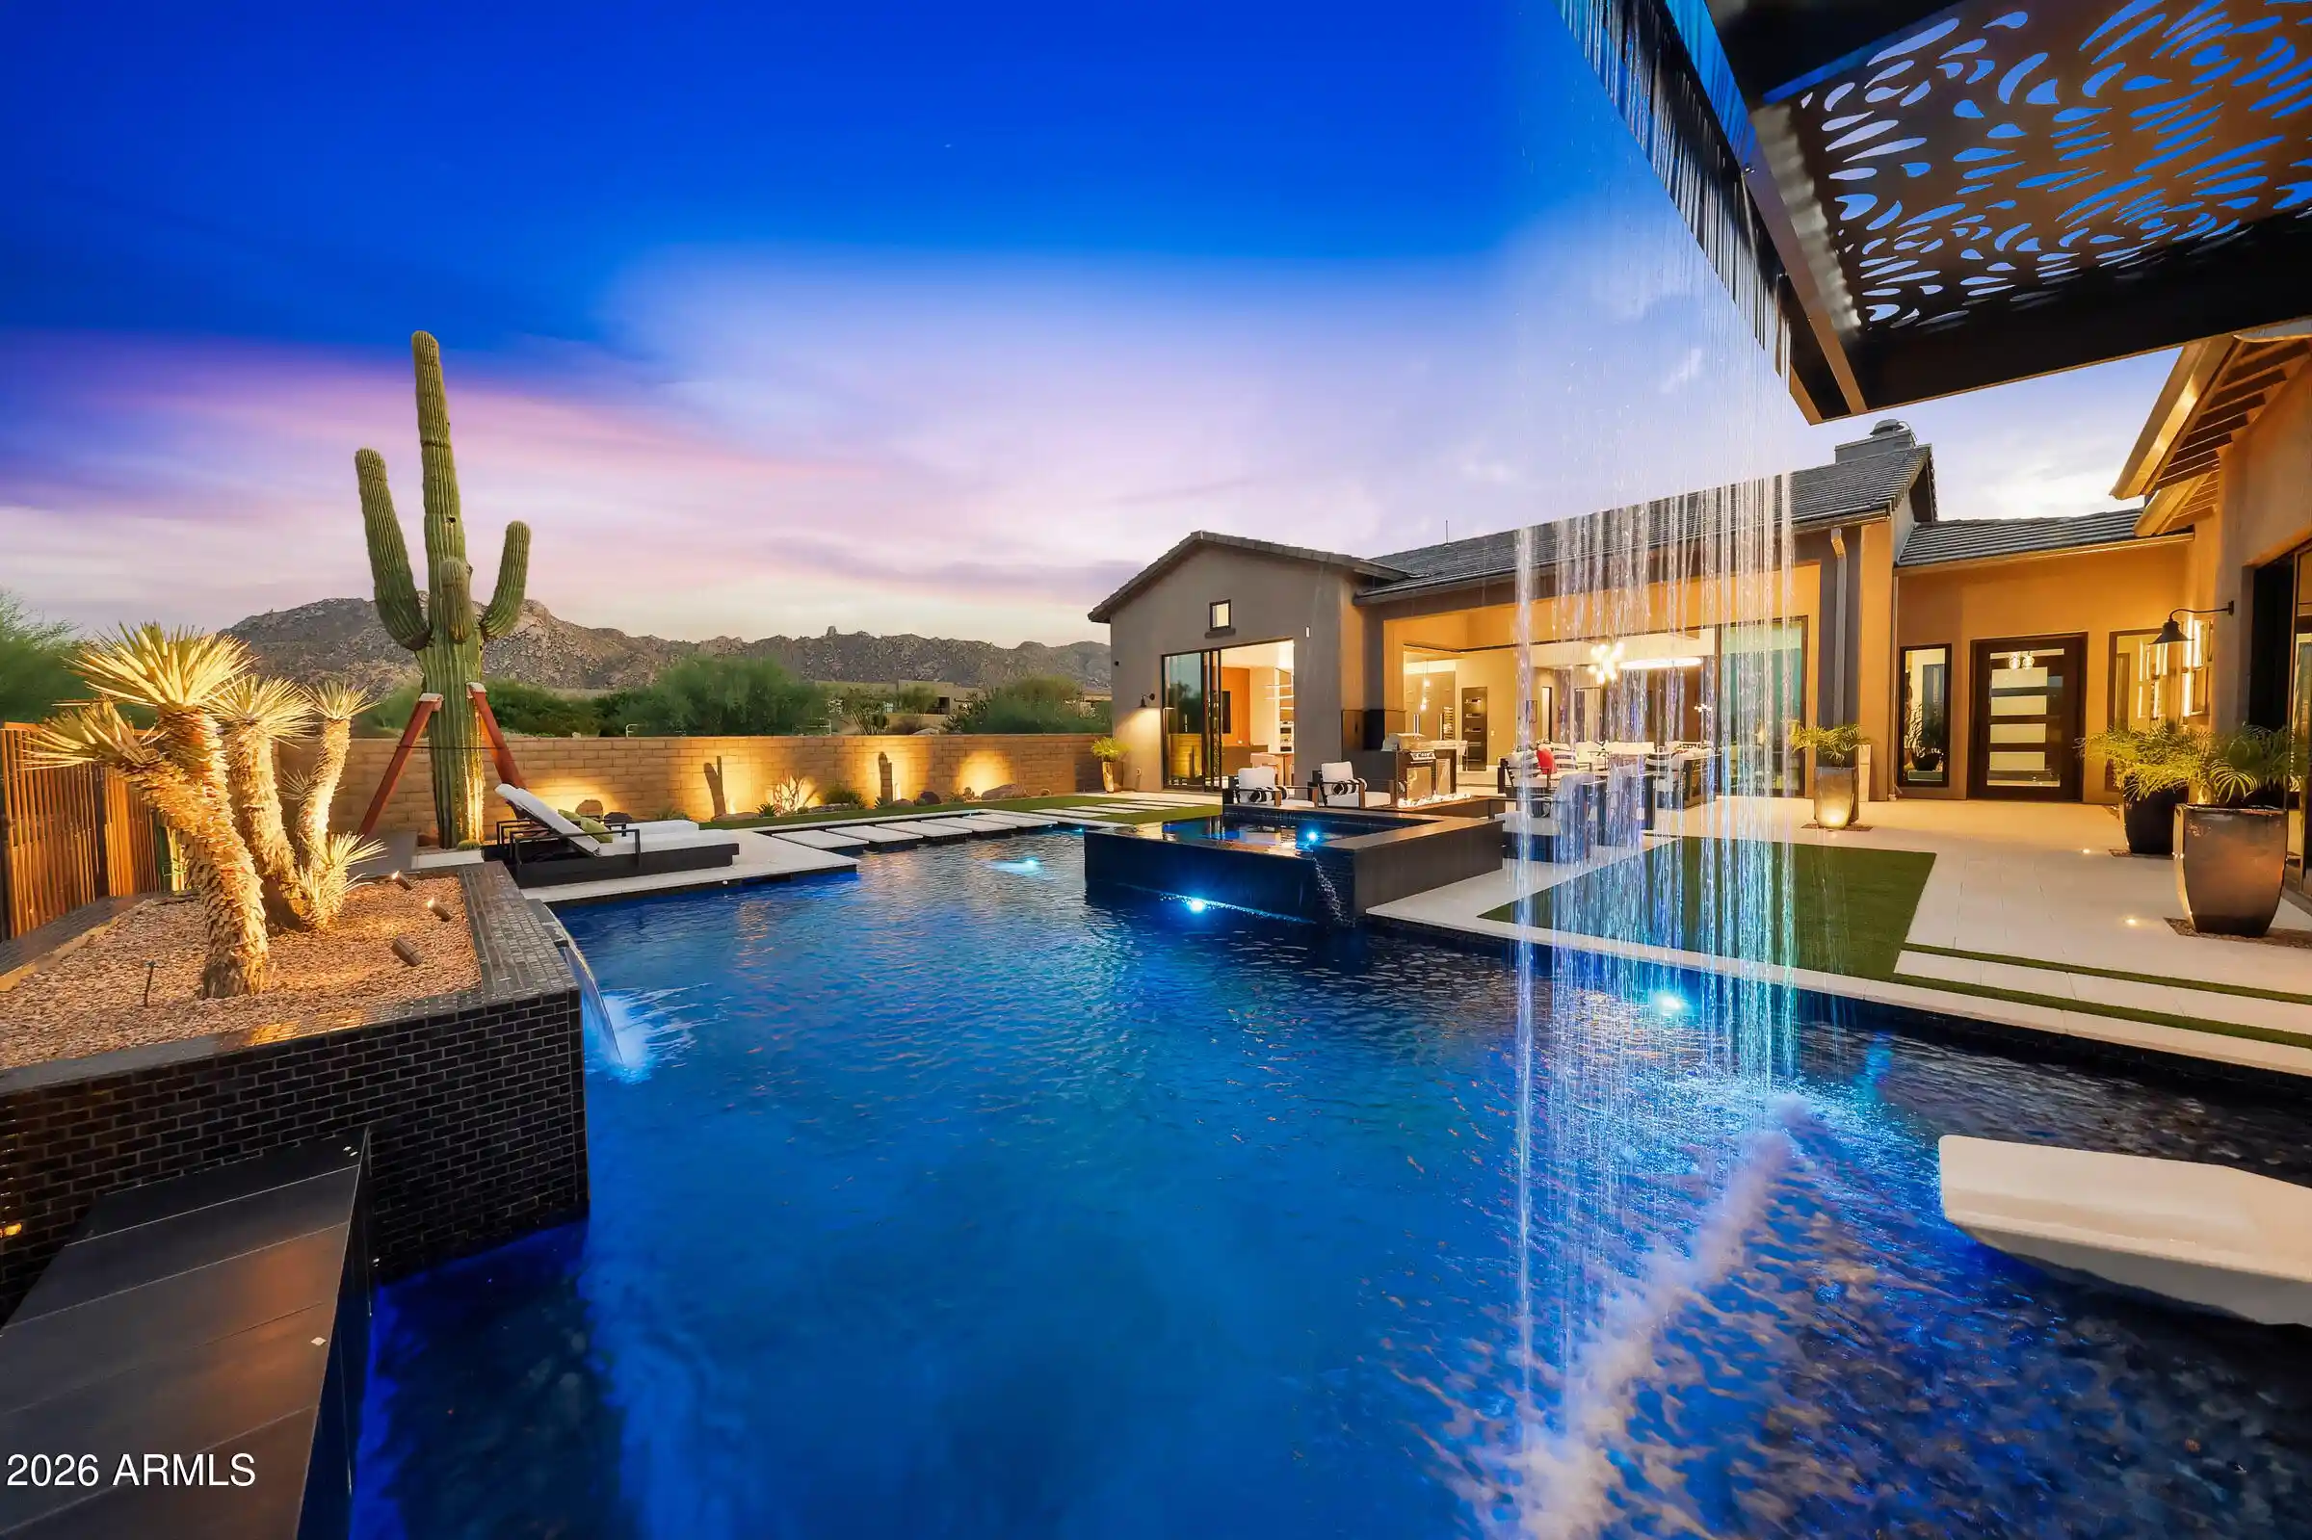
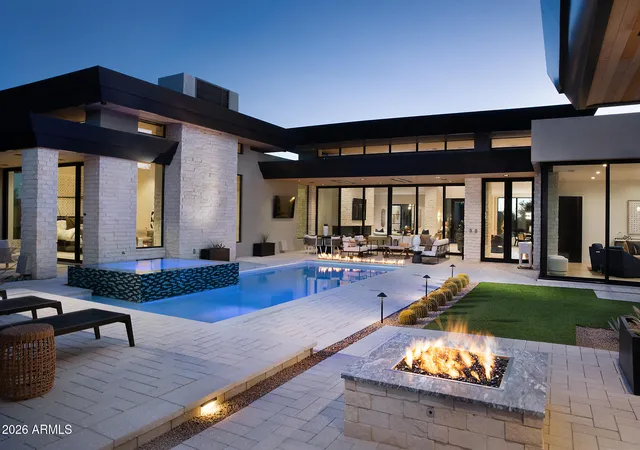
The recently completed $500,000 rear oasis creates a spectacular setting for entertaining and relaxation. The heated pool features multiple lounging ledges and a rich black PebbleTec finish accented with brilliant glass pebbles and pyrite. A striking pergola incorporates a rain wall cascading onto a glass-tiled pool ledge, while the raised spa with overflow adds another layer of water and movement.
Freska travertine, a linear fire feature and a remarkable 24-foot saguaro complete the outdoor environment, along with architectural and landscape lighting, outdoor audio and a dedicated grilling area. Designed to take full advantage of its peaceful desert setting, this is elevated North Scottsdale living where architecture, landscape and surroundings come together beautifully.
- Houzeo last checked: 12 hours ago
- Listing updated: October 26, 2026 at 7:01 am
- Listing Provided by: Sarah Fye (407) 267-0150 | Russ Lyon Sotheby's International Realty (480) 287-5200
- Source: Arizona Regional Multiple Listing Service-AZ | MLS#: 7081341

Property Details
Status
Active
Type
Single Family Residence
No. of Stories
1
County
City
Neighborhood
Year Built
2024
HOA Fees
$198/mo
Finished Area
4,137 sqft
Lot Size
16,297 sqft lot
Basement Area
- sqft
MLS Name
Arizona Regional Multiple Listing Service
MLS Number
7081341
MLS Status
Active
Days on Market
46

Continue Your Journey in App
Find your dream home, receive real-time updates, and many more!
Continue Your Journey in App
Find your dream home, receive real-time updates, and many more!
Location
HOA Management
Storyrock
HOA Fees
$594/ Quarterly
Amenities
 Amenities and services may be covered by one or multiple associations and service providers.
 Maintenance
Disclaimer: Amenities are based on third-party information and may vary; buyers must independently verify all amenities, as information is deemed reliable but not guaranteed.
Facts & Features
Rooms
Bedrooms & bathrooms
Bedrooms: 3
Bathrooms: 4
Interior
Exterior Features
Private Yard, Misting System, Built In Barbecue
Sewer
Public Sewer
Interior Features
Full Bth Master Bdrm, Separate Shwr & Tub, Double Vanity, Kitchen Island, Walk In Pantry, Non Laminate Counter, High Speed Internet, Smart Home, No Interior Steps
Window Features
Low Emissivity Windows, Tinted Windows, Mechanical Sun Shds
Appliances
Dishwasher, Disposal, Refrigerator, Gas Cooktop, Microwave, Reverse Osmosis, Built In Gas Oven, Gas Range, Washer, Dryer, Water Softener Owned, Water Purifier
Flooring
Tile, Wood
Heating
Energy Star Qualified Equipment, Ceiling, Heat Pump
Cooling
Ceiling Fan(s), Central Air, Programmable Thmstat, Energy Star Qualified Equipment
Construction
Year Built
Year Built: 2024
Home type
Single Family Residence
Architectural Style
Contemporary
Roof
Built Up
Construction Materials
Wood Frame, Stucco, Stone
Utilities & Energy
Utilities
Natural Gas Connected, Phone Available
Pool Features
Heated, Variable Speed Pump, Outdoor
Fireplace Features
Living Room, Gas, Exterior Fireplace
Security Features
Fire Sprinkler System
Laundry Features
Inside, Gas Dryer Hookup
Water Source
Public
Parking Features
Garage Door Opener, Electric Vehicle Charging Station(s), Attached Garage
Other Features
Lot Features
Cul De Sac, Adjacent To Wash, East/west Exposure, Desert Front, Desert Back, Synthetic Grass Back, Auto Timer H2o Front, Auto Timer H2o Back
Subdivision Name
Storyrock 2a 1
Patio And Porch Features
Covered Patio(s)
Community Features
Gated, Biking/walking Path
Disclosures
Seller Discl Avail
Price History
| Date | Event | Price |
|---|---|---|
10/22/2026 Source: | Price Decreased | $3,500,000 -4.11% $846/sqft |
09/17/2026 Source: | Listed for Sale | $3,650,000 $882/sqft |

Nearby Homes



Find Homes by Property Features in Scottsdale, AZ
Nearby New Homes For Sale

Based on information from the Arizona Regional Multiple Listing Service through Nov 02, 2026, 02:15PM. All information should be verified by the recipient and none is guaranteed as accurate by ARMLS. Listing Information presented by local MLS brokerage: Sell Your Home Services, local REALTOR®- Dan Demers (774) 265-0879. Information is provided exclusively for personal, non-commercial use. It may not be used for any purpose other than to identify prospective properties consumers may be interested in purchasing. This website may not include listings or property addresses of sellers who have directed their listing brokers to withhold their listing or their property address from display on the Internet. © 2026 Arizona Regional Multiple Listing Service, Inc. All rights reserved.
 Advertising Broker: Daniel Demers (267) 341-8337 | Sell Your Home Services
