
- Overview
- Description
- Property Details
- Location
- HOA Management
- Facts & Features
- Getting Around

 3D Tour

$459,990
Monthly Est:$2,290
 4 Beds

2 full baths + 1 half bath
 2,494sqft
2436 Glen Summer Cvs, La Vergne, TN 37086
$459,990
$2,290/moEst:
Single Family Residence
Built in 2026
$35/mo HOA
-- sqft lot
$184/sq.ft
Description
Get the first look at La Vergne's newest community!
Located in the heart of La Vergne, Villages at Woodland Hills offers the perfect balance of convenience and connectivity. Just minutes from I-24 and Sam Ridley Parkway, homeowners enjoy easy access to Downtown Nashville, Smyrna, and Murfreesboro while staying close to everyday essentials, including popular shopping, dining, entertainment, healthcare, and major employment centers.
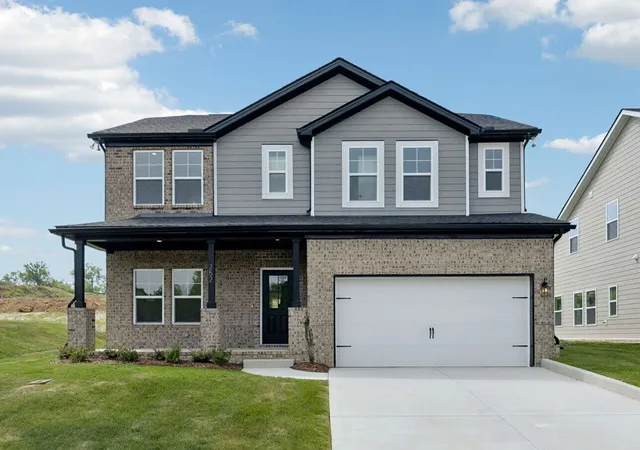
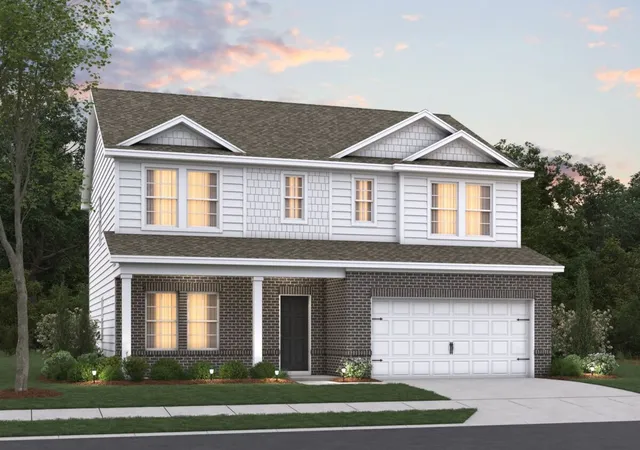
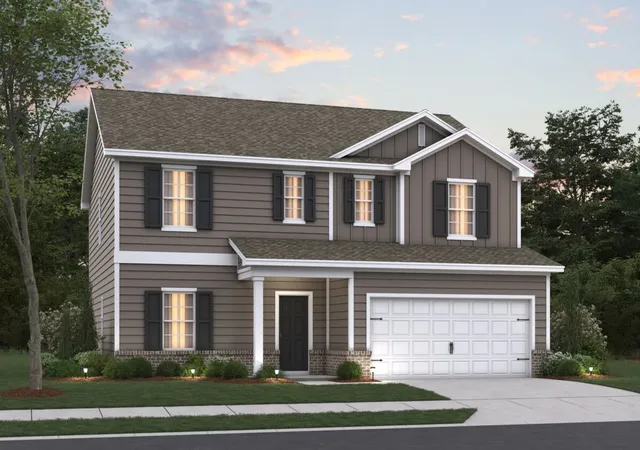
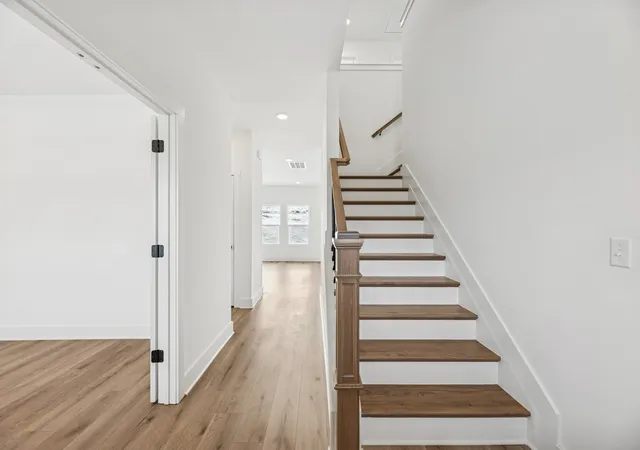
The Tipton floorplan offers the perfect blend of functionality and flexibility with 4 to 5 bedrooms, 2 to 3.5 bathrooms, and 2,436 square feet of thoughtfully designed living space. Just off the foyer, a versatile flex room can serve as a home office, study, or optional first-floor guest bedroom. At the heart of the home, the open-concept kitchen, dining area, and family room create a seamless space for entertaining and everyday living. The kitchen features a spacious island, abundant cabinetry, and convenient access to the mudroom and attached 2- or optional 3-car front-load garage. Upstairs, a spacious loft provides additional living space, while three secondary bedrooms with walk-in closets offer comfort and privacy. The private owner's suite is a relaxing retreat with two walk-in closets and a spa-inspired en-suite bath. With flexible living spaces, generous storage, and opportunities to personalize throughout, the Tipton is designed to fit the way you live today and grow into the future.
As the newest new construction community in La Vergne, Villages at Woodland Hills is the opportunity to build a home with quality craftsmanship, thoughtful modern designs, and personalization options. From weekends spent on Percy Priest Lake to shopping at Tanger Outlets Nashville, you'll love the convenience of this growing location and community designed for the way you live. Contact us today to learn more about available homesites, floorplans, and how you can make Villages at Woodland Hills your new home!
- Houzeo last checked: 1 minute ago
- Listing updated: November 20, 2026 at 6:44 pm
- Listing Provided by: Maurice Johnson (Real Estate Mojo) (615) 596-6293 DRE #336911 | M/I HOMES OF NASHVILLE LLC (629) 235-9199
- Source: Nashville (RealTracs Mid) MLS-TN as distributed by MLS GRID | MLS#:

Property Details
Status
Active
Type
Single Family Residence
No. of Stories
2
County
City
Neighborhood
--
Year Built
2026
HOA Fees
$35/mo
Finished Area
2,494 sqft
Lot Size
-- sqft lot
Basement Area
- sqft
MLS Name
Nashville (RealTracs Mid) MLS
MLS Number
3634719
MLS Status
Active
Days on Market
1
Continue Your Journey in App
Find your dream home, receive real-time updates, and many more!
Location
HOA Management
N/A
HOA Fees
$35/ Monthly
N/A
HOA Fees
$550/ One Time
Disclaimer: Amenities are based on third-party information and may vary; buyers must independently verify all amenities, as information is deemed reliable but not guaranteed.
Facts & Features
Rooms
Bedrooms & bathrooms
Bedrooms: 4
Bathrooms: 3
Interior
Sewer
Public Sewer
Exterior Features
Smart Lock(s)
Interior Features
Entrance Foyer, Extra Closets, High Ceilings, Open Floorplan, Smart Thermostat, Walk In Closet(s), Kitchen Island
Flooring
Carpet, Tile, Vinyl
Cooling
Central Air, Dual, Electric
Heating
Central, Dual, Electric
Appliances
Electric Oven, Dishwasher, Disposal, Microwave, Stainless Steel Appliance(s)
Construction
Year Built
Year Built: 2026
Home type
Single Family Residence
Roof
Shingle
Foundation Details
Block
Construction Materials
Fiber Cement, Brick
Utilities & Energy
Utilities
Electricity Available, Water Available
Laundry Features
Electric Dryer Hookup, Washer Hookup
Security Features
Carbon Monoxide Detector(s), Smoke Detector(s)
Parking Features
Garage Door Opener, Garage Faces Front, Concrete, Driveway
Water Source
Public
Basement
Crawl Space
Other Features
Patio And Porch Features
Porch, Covered, Patio
Subdivision Name
Villages At Woodland Hills
Price History
| Date | Event | Price |
|---|---|---|
11/20/2026 Source: | Listed for Sale | $459,990 $184/sqft |
11/16/2026 Source: | Listing Removed | $459,990 $184/sqft |
11/10/2026 Source: | Coming Soon | $459,990 $184/sqft |

Find Homes by Property Features in La Vergne, TN

Based on information from Realtracs® through Nov 22, 2026, 11:45PM. Data courtesy of Realtracs® MLS as distributed by MLS GRID. Some IDX listings have been excluded from this website. All data is obtained from various sources and may not have been verified by the broker or MLS GRID. Supplied Open House Information is subject to change without notice. All information should be independently reviewed and verified for accuracy. Properties may or may not be listed by the office/agent presenting the information. IDX information is provided exclusively for consumers’ personal, noncommercial use. It may not be used for any purpose other than to identify prospective properties consumers may be interested in purchasing. The data is deemed reliable but is not guaranteed by MLS GRID. The use of the MLS GRID Data may be subject to an end-user license agreement prescribed by Realtracs® MLS. © 2026 RealTracs Solutions. All Rights Reserved. Angela Fowler Real Estate, LLC | 423.320.4620 | afowler@catt.com Mailing Address: 452 Kailors Cove Cir, Ringgold, GA 30736
 Advertising Broker: Angela Fowler | Angela Fowler Real Estate, LLC.