- Overview
- Description
- Property Details
- Location
- Facts & Features
- Getting Around
- Nearby Homes


Street View
$275,000
Monthly Est:$1,369
 4 Beds
 2 Baths
1 full bath + 1 half bath
 2,643sqft
2436 Saybrook Rd, University Heights, OH 44118
$275,000
$1,369/moEst:
Get Pre-Approved
Single Family Residence
Built in 1943
$-- HOA
0.12 acre lot
$104/sq.ft
Description
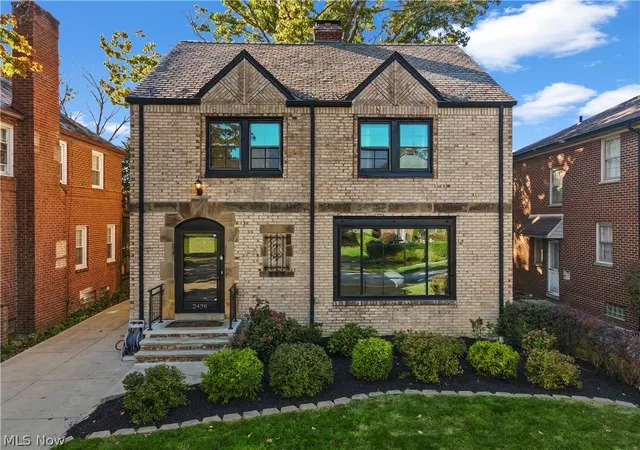
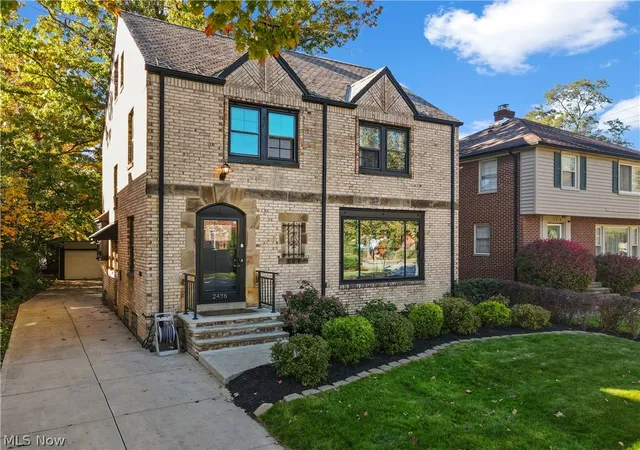
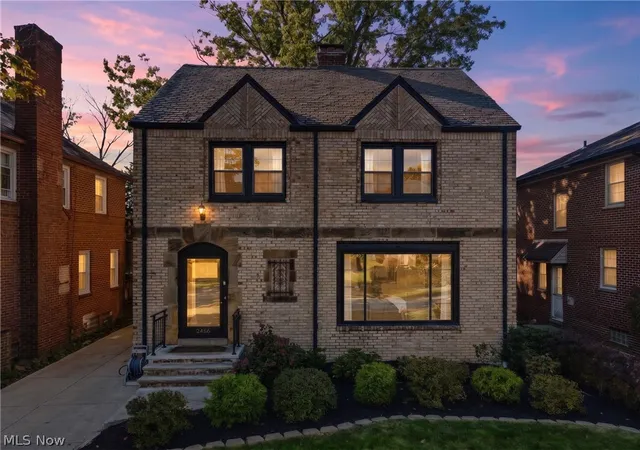
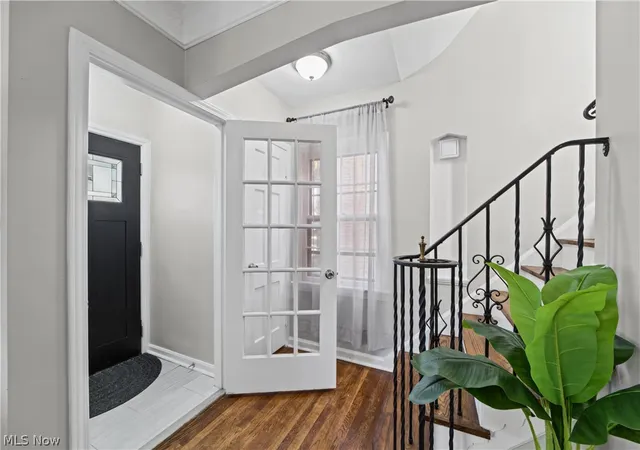
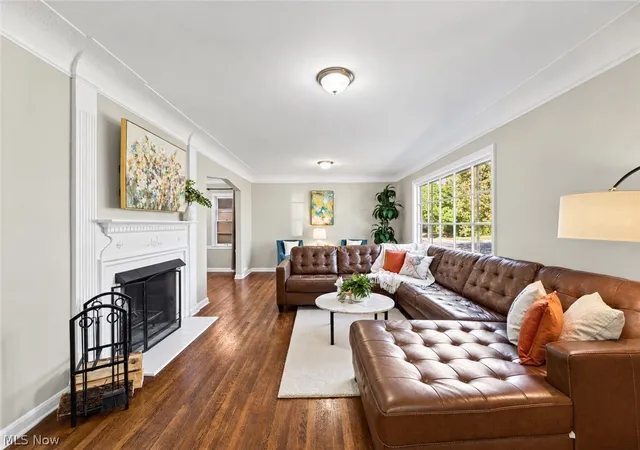
Welcome to 2436 Saybrook Road in University Heights! This thoughtfully maintained 4-bedroom, 1.5-bathroom home blends timeless character with inviting updates and functional living space throughout. You’re greeted by a beautiful full-brick exterior that delivers timeless curb appeal, complemented by a thoughtfully designed and meticulously maintained front garden. The main level showcases beautiful natural hardwood floors and a spacious living room featuring a classic wood-burning fireplace that creates a warm and welcoming atmosphere. The living room flows seamlessly into the dining room, complete with charming built-in storage that adds both character and practicality. The updated eat-in kitchen impresses with stainless steel appliances, granite countertops, and adorable built-in features that enhance the home's timeless appeal. Upstairs, you'll find three bedrooms and a full bathroom featuring both a shower/tub combination and a separate stand-up tiled shower. Two bedrooms offer abundant natural light, pristine carpeting, and ample closet space, while the primary bedroom features bright natural light, convenient his-and-hers closets and ample space. The finished attic provides a versatile fourth bedroom complete with generous storage, natural sunlight, and the opportunity for a cozy seating area perfect for relaxing or creating a private retreat. The full, partially finished basement offers even more flexible living space, ideal for entertaining, a playroom, recreation area, or additional room to suit your needs. The backyard invites you to unwind or entertain with a stamped concrete patio, charming paver garden, and welcoming walkway. A detached two-car garage provides convenient parking and additional storage. A prime location, with close proximity to John Carroll University, Fairmount Circle, and ample shopping including a brand new Trader Joe’s! Don't miss your opportunity to make this charming home your own—schedule your private showing today!
- Houzeo last checked: 41 minutes ago
- Listing updated: November 5, 2026 at 2:05 am
- Listing Provided by: Marty Emerman (216) 533-7658 DRE #2002012018, Tiffany J Shedden (216) 407-3488 DRE #2016005668 | Keller Williams Greater Metropolitan (216) 839-5500
- Source: MLS Now-OH | MLS#: 5248988

Property Details
Status
Pending
Type
Single Family Residence
No. of Stories
3
County
City
Neighborhood
--
Year Built
1943
HOA Fees
-
Finished Area
2,643 sqft
Lot Size
0.12 acre lot
Basement Area
- sqft
MLS Name
MLS Now
MLS Number
5248988
MLS Status
Pending
Days on Market
4
Cumulative Days on Market
5

Continue Your Journey in App
Find your dream home, receive real-time updates, and many more!
Continue Your Journey in App
Find your dream home, receive real-time updates, and many more!
Location
Facts & Features
Rooms
Bedrooms & bathrooms
Bedrooms: 4
Bathrooms: 2
EntryFoyer
Level: First
Area: 9.64 Square Feet
Dimensions: 3.1 x 3.11
DiningRoom
Level: First
Area: 145.54 Square Feet
Dimensions: 11.11 x 13.1
UtilityRoom
Level: Basement
Area: 375.36 Square Feet
Dimensions: 27.2 x 13.8
Recreation
Level: Basement
Area: 451.51 Square Feet
Dimensions: 27.7 x 16.3
Bedroom
Level: Third
Area: 336.00 Square Feet
Dimensions: 28 x 12
Bathroom
Level: Second
Area: 82.14 Square Feet
Dimensions: 11.1 x 7.4
Bedroom
Level: Second
Area: 189.24 Square Feet
Dimensions: 16.6 x 11.4
PrimaryBedroom
Level: Second
Area: 224.10 Square Feet
Dimensions: 16.6 x 13.5
Bedroom
Level: Second
Area: 109.89 Square Feet
Dimensions: 11.1 x 9.9
Bathroom
Level: First
Area: 8.71 Square Feet
Dimensions: 3.11 x 2.8
EatInKitchen
Level: First
Area: 74.55 Square Feet
Dimensions: 7.1 x 10.5
Kitchen
Level: First
Area: 74.55 Square Feet
Dimensions: 7.1 x 10.5
LivingRoom
Level: First
Area: 450.80 Square Feet
Dimensions: 28 x 16.1
Interior
Interior Features
Built In Features, Cedar Closets, Ceiling Fans, Eat In Kitchen, Granite Counters, His And Hers Closets, Multiple Closets
Heating
Forced Air
Cooling
Central Air
Appliances
Cooktop, Dryer, Range, Refrigerator, Washer
Sewer
Public Sewer
Construction
Year Built
Year Built: 1943
Home type
Single Family Residence
Construction Materials
Brick
Architectural Style
Colonial
Roof
Slate
Utilities & Energy
Laundry Features
In Basement
Fireplace Features
Basement, Living Room, Wood Burning
Basement
Full, Partially Finished
Parking Features
Detached, Garage
Water Source
Public
Other Features
Lot Features
Back Yard
Subdivision Name
Rapid Transit Land Companys Su
Price History
| Date | Event | Price |
|---|---|---|
11/04/2026 Source: | Pending | $275,000 $104/sqft |
10/31/2026 Source: | Listed for Sale | $275,000 -4.51% $104/sqft |
02/07/2022 Source: | Price Decreased | $288,000 -3.97% $109/sqft |
12/23/2021 Source: | Sold | $299,900 $113/sqft |

Nearby Homes
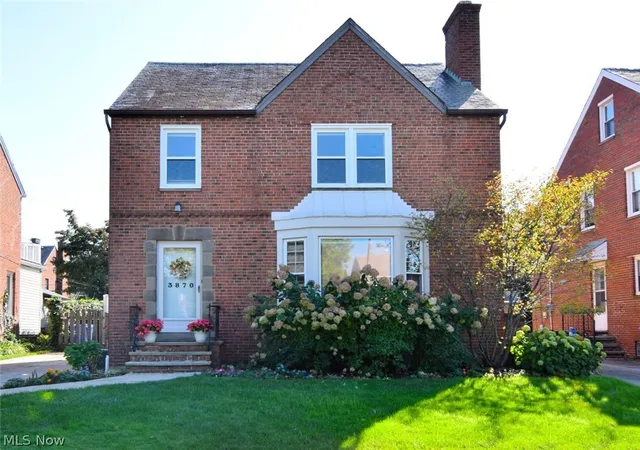
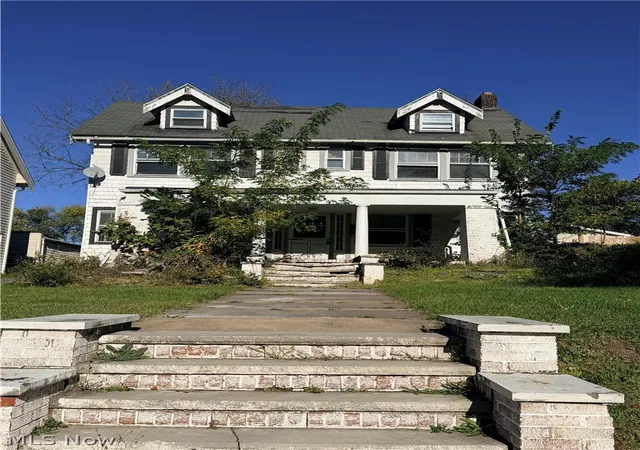
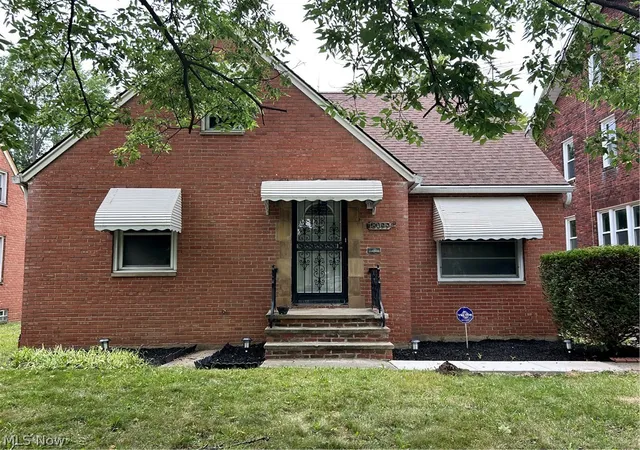
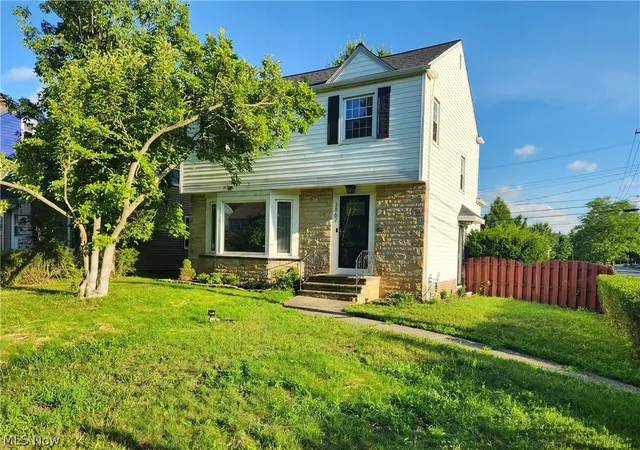
Find Homes by Property Features in University Heights, OH

Based on information from the Board/Association of REALTORS® (alternatively, from the Service) through Nov 05, 2026, 12:45PM. The data relating to real estate for sale on this website comes in part from the Internet Data Exchange program of MLS Now. Real estate listings held by brokerage firms other than Houzeo are marked with the Internet Data Exchange logo and detailed information about them includes the name of the listing broker(s). This website may not include listings or property addresses of sellers who have directed their listing brokers to withhold their listing or their property address from display on the Internet. Information is provided exclusively for personal, non-commercial use, and may not be used for any purpose other than to identify prospective properties consumers may be interested in purchasing. All information deemed reliable but not guaranteed. Houzeo participates in MLS Now IDX program, allowing us to display other IDXP’s’ listings on our website. However, Houzeo does not display the entire MLS Now IDX database on this website. The listings of some real estate brokerage firms have been excluded. The photos may be altered, edited, enhanced or virtually staged. © 2026 Multiple Listing Service, Inc. All Rights Reserved
 Advertising Broker: Nicholas Huscroft | Chosen Realty
