- Overview
- Description
- Property Details
- Location
- HOA Management
- Facts & Features
- Getting Around
- Nearby Homes



$1,034,000
Monthly Est:$5,147
 4 Beds
 4 Baths
3 full baths + 1 half bath
 3,401sqft
24386 Currant Dr, Golden, CO 80401
$1,034,000
$5,147/moEst:
Get Pre-Approved
Condominium
Built in 1979
$834/mo HOA
-- sqft lot
$304/sq.ft
Description
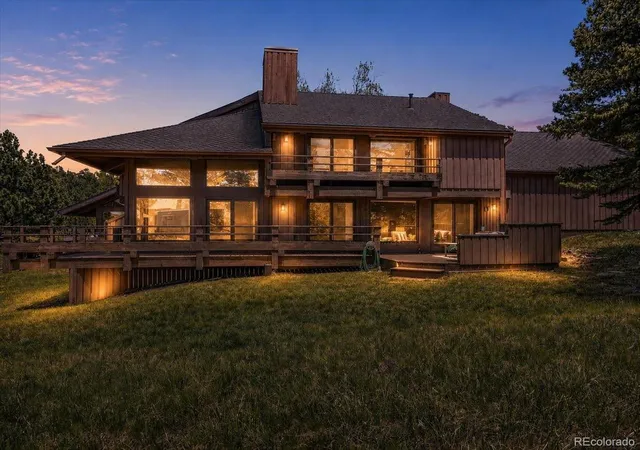
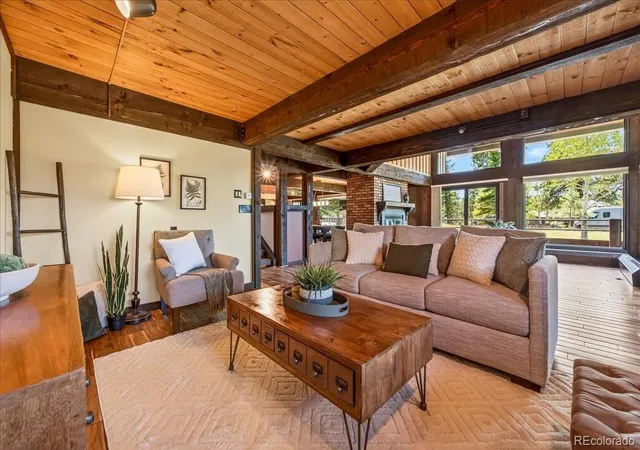
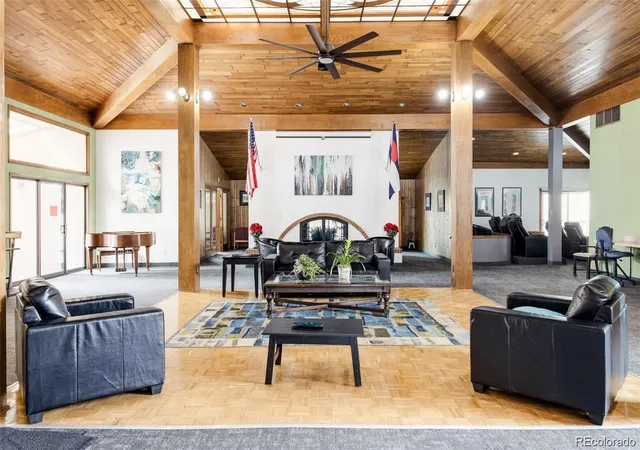
**Seller Incentive offered**Tucked in the scenic Genesee, this exceptional end-unit blends mountain serenity with striking architectural charm. Surrounded by towering trees & natural landscape, this spacious triplex lives like a single-family home, offering privacy, abundant natural light, and dramatic vaulted ceilings accented by timeless post-and-beam construction. Wildlife sightings including baby deer resting outside the lower-level windows create an everyday connection to nature.
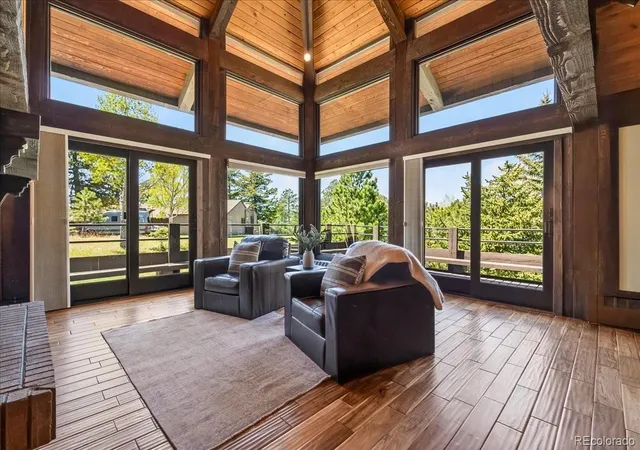
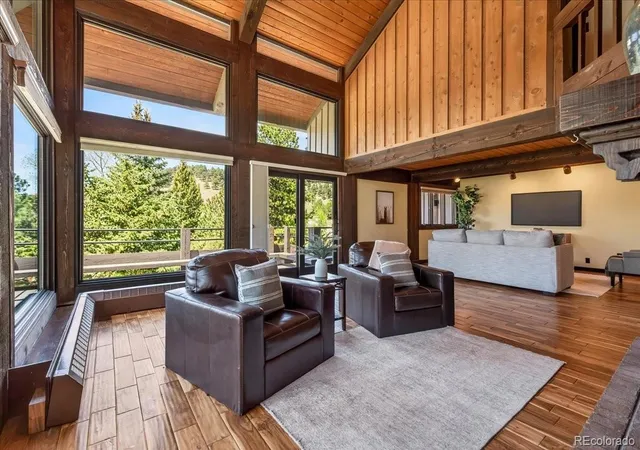
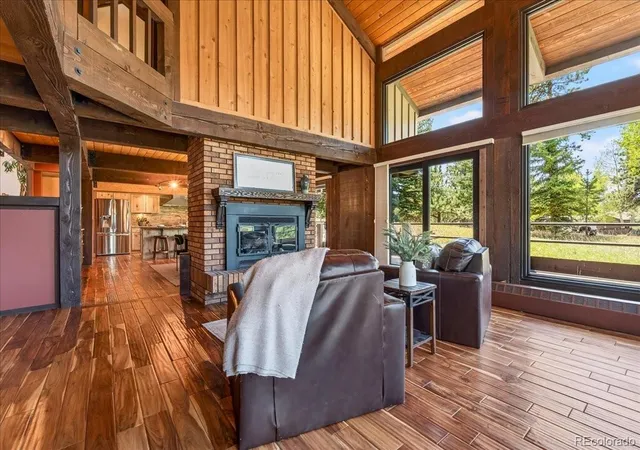
The stunning two-story living room is a true showpiece, featuring floor-to-ceiling new windows (2024) that frame peaceful forest views and flood the home with light. A cozy double-sided gas fireplace seamlessly connects the living and dining spaces, creating ambiance ideal for both entertaining and quiet evenings at home.
Designed for the culinary enthusiast, the gourmet kitchen is equipped with a 36" chef’s range, under-cabinet lighting, generous prep space, and an oversized pantry. Step outside to the private patio with views of Mt. Evans & meadow vistas provide the perfect backdrop for al fresco dining, coffee, or unwinding. Direct access to more than 12 miles of private trails right outside your door.
Upstairs, two spacious primary suites offer en suite baths & private decks to create peaceful retreats. The lower level features two additional bedrooms, a full bath, and ample storage, ideal for guests, remote work, or multigenerational living.
Additional highlights include oversized two-car garage with access to the laundry/mudroom, extensive recent upgrades: new roof (2018), exterior paint (2019), exterior doors (2024), and interior doors (2017).
Enjoy a true lock-and-leave lifestyle with a well-managed HOA and access to the sought-after Genesee Foundation amenities, including pools, courts, and fitness center.
The perfect blend of mountain living with architectural charm, this one-of-a-kind retreat delivers space, privacy, Colorado effortless living just minutes from Denver.
- Houzeo last checked: 9 hours ago
- Listing updated: July 30, 2026 at 2:40 pm
- Listing Provided by: Strawberry Melissa Windholz (720) 557-9980 | Corcoran Perry & Co. (303) 399-7777
- Source: DENVER (RE COLORADO) MLS-CO | MLS#: 6950739

Part of

Property Details
Status
Active Under Contract
Type
Condominium
No. of Stories
-
County
City
Neighborhood
--
Year Built
1979
HOA Fees
$834/mo
Finished Area
3,401 sqft
Lot Size
-- sqft lot
Basement Area
- sqft
MLS Name
DENVER (RE COLORADO) MLS
MLS Number
6950739
MLS Status
Pending
Days on Market
148

Continue Your Journey in App
Find your dream home, receive real-time updates, and many more!
Download App
Continue Your Journey in App
Find your dream home, receive real-time updates, and many more!
Location
HOA Management
Genesee Foundation
HOA Fees
$240/ Monthly
The Ridge-Townhomes at Genesee
HOA Fees
$594/ Monthly
Amenities
 Amenities and services may be covered by one or multiple associations and service providers.
 Maintenance
 Trash Pickup
 Gym
Gym
 Snow Removal
 Bike Trails
 Pool
Pool
 Club House
 Tennis
 Recycling
Disclaimer: Amenities are based on third-party information and may vary; buyers must independently verify all amenities, as information is deemed reliable but not guaranteed.
Facts & Features
Rooms
Bedrooms & bathrooms
Bedrooms: 4
Bathrooms: 4
Kitchen
Level: Main
Dining Room
Level: Main
Living Room
Level: Main
Family Room
Level: Main
Mud Room
Level: Main
Bathroom Half
Level: Main
Bedroom
Level: Upper
Bedroom
Level: Upper
Bathroom Full
Level: Upper
Bedroom
Level: Lower
Bedroom
Level: Lower
Bathroom Full
Level: Upper
Bathroom Full
Level: Lower
Utility Room
Level: Basement
Utility Room
Level: Basement
Workshop
Level: Lower
Interior
Sewer
Public Sewer
Interior Features
Built In Features, Ceiling Fan(s), Eat In Kitchen, Entrance Foyer, Five Piece Bath, Granite Counters, High Ceilings, Kitchen Island, Open Floorplan, Primary Suite, Smoke Free, T&g Ceilings, Vaulted Ceiling(s), Walk In Closet(s)
Appliances
Convection Oven, Dishwasher, Disposal, Double Oven
Window Features
Double Pane Windows
Exterior Features
Balcony, Lighting, Rain Gutters
Flooring
Carpet, Tile, Wood
Cooling
Other
Heating
Baseboard, Hot Water, Natural Gas
Construction
Year Built
Year Built: 1979
Home type
Condominium
Property Condition
Updated/remodeled
Architectural Style
Mountain Contemporary
Roof
Composition
Construction Materials
Frame, Wood Siding
Utilities & Energy
Security Features
Carbon Monoxide Detector(s), Smoke Detector(s)
Water Source
Public
Laundry Features
In Unit
Fireplace Features
Dining Room, Gas, Gas Log, Living Room
Utilities
Cable Available, Electricity Connected, Internet Access (wired), Natural Gas Connected
Association Amenities
Clubhouse, Fitness Center, Pool, Tennis Court(s), Trail(s)
Basement
Daylight, Finished, Interior Entry
Parking Features
Asphalt, Heated Garage, Lighted, Oversized, Oversized Door, Storage
Other Features
Patio And Porch Features
Deck, Patio, Wrap Around
Lot Features
Corner Lot, Foothills, Greenbelt, Meadow, Mountainous
Subdivision Name
Genesee Ridge
Price History
| Date | Event | Price |
|---|---|---|
07/30/2026 Source: #REC6950739 | Contingent (Active Under Contract) | $1,034,000 $341/sqft |
06/25/2026 Source: | Price Decreased | $1,034,000 -1.43% $341/sqft |
05/14/2026 Source: | Listed for Sale | $1,049,000 +69.19% $346/sqft |
02/14/2017 Source: | Price Increased | $620,000 +53.09% $204/sqft |
04/23/2012 Source: | Sold | $405,000 $133/sqft |

Getting Around 24386 Currant Dr
Bike Score®

Somewhat Bikeable
2/100
Walk Score®

Car-Dependent
0/100
Data provided by Redfin
Nearby Homes


Find Homes by Property Features in Golden, CO

Based on information from REcolorado®, Inc.through Oct 09, 2026, 02:30PM. Not all properties were listed and/or closed by Company. This representation is based in whole or in part on content supplied by REcolorado®, Inc. REcolorado®, Inc. does not guarantee nor is it in any way responsible for its accuracy. Content maintained by REcolorado®, Inc. may not reflect all real estate activity in the market. Some IDX listings have been excluded from this website. Any use search of data on the website, other than by a consumer looking to purchase real estate, is prohibited. If Houzeo suspect “scraping” of the data has occurred, the suspicion and any evidence will be reported to the MLS. IDX information is provided exclusively for consumers' personal non-commercial use. It may not be used for any purpose other than to identify prospective properties consumers may be interested in purchasing. The data is deemed reliable but is not guaranteed by REcolorado®. The use of the IDX Data may be subject to an end user license agreement prescribed by REcolorado® as amended from time to time.
Based on information submitted to the MLS GRID as of Oct 09, 2026, 02:30PM. All data is obtained from various sources and may not have been verified by broker or MLS GRID. Supplied Open House information is subject to change without notice. All information should be independently reviewed and verified for accuracy. Properties may or may not be listed by the office/agent presenting the information. ©2026 REcolorado®, Inc. All Rights Reserved.
 Advertising Broker: Albert Gollas | Gollas and Company, Inc.