- Overview
- Description
- Property Details
- Location
- HOA Management
- Facts & Features
- Getting Around
- Nearby Homes


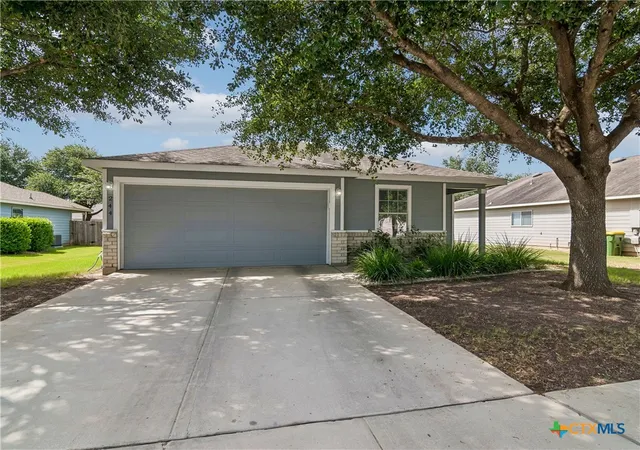


$237,000
Monthly Est:$1,180
 3 Beds
 2 Baths
2 full baths
 1,495sqft
244 Cactus Patch, Schertz, TX 78154
$237,000
$1,180/moEst:
Get Pre-Approved
Single Family Residence
Built in 2009
$19.67/mo HOA
7,082.86 sqft lot
$159/sq.ft
Description
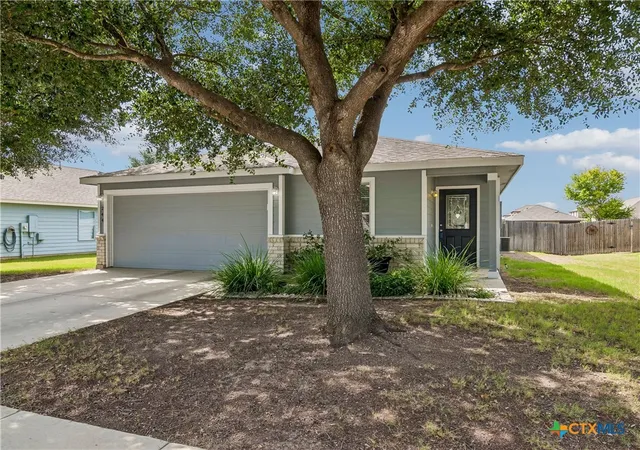
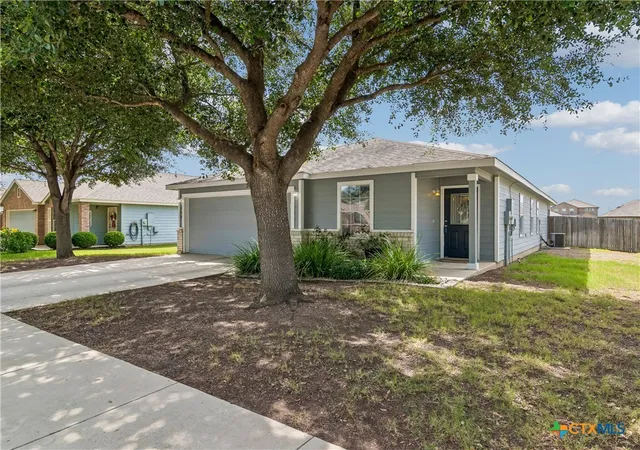
Come see this charming 1 story home with a peaceful backdrop!! Conveniently situated just off I-35 in Selma and within the highly regarded Schertz-Cibolo-Universal City ISD, this charming single-story home offers comfort, convenience, and privacy.
Featuring 3 bedrooms and 2 bathrooms, the home backs to open space, creating a more spacious feel and added separation from neighboring properties.
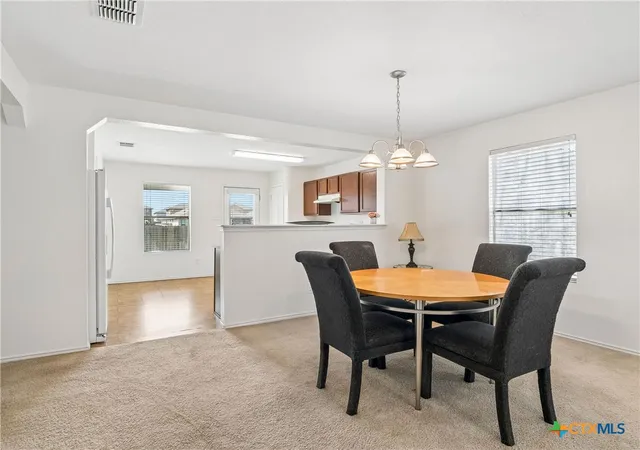
Inside, you'll find a bright, open layout with a combined living and dining area, fresh interior paint, ceiling fans throughout, and a water heater replaced in 2024. The primary suite features a recessed ceiling, large walk-in closet, and an en-suite bath complete with a separate soaking tub, walk-in shower, and large vanity area.
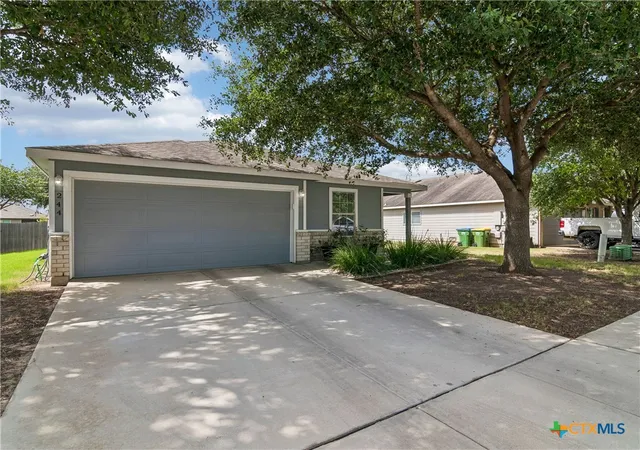
Step outside to enjoy a recently fully painted exterior with a covered patio and generous backyard, enhanced by open space behind the property and full privacy fence, partial new, and outdoor lighting upgrades.
Located on a quiet street with minimal through traffic at the back of the neighborhood, this home offers a peaceful setting while maintaining exceptional accessibility. Enjoy quick access to Loop 1604 and I-35, with Randolph Air Force Base, The Forum, IKEA, H-E-B, restaurants, shopping, healthcare, and everyday conveniences just minutes away. Move-in ready and ideally located, this attractive home has just been professionally cleaned and is ready for its next owner.
- Houzeo last checked: 12 hours ago
- Listing updated: September 16, 2026 at 9:21 pm
- Listing Provided by: Amy Knight Black (512) 633-1909 DRE #0575210 | Kuper Sotheby's Intl RTY - NB (830) 358-7989
- Source: Central Texas MLS-TX | MLS#: 602361

Property Details
Status
Pending
Type
Single Family Residence
No. of Stories
1
County
City
Neighborhood
--
Year Built
2009
HOA Fees
$19.67/mo
Finished Area
1,495 sqft
Lot Size
7,082.86 sqft lot
Basement Area
- sqft
MLS Name
Central Texas MLS
MLS Number
602361
MLS Status
Pending
Days on Market
247
Cumulative Days on Market
221

Continue Your Journey in App
Find your dream home, receive real-time updates, and many more!
Download App
Continue Your Journey in App
Find your dream home, receive real-time updates, and many more!
Location
HOA Management
RESERVE AT KENSINGTON RANCH HOA
HOA Fees
$58.91/ Quarterly
Disclaimer: Amenities are based on third-party information and may vary; buyers must independently verify all amenities, as information is deemed reliable but not guaranteed.
Facts & Features
Rooms
Bedrooms & bathrooms
Bedrooms: 3
Bathrooms: 2
Bedroom3
Level: Main
Area: 110.00 Square Feet
Dimensions: 11 x 10
Bedroom2
Level: Main
Area: 120.00 Square Feet
Dimensions: 12 x 10
Laundry
Level: Main
Area: 40.00 Square Feet
Dimensions: 8 x 5
PrimaryBathroom
Level: Main
Area: 64.00 Square Feet
Dimensions: 8 x 8
PrimaryBedroom
Level: Main
Area: 224.00 Square Feet
Dimensions: 16 x 14
DiningRoom
Level: Main
Area: 140.00 Square Feet
Dimensions: 14 x 10
Kitchen
Level: Main
Area: 169.00 Square Feet
Dimensions: 13 x 13
LivingRoom
Level: Main
Area: 252.00 Square Feet
Dimensions: 18 x 14
Interior
Heating
Central, Electric
Appliances
Dishwasher, Electric Range, Electric Water Heater, Disposal, Plumbed For Ice Maker, Some Electric Appliances, Range
Flooring
Carpet
Interior Features
All Bedrooms Down, Ceiling Fans, Separate Formal Dining Room, Entrance Foyer, Garden Tub Roman Tub, Living Dining Room, Multiple Dining Areas, Open Floorplan, Split Bedrooms, See Remarks, Separate Shower, Tub Shower, Vanity, Walk In Closets, Breakfast Bar, Eat In Kitchen, Kitchen Family Room Combo, Kitchen Dining Combo, Pantry
Exterior Features
Covered Patio, Porch, Private Yard
Sewer
Public Sewer
Cooling
Central Air, Electric, One Unit
Construction
Year Built
Year Built: 2009
Home type
Single Family Residence
Property Condition
Resale
Construction Materials
Brick, Hardiplank Type
Roof
Composition, Shingle
Foundation Details
Slab
Architectural Style
Traditional
Utilities & Energy
Water Source
Public
Laundry Features
Washer Hookup, Electric Dryer Hookup, Inside, Lower Level, Laundry Room
Utilities
Cable Available, Electricity Available, High Speed Internet Available, Underground Utilities
Parking Features
Attached, Door Single, Garage Faces Front, Garage
Security Features
Smoke Detectors
Fireplace Features
None
Pool Features
None
Other Features
Disclosures
Homestead Exemption, Senior Tax Exemption
Patio And Porch Features
Covered, Patio, Porch
Subdivision Name
Trails Kensington Ranch #2
Community Features
Clubhouse, Park, Trails Paths, Curbs, Sidewalks
Price History
| Date | Event | Price |
|---|---|---|
09/16/2026 Source: | Pending | $237,000 $159/sqft |
09/01/2026 Source: | Price Decreased | $237,000 -2.07% $159/sqft |
08/17/2026 Source: | Price Decreased | $242,000 -1.22% $162/sqft |
05/27/2026 Source: | Price Decreased | $245,000 -2.00% $164/sqft |
05/07/2026 Source: | Price Decreased | $250,000 -1.96% $167/sqft |

Show more
Getting Around 244 Cactus Patch
Bike Score®

Somewhat Bikeable
29/100
Walk Score®

Car-Dependent
2/100
Data provided by Redfin
Nearby Homes




Find Homes by Property Features in Schertz, TX

Based on information from the association of REALTORS® (alternatively, from the Central Texas MLS) through Oct 07, 2026, 06:00AM. IDX information is provided exclusively for personal, non-commercial use, and may not be used for any purpose other than to identify prospective properties consumers may be interested in purchasing. Information is deemed reliable but not guaranteed. © 2026 Central Texas MLS, All Rights Reserved.
 Advertising Broker: Michelle Brecker | Pathway To Home Realty