- Overview
- Description
- Property Details
- Location
- HOA Management
- Facts & Features
- Getting Around
- Nearby Homes




$424,900
Monthly Est:$2,115
 2 Beds
 1 Bath
1 full bath
 1,092sqft
244 Camp St #1, Providence, RI 02906
$424,900
$2,115/moEst:
Get Pre-Approved
Condominium
Built in 1900
$300/mo HOA
-- sqft lot
$389/sq.ft
Description
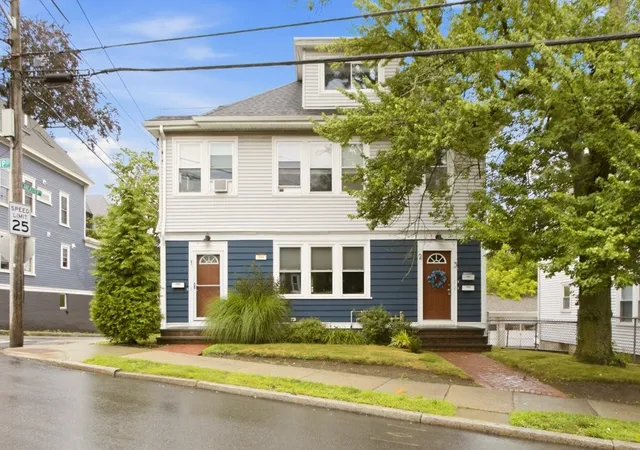
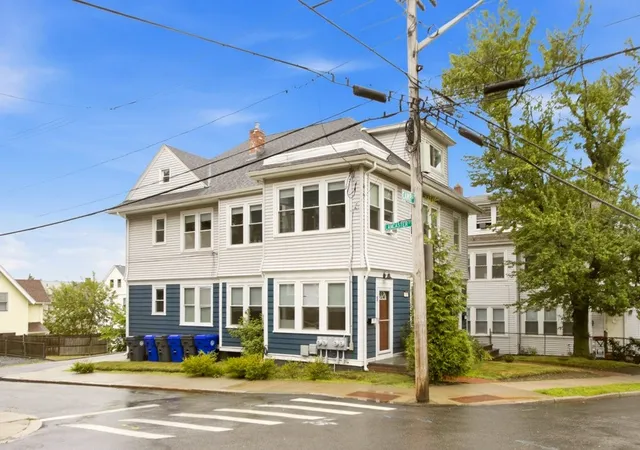
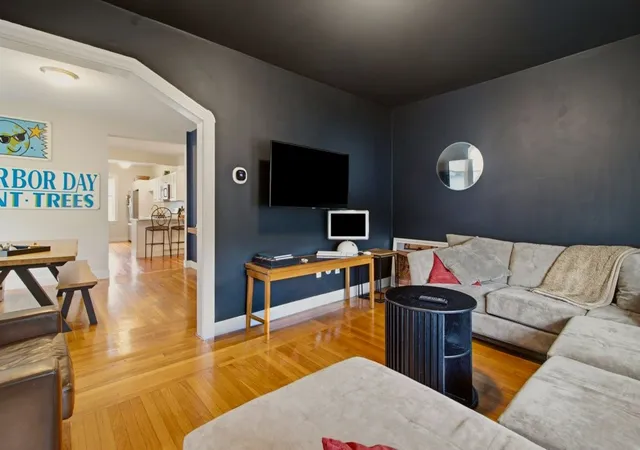
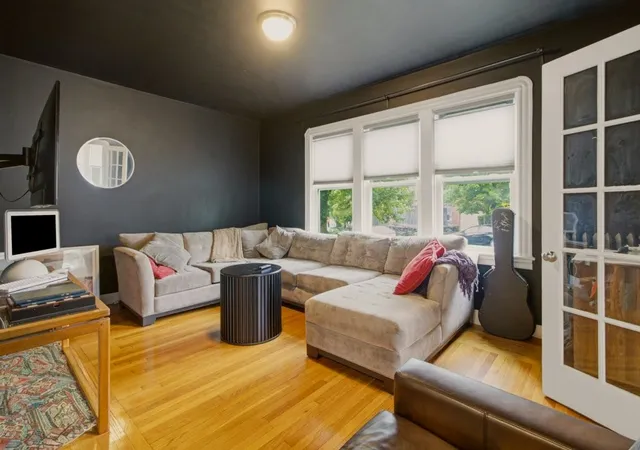
Welcome home to your new condo on the East side of Providence. With two bedrooms, one full bath and almost 1,100 sq.ft. of living space this remodeled and renovated period home from 1900 provides plenty of charm and character coupled with many modern upgrades. With hardwoods throughout the floorpan, a large living room and separate dining room this unit provides ample classically designed living space, while a large kitchen with stainless appliances, newer cabinetry and granite countertops provides enough cooking capability and space to appeal to any home chef. The wall of windows on the south side of the property ensures an abundance of natural light floods into the unit.
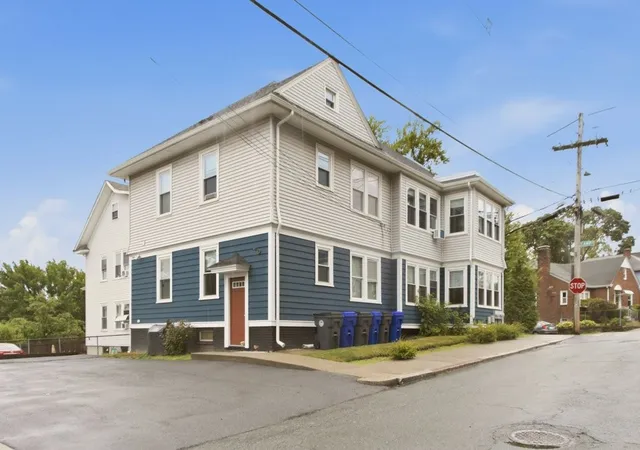
The unit has two off street parking spaces, additional basement storage capabilities and a unit specific washer and dryer in the basement.
Situated on the east side of Providence the unit is conveniently located in the Mt Hope village, just walking distance from the village's shops and restaurants while a little further away is Brown University. I-95 and commuter rail links to Boston are close by.
Timeless character combined with modern convenience ensure that this property will never go out of style. Welcome Home!
- Houzeo last checked: 9 minutes ago
- Listing updated: October 17, 2026 at 1:35 pm
- Listing Provided by: Andrew Snook (401) 757-0026 DRE #RES.0042223 | Coldwell Banker Realty (401) 351-2017
- Source: RI StateWide MLS-RI | MLS#: 1414584

Property Details
Status
Active Under Contract
Type
Condominium
No. of Stories
3
County
City
Neighborhood
Year Built
1900
HOA Fees
$300/mo
Finished Area
1,092 sqft
Lot Size
-- sqft lot
Basement Area
- sqft
MLS Name
RI StateWide MLS
MLS Number
1414584
MLS Status
ActiveUnderContract
Days on Market
113

Continue Your Journey in App
Find your dream home, receive real-time updates, and many more!
Continue Your Journey in App
Find your dream home, receive real-time updates, and many more!
Location
HOA Management
N/A
HOA Fees
$300/ Monthly
Amenities
 Amenities and services may be covered by one or multiple associations and service providers.
 Water
 Sewer
Disclaimer: Amenities are based on third-party information and may vary; buyers must independently verify all amenities, as information is deemed reliable but not guaranteed.
Facts & Features
Rooms
Bedrooms & bathrooms
Bedrooms: 2
Bathroom: 1
LivingRoom
Level: First
Area: 183.65 Square Feet
Dimensions: 16.11 x 11.4
Bathroom
Level: First
Area: 58.22 Square Feet
Dimensions: 7.1 x 8.2
DiningRoom
Level: First
Area: 153.90 Square Feet
Dimensions: 13.5 x 11.4
Kitchen
Level: First
Area: 161.88 Square Feet
Dimensions: 21.3 x 7.6
DiningRoom
Level: First
Area: 153.90 Square Feet
Dimensions: 13.5 x 11.4
Bedroom2
Level: First
Area: 113.40 Square Feet
Dimensions: 10.8 x 10.5
Bedroom1
Level: First
Area: 155.25 Square Feet
Dimensions: 13.5 x 11.5
Foyer
Level: First
Area: 83.62 Square Feet
Dimensions: 11.3 x 7.4
Interior
Interior Features
Tub Shower
Heating
Forced Air, Gas, Steam
Flooring
Hardwood
Sewer
Connected, Public Sewer
Cooling
None
Appliances
Dryer, Dishwasher, Gas Water Heater, Microwave, Oven, Range, Refrigerator, Water Heater, Washer
Exterior Features
Paved Driveway
Construction
Year Built
Year Built: 1900
Home type
Condominium
Construction Materials
Plaster, Vinyl Siding
Foundation Details
Combination
Utilities & Energy
Utilities
Sewer Connected
Fireplace Features
None
Basement
Full, Interior Entry, Unfinished
Water Source
Connected, Public, Water Tap Fee
Parking Features
Assigned, No Garage
Electric
Amps100, Circuit Breakers
Laundry Features
Common Area
Other Features
Lot Features
Corner Lot
Community Features
Highway Access, Near Hospital, Near Schools, Public Transportation, Recreation Area, Shopping, Sidewalks
Subdivision Name
East Side / Mt. Hope
Price History
| Date | Event | Price |
|---|---|---|
10/17/2026 Source: | Contingent (Active Under Contract) | $424,900 $389/sqft |
08/21/2026 Source: | Price Decreased | $424,900 -10.55% $389/sqft |
07/07/2026 Source: | Listed for Sale | $475,000 +58.86% $435/sqft |
10/27/2021 Source: | Price Increased | $299,000 +15.44% $274/sqft |
08/08/2019 Source: | Sold | $259,000 $237/sqft |

Nearby Homes



Find Homes by Property Features in Providence, RI
Nearby New Homes For Sale

Based on information from State-Wide MLS through Oct 29, 2026, 11:00PM. Information is provided exclusively for consumers’ personal, non-commercial use. It may not be used for any purpose other than to identify prospective properties that consumers may be interested in purchasing. Data is deemed reliable but is not guaranteed accurate by the MLS. This website may not include listings or property addresses of sellers who have directed their listing brokers to withhold their listing or their property address from display on the Internet. © 2026 State-Wide MLS, Inc. All rights reserved.
 Advertising Broker: Derek Greene | The Greene Realty Group
