- Overview
- Description
- Property Details
- Location
- HOA Management
- Facts & Features
- Getting Around
- Nearby Homes



$900,000
Monthly Est:$4,480
 4 Beds
 4 Baths
3 full baths + 1 half bath
 --sqft
244 Chancellors Park Ct, Simpsonville, SC 29681
$900,000
$4,480/moEst:
Get Pre-Approved
Single Family Residence
Built in 2001
$35/mo HOA
12,196.8 sqft lot
--/sqft
Description
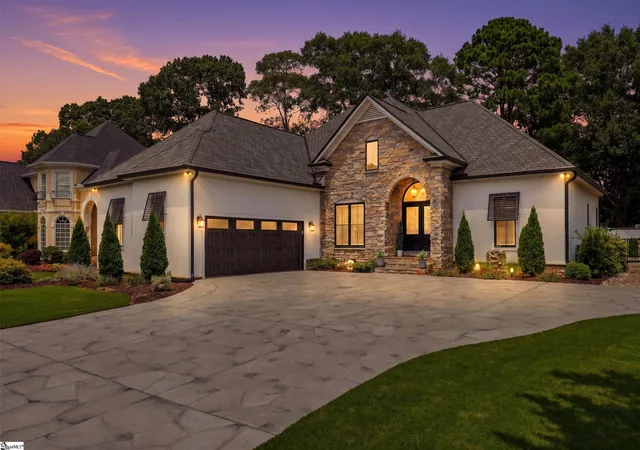
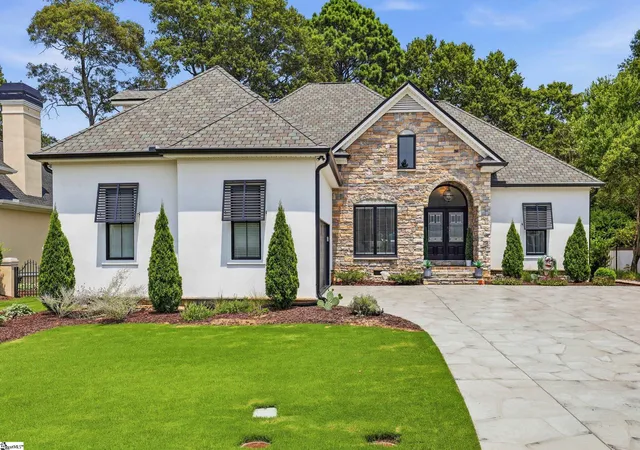
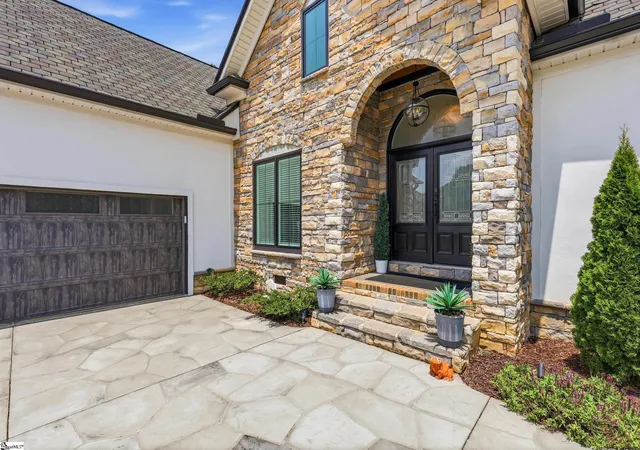
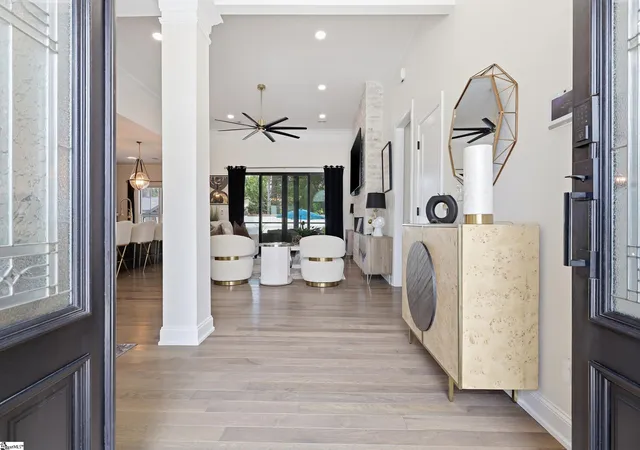
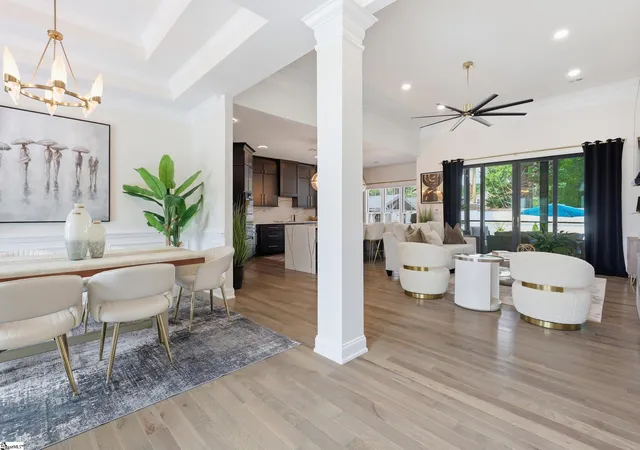
Luxury Living Reimagined in Chancellors Park Welcome to 244 Chancellors Park Court, where timeless architecture, exceptional craftsmanship, and modern luxury come together in one of Simpsonville's most sought-after communities. Perfectly positioned on a beautifully landscaped homesite, this fully renovated residence offers an extraordinary blend of sophisticated interior design and resort-inspired outdoor living that is rarely available in today's market. From the moment you arrive, the striking European-inspired stone and stucco façade, stamped concrete driveway, and professionally designed landscaping create an unforgettable first impression. Step through the grand double entry doors into an elegant open-concept floor plan featuring soaring ceilings, rich hardwood flooring, custom millwork, designer lighting, and expansive living spaces filled with natural light. The heart of the home is a spectacular chef's kitchen designed to impress. Custom cabinetry, dramatic quartz countertops, premium appliances, induction cooktop, built-in wine refrigerator, oversized island, and designer fixtures create the perfect space for entertaining or everyday living. The kitchen flows seamlessly into the spacious great room, where a stunning floor-to-ceiling stone fireplace and oversized sliding glass doors create a seamless connection between indoor and outdoor living. The luxurious primary suite serves as a private retreat featuring spa-inspired finishes, a freestanding soaking tub, oversized frameless glass shower, dual vanities, LED mirrors, and an impressive custom-designed walk-in closet. Every bedroom offers custom closet systems, while every bathroom has been thoughtfully renovated with premium finishes and designer fixtures. Upstairs, guests will appreciate the private suite complete with its own spacious bedroom, full bath, and versatile bonus room that easily functions as a media room, executive office, or second living area. Step outside and discover what truly sets this home apart. Designed for year-round enjoyment, the backyard rivals many luxury resorts. The heated saltwater pool is surrounded by expansive travertine-style pavers, lush landscaping, landscape lighting, and multiple entertaining spaces. The screened porch with its beautiful tongue-and-groove ceiling overlooks the backyard while the fully equipped outdoor cabana becomes the centerpiece for unforgettable gatherings, complete with a pizza oven, built-in grill, refrigerator, television, and outdoor seating areas. Best of all, the outdoor furnishings and entertainment features convey, allowing the next owner to begin enjoying this incredible lifestyle immediately. No detail has been overlooked. Recent improvements include a new Grand Manor architectural roof, all-new Pella windows, new HVAC systems, a tankless water heater, epoxy garage flooring, EV charging capability, smart thermostats, black powder-coated gutters with gutter guards, an irrigation system, Charleston-style interior doors, updated lighting throughout, and a comprehensive security system. Located just minutes from downtown Simpsonville, I-385, shopping, restaurants, and within the Simpsonville Elementary, Bryson Middle, and Hillcrest High School attendance areas, the home also offers convenient access to Hillcrest Marketplace, Piedmont Plaza, and nearby parks and recreation. This is more than a home. It is a private luxury retreat designed for those who appreciate exceptional craftsmanship, effortless entertaining, and resort-style living every day. Offered at $950,000.
- Houzeo last checked: 3 hours ago
- Listing updated: September 18, 2026 at 9:18 pm
- Listing Provided by: Tracy Roberts (864) 412-6225 | LPT Realty, LLC. (877) 366-2213
- Source: Greater Greenville MLS-SC | MLS#: 1599567

Property Details
Status
Active
Type
Single Family Residence
No. of Stories
2
County
City
Neighborhood
--
Year Built
2001
HOA Fees
$35/mo
Finished Area
- sqft
Lot Size
12,196.8 sqft lot
Basement Area
- sqft
MLS Name
Greater Greenville MLS
MLS Number
1599567
MLS Status
Active
Days on Market
85

Continue Your Journey in App
Find your dream home, receive real-time updates, and many more!
Continue Your Journey in App
Find your dream home, receive real-time updates, and many more!
Location
HOA Management
N/A
HOA Fees
$420/ Annually
Amenities
 Amenities and services may be covered by one or multiple associations and service providers.
 Street Light
By-Laws
Disclaimer: Amenities are based on third-party information and may vary; buyers must independently verify all amenities, as information is deemed reliable but not guaranteed.
Facts & Features
Rooms
Bedrooms & bathrooms
Bedrooms: 4
Bathrooms: 4
Interior
Heating
Multi Units, Natural Gas
Window Features
Window Treatments, Tilt Out Windows
Interior Features
Bookcases, High Ceilings, Ceiling Fan(s), Ceiling Smooth, Tray Ceiling(s), Open Floorplan, Soaking Tub, Walk In Closet(s), Countertops – Quartz
Exterior Features
Outdoor Kitchen, Outdoor Grill
Cooling
Electric
Sewer
Public Sewer
Flooring
Ceramic Tile, Wood
Appliances
Dishwasher, Disposal, Electric Cooktop, Wine Cooler, Microwave Convection, Range Hood, Gas Water Heater, Tankless Water Heater
Construction
Year Built
Year Built: 2001
Home type
Single Family Residence
Architectural Style
European
Property Condition
21 30
Construction Materials
Stone, Stucco
Foundation Details
Crawl Space/slab
Roof
Architectural
Utilities & Energy
Basement
None
Utilities
Underground Utilities, Cable Available
Laundry Features
1st Floor, Walk In
Security Features
Security System Owned
Pool Features
In Ground
Parking Features
Attached, Parking Pad, Driveway, Concrete
Water Source
Public
Fireplace Features
Screen
Other Features
Lot Features
1/2 Acre Or Less, Sprklr In Grnd Full Yard
Subdivision Name
Chancellors Park
Patio And Porch Features
Screened
Community Features
Street Lights, Sidewalks
Price History
| Date | Event | Price |
|---|---|---|
09/18/2026 Source: | Listed for Sale | $900,000 +5.88% $0/sqft |
01/16/2026 Source: | Sold | $850,000 +32655.30% $0/sqft |
02/09/2023 Source: | Listing Removed | $2,595 $0/sqft |

Nearby Homes



Find Homes by Property Features in Simpsonville, SC
Nearby New Homes For Sale

Based on information from the Multiple Listing Service of Greenville, South Carolina, Inc. through Oct 28, 2026, 02:15PM. IDX information is provided exclusively for consumers’ personal, non-commercial use, it may not be used for any purpose other than to identify prospective properties consumers may be interested in purchasing, and that the data is deemed reliable but is not guaranteed accurate by the MLS. The listing broker’s offer of compensation is made only to participants of the MLS where the listing is filed.
 Advertising Broker: Nicholas Huscroft | Chosen Realty
