- Overview
- Description
- Property Details
- Location
- Facts & Features
- Getting Around
- Nearby Homes
 No HOA
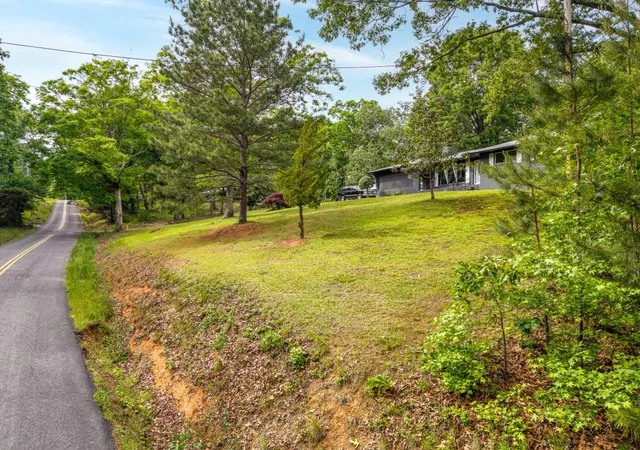

Street View
$589,000
Monthly Est:$2,932
 6 Beds
 4 Baths
4 full baths
 3,489sqft
244 Forest Hl Rd SW, Dalton, GA 30720
$589,000
$2,932/moEst:
Get Pre-Approved
Single Family Residence
Built in 1960
$-- HOA
1.29 acres lot
$169/sq.ft
Description
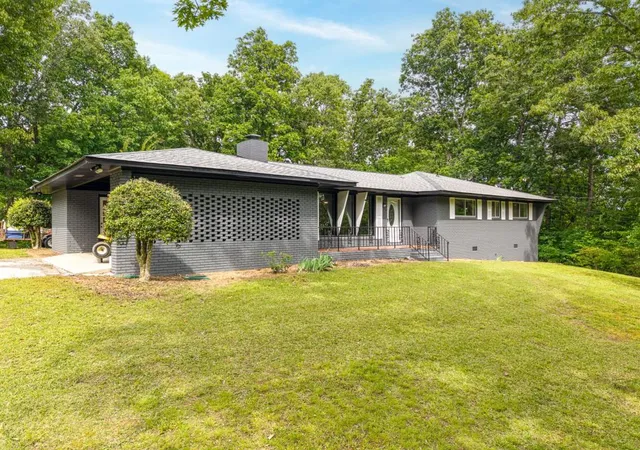
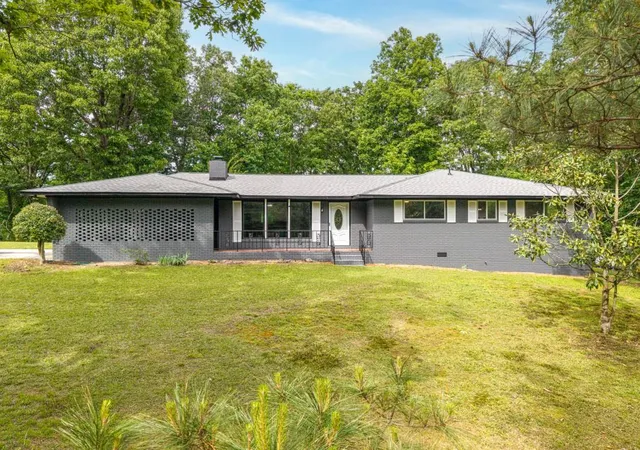
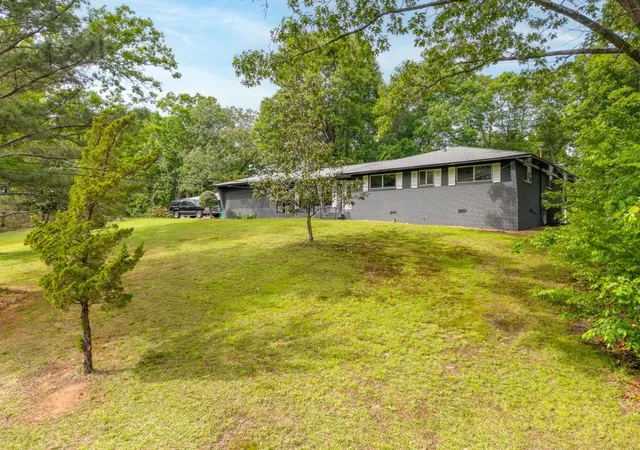
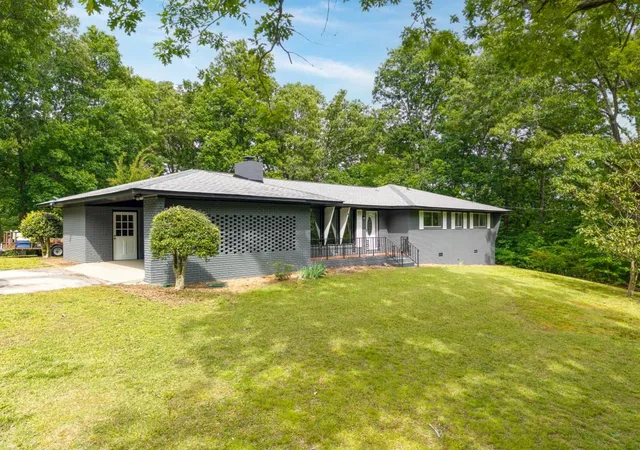
Opportunity meets flexibility with this property offering potential for investment, multigenerational living, or a combination of both. The property includes a main residence and a separate apartment, providing options for additional income or extended living arrangements. The main home features 4 bedrooms and 3 bathrooms, along with a functional layout that includes a separate living room with its own natural gas fireplace that also has the ability to burn wood if the insert is removed, a dining room, and an updated kitchen. Hardwood and luxury vinyl plank (LVP) flooring run throughout the home, complementing the renovations already completed. The kitchen features upper white cabinetry with gray lower cabinets, quartz countertops, upgraded kitchen hardware, and new energy-efficient appliances including the stove, microwave, and dishwasher. Updated switch covers, outlets, plates, and upgraded door hardware and hinges throughout the home add additional modern touches. The hall bathroom features a marble countertop, while the primary bathroom includes a quartz countertop. Outdoor spaces include a welcoming front porch and a large rear deck, offering areas to relax or entertain. A 2-car carport provides covered parking. The main home offers approximately 2,544 square feet and features a heat pump HVAC system, septic sewer system, and a 1-year-old architectural shingle roof. A separate apartment situated approximately 40 feet from the main home provides additional flexibility for rental income, multigenerational living, or guest space. The apartment includes 2 bedrooms and 1 bathroom, along with a kitchen, living room, and dining area. Recent updates include new flooring and freshly painted kitchen cabinetry in a modern gray tone. For added convenience, the washer and dryer are located within the bathroom. The apartment is currently tenant-occupied, with options available for the new owner to continue the lease or pursue vacancy in accordance with applicable requirements. The apartment offers approximately 945 square feet, features a metal roof, and is heated by electric wall heaters. The floor plan is currently being updated to reflect the additional bedroom. The property is set back from the road and accessed via a shared driveway. In addition to the apartment, the property also includes 2 storage sheds, offering additional storage or workspace options. This property presents a range of possibilities for those seeking additional space, income potential, or flexible living arrangements.
- Houzeo last checked: 12 hours ago
- Listing updated: October 29, 2026 at 1:43 pm
- Listing Provided by: BOB WOLF (770) 529-0707 | Keller Williams Realty Partners (678) 494-0644
- Source: First Multiple Listing Service-GA | MLS#: 7764062

Property Details
Status
Pending
Type
Single Family Residence
No. of Stories
-
County
City
Neighborhood
--
Year Built
1960
HOA Fees
-
Finished Area
3,489 sqft
Lot Size
1.29 acres lot
Basement Area
- sqft
MLS Name
First Multiple Listing Service
MLS Number
7764062
MLS Status
Pending
Days on Market
184

Continue Your Journey in App
Find your dream home, receive real-time updates, and many more!
Continue Your Journey in App
Find your dream home, receive real-time updates, and many more!
Location
Facts & Features
Rooms
Bedrooms & bathrooms
Bedrooms: 6
Bathrooms: 4
Interior
Heating
Heat Pump
Appliances
Dishwasher, Electric Range, Energy Star Qualified Appliances, Microwave
Window Features
None
Exterior Features
Private Entrance, Private Yard
Interior Features
Beamed Ceilings, High Speed Internet, Other
Cooling
Ceiling Fan(s), Central Air, Electric
Flooring
Hardwood, Luxury Vinyl
Sewer
Septic Tank, Other
Construction
Year Built
Year Built: 1960
Home type
Single Family Residence
Roof
Composition, Metal, Shingle
Property Condition
Resale
Foundation Details
Combination
Construction Materials
Brick
Architectural Style
Ranch, Traditional
Utilities & Energy
Parking Features
Attached, Carport, Kitchen Level, Level Driveway
Basement
None
Water Source
Public
Electric
Other
Security Features
None
Laundry Features
Main Level
Fireplace Features
Brick, Factory Built, Gas Starter, Living Room, Other Room
Pool Features
None
Utilities
Cable Available, Electricity Available, Phone Available
Other Features
Subdivision Name
Forest Hills 41
Lot Features
Back Yard, Front Yard, Level, Private
Patio And Porch Features
Deck, Front Porch
Community Features
None
Price History
| Date | Event | Price |
|---|---|---|
09/29/2026 Source: | Pending | $589,000 $169/sqft |
09/28/2026 Source: | Contingent (Active Under Contract) | $589,000 $169/sqft |
05/03/2026 Source: | Listed for Sale | $589,000 $169/sqft |


Nearby Homes


Find Homes by Property Features in Dalton, GA
Nearby New Homes For Sale

Listings identified with the FMLS IDX logo come from FMLS and are held by brokerage firms other than the owner of this website. The listing brokerage is identified in any listing details. Information is deemed reliable but is not guaranteed. If you believe any FMLS listing contains material that infringes your copyrighted work, please click here to review our DMCA policy and learn how to submit a takedown request. © 2026 First Multiple Listing Service, Inc.
The listing broker’s offer of compensation is made only to participants of the MLS where the listing is filed.
 Advertising Broker: Fred McGill | Simple Showing, Inc
