- Overview
- Description
- Property Details
- Location
- HOA Management
- Facts & Features
- Getting Around
- Nearby Homes




$413,500
Monthly Est:$2,058
 2 Beds
 2 Baths
2 full baths
 1,160sqft
244 Le Gran Bnd #63, Atlanta, GA 30328
$413,500
$2,058/moEst:
Get Pre-Approved
Townhouse
Built in 2005
$-- HOA
1,045.44 sqft lot
$356/sq.ft
Description
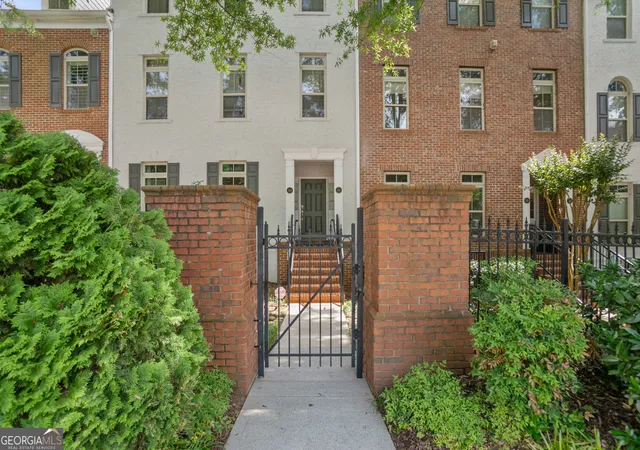
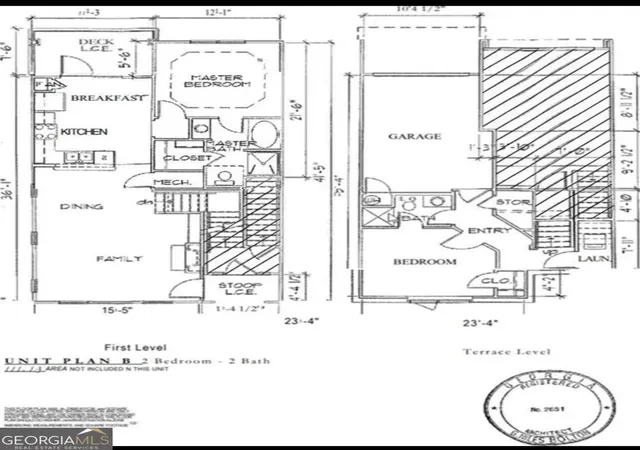
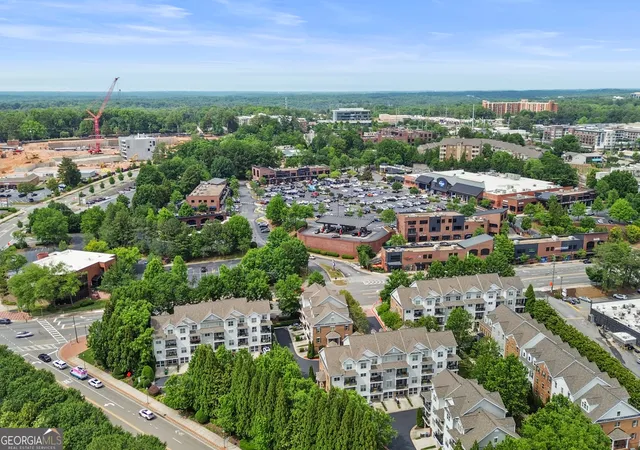
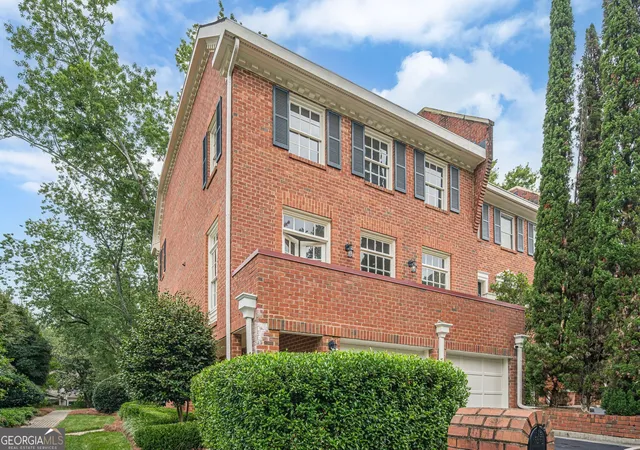
INTEREST RATE BUYDOWN/CLOSING COST UP TO $8000 WITH AN ACCEPTABLE OFFER! Looking for a residence that fits your lifestyle? This beautifully designed townhome places you just a few steps away from Whole Foods, Kroger, a multitude of restaurants, cinema tap-house, shopping, and Sandy Springs City Center and Performing Arts- a perfect combination for staying connected and leaving your car behind. The main level living room features an open level concept with beautifully refinished hardwood floors, gas fireplace, and built in shelving that adds both style and function. The large open kitchen is ready for anything-from quick breakfasts to hosting friends-with granite countertops, stainless steel appliances, gas stove top, pantry and extra cabinetry. Just off the kitchen, enjoy your own private covered deck-ideal for morning coffee or decompressing after work. The main level includes a spacious primary suite with tray ceilings, a walk-in closet, and a well-appointed bathroom with a shower and separate soaking tub. The lower level has an additional bedroom and full bath making it a great setup for a home office, guest space, or roommate flexibility. The lower level also includes a stacked Washer/Dryer unit and an oversized closet. Additional features include Nest wifi dual zoned thermostats, lighting upgrades, plantation shutters and a one-car garage with sleek epoxy flooring. Located in a highly sought-after community with low monthly fees, this home offers the perfect balance of convenience, comfort, and low-maintenance living. Opportunities like this don't last-schedule your showing today.
- Houzeo last checked: 11 minutes ago
- Listing updated: September 16, 2026 at 2:28 pm
- Listing Provided by: | RE/MAX Town & Country (706) 515-7653
- Source: Georgia MLS-GA | MLS#: 10766078

Property Details
Status
Active
Type
Townhouse
No. of Stories
-
County
City
Neighborhood
--
Year Built
2005
HOA Fees
-
Finished Area
1,160 sqft
Lot Size
1,045.44 sqft lot
Basement Area
- sqft
MLS Name
Georgia MLS
MLS Number
10766078
MLS Status
Active
Days on Market
137
Cumulative Days on Market
112

Continue Your Journey in App
Find your dream home, receive real-time updates, and many more!
Download App
Continue Your Journey in App
Find your dream home, receive real-time updates, and many more!
Location
HOA Management
N/A
HOA Fees
$3,132/
Amenities
 Amenities and services may be covered by one or multiple associations and service providers.
 Pest Control
 Insurance
 Maintenance
 Trash Pickup
Disclaimer: Amenities are based on third-party information and may vary; buyers must independently verify all amenities, as information is deemed reliable but not guaranteed.
Facts & Features
Rooms
Bedrooms & bathrooms
Bedrooms: 2
Bathrooms: 2
Interior
Window Features
Double Pane Windows
Interior Features
Bookcases, Master On Main Level, Roommate Plan, Tray Ceiling(s), Walk In Closet(s)
Exterior Features
Balcony
Cooling
Ceiling Fan(s), Central Air, Heat Pump, Zoned
Heating
Central, Heat Pump, Zoned
Sewer
Public Sewer
Flooring
Carpet, Hardwood, Tile
Appliances
Dishwasher, Disposal, Electric Water Heater, Microwave, Refrigerator, Washer
Construction
Year Built
Year Built: 2005
Home type
Townhouse
Roof
Composition
Construction Materials
Brick
Property Condition
Resale
Architectural Style
Traditional
Foundation Details
Slab
Utilities & Energy
Security Features
Carbon Monoxide Detector(s), Smoke Detector(s)
Water Source
Public
Electric
220 Volts
Basement
None
Utilities
Cable Available, Electricity Available, Natural Gas Available, Phone Available, Underground Utilities, Water Available
Parking Features
Garage, Attached, Parking Pad, Side/rear Entrance
Fireplace Features
Living Room
Laundry Features
In Hall
Other Features
Lot Features
Level
Community Features
Sidewalks, Street Lights, Near Public Transport, Walk To Schools, Near Shopping
Patio And Porch Features
Patio
Subdivision Name
Hammond Heights
Price History
| Date | Event | Price |
|---|---|---|
08/03/2026 Source: | Price Decreased | $413,500 -2.22% $356/sqft |
07/02/2026 Source: | Price Decreased | $422,900 -1.08% $365/sqft |
06/30/2026 Source: | Listed for Sale | $427,500 $369/sqft |
06/26/2026 Source: | Pending | $427,500 $369/sqft |

Nearby Homes




Find Homes by Property Features in Atlanta, GA
Nearby New Homes For Sale


Information Deemed Reliable But Not Guaranteed. © 2026 Georgia Multiple Listing Service. All Rights Reserved.
 Advertising Broker: Fred McGill | Simple Showing, Inc