- Overview
- Description
- Property Details
- Location
- Facts & Features
- Getting Around
- Nearby Homes


Listed by: Steve Patriquin | Maxfield Real Estate/Wolfeboro (603) 569-3128
$1,695,000
Monthly Est:$8,437
 8 Beds
 7 Baths
1 full bath + 2 half baths
 4,723sqft
244 N Main St, Wolfeboro, NH 03894
$1,695,000
$8,437/moEst:
Get Pre-Approved
Single Family Residence
Built in 1768
$-- HOA
4.1 acres lot
$359/sq.ft
Description
Historically significant 1768 Colonial with a huge 4 story Post & Beam Barn set on 4.1 +/- pastoral acres just minutes from Downtown Wolfeboro. THIS IS THE FIRST TIME OFFERED FOR SALE SINCE THE KINGS GRANT OF THE PROPERTY TO THIS FAMILY. The flexible layout of the home offers excellent opportunities for multiple uses - single family home, family compound, multi-generation living, car collector or the equestrian. The 4 story post and beam barn is an architectural site to behold with parking for up to 16 cars , the original cow stanchions are still here and even has a 2 story silo totally contained within the structure - could this be made into a climbing wall feature?? The Main portion of the home on the 1st level contains 2 Parlors with a fireplace, large Diningroom with fireplace and beehive oven, 2 Borning rooms, large fully equipped Kitchen, Familyroom with fireplace and a 1/2 bath. The second level of the main home contains 6 bedrooms and 3 bathrooms. The 3rd floor of the main home contains a bedroom, half bathroom and one of 3 attic storage areas. The 1st floor ell of the home - perfect for an in-law situation - contains a huge Livingroom with fireplace, 2 bedrooms and 2 bathrooms , one with the laundry area and 2 more attic storage areas. The grounds, with Southern exposure and distant views to the Belknap Mountains, contain a large lawn area around the home with ample area for a pool, circular driveway with a parking area for another 10 cars and approximately 3 acres of field should you desire to keep horses. Create your own utopia just minutes up the hill from Downtown Wolfeboro's restaurants, shops, marinas and Huggins Hospital. In the other direction a stroll to Carry Beach on Lake Winnipesaukee.
- Houzeo last checked: 13 minutes ago
- Listing updated: October 14, 2026 at 2:33 pm
- Source: NEREN/Prime MLS-NH | MLS#: 5084817

Property Details
Status
Active
Type
Single Family Residence
No. of Stories
-
County
City
Neighborhood
--
Year Built
1768
HOA Fees
-
Finished Area
4,723 sqft
Lot Size
4.1 acres lot
Basement Area
- sqft
MLS Name
NEREN/Prime MLS
MLS Number
5084817
MLS Status
(10) Active - Active
Days on Market
190

Continue Your Journey in App
Find your dream home, receive real-time updates, and many more!
Continue Your Journey in App
Find your dream home, receive real-time updates, and many more!
Location
Facts & Features
Rooms
Bedrooms & bathrooms
Bedrooms: 8
Bathrooms: 7
Interior
Interior Features
3+ Fireplaces, 1st Floor Laundry, Walkup Attic
Exterior Features
Barn, Patio, Covered Porch
Cooling
None
Flooring
Hardwood, Softwood, Vinyl
Sewer
Public
Appliances
Down Draft, Electric Cooktop, Dishwasher, Dryer, Double Oven, Refrigerator, Trash Compactor, Washer, Warming Drawer
Heating
Baseboard, Hot Water, Steam
Construction
Year Built
Year Built: 1768
Home type
Single Family Residence
Foundation Details
Block, Brick/mortar, Concrete, Fieldstone
Architectural Style
Antique, Colonial
Property Condition
Existing
Roof
Asphalt Shingle
Construction Materials
Post And Beam, Wood Frame, Vinyl Siding
Utilities & Energy
Parking Features
Auto Open, Storage Above, Driveway, Garage, Parking Spaces 1 10, Unpaved, Barn, Detached
Water Source
Public
Electric
Circuit Breakers
Basement
Bulkhead, Concrete, Crawl Space, Full, Basement Stairs, Sump Pump
Utilities
Cable
Other Features
Lot Features
Pasture, Mountain View, Sloped, In Town
Price History
| Date | Event | Price |
|---|---|---|
09/29/2026 Source: | Listed for Sale | $1,695,000 $359/sqft |

Getting Around 244 N Main St
Bike Score®

Somewhat Bikeable
21/100
Walk Score®

Car-Dependent
27/100
Data provided by Redfin
Nearby Homes



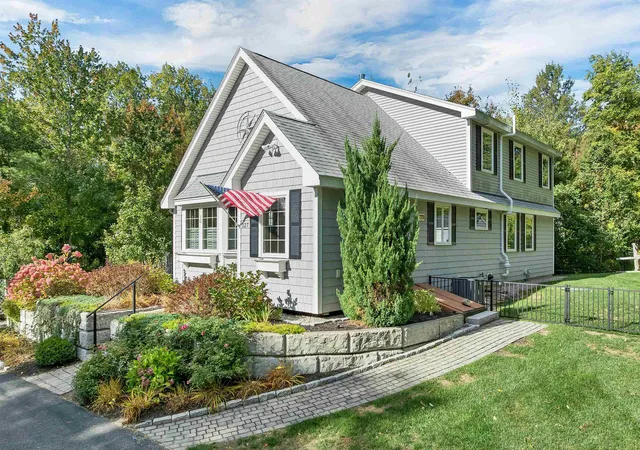
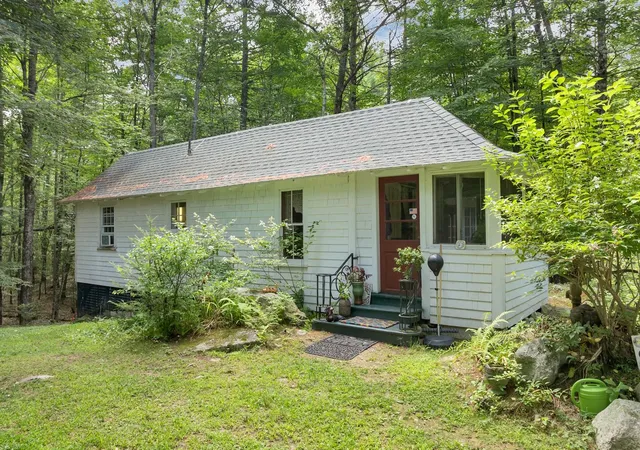
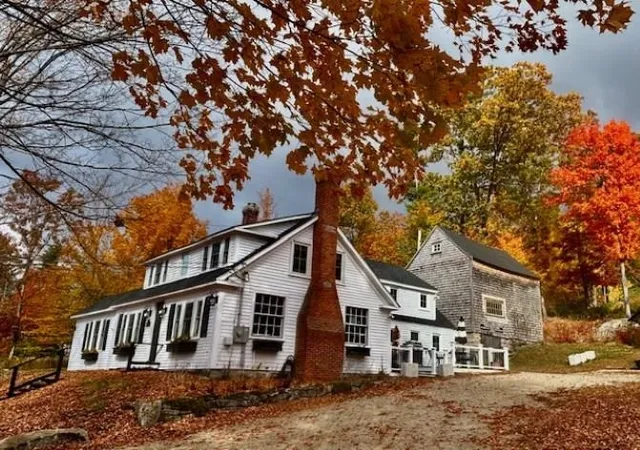
Find Homes by Property Features in Wolfeboro, NH


Based on information from PrimeMLS Inc. through Oct 30, 2026, 12:45AM. This display of listings may or may not be the entire Compilation from the PrimeMLS database, and PrimeMLS does not guarantee the accuracy of such information. The listing broker's offer of compensation is made only to other real estate licensees who are participant members of PrimeMLS. This information is deemed reliable, but not guaranteed. The data relating to real estate displayed on this display comes in part from the IDX Program of PrimeMLS. The information being provided is for consumers' personal, non- commercial use and may not be used for any purpose other than to identify prospective properties consumers may be interested in purchasing. Data last updated Oct 30, 2026, 12:45AM. © 2026 PrimeMLS, Inc. All Rights Reserved.
 Advertising Broker: Derek Greene | The Greene Realty Group
