- Overview
- Description
- Property Details
- Location
- Facts & Features
- Getting Around
- Nearby Homes




$440,000
Monthly Est:$2,190
 4 Beds
 2 Baths
2 full baths
 1,848sqft
244 Northwood Dr, Yellow Springs, OH 45387
$440,000
$2,190/moEst:
Get Pre-Approved
Single Family Residence
Built in 1965
$-- HOA
19,125 sqft lot
$238/sq.ft
Description
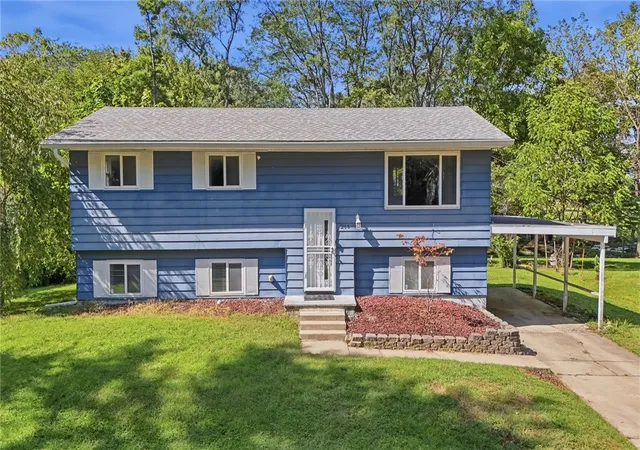
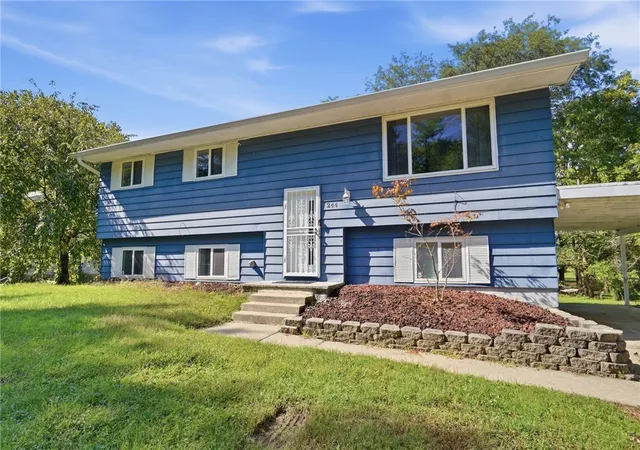
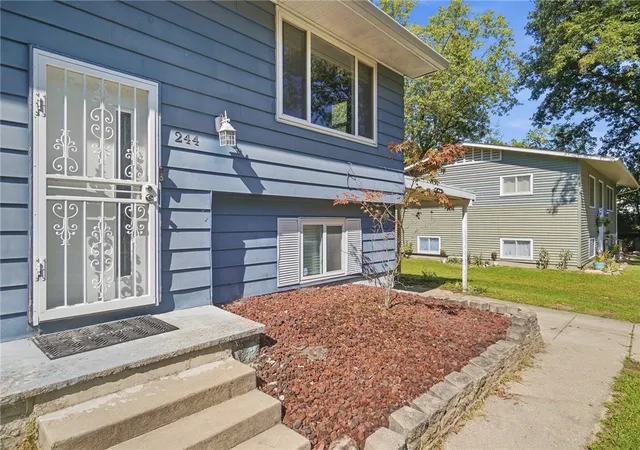
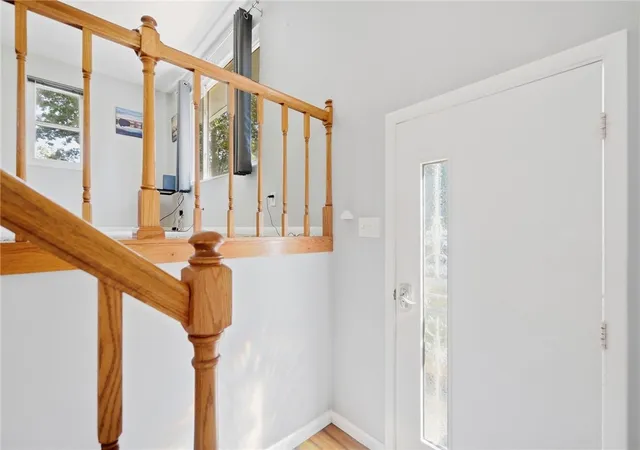
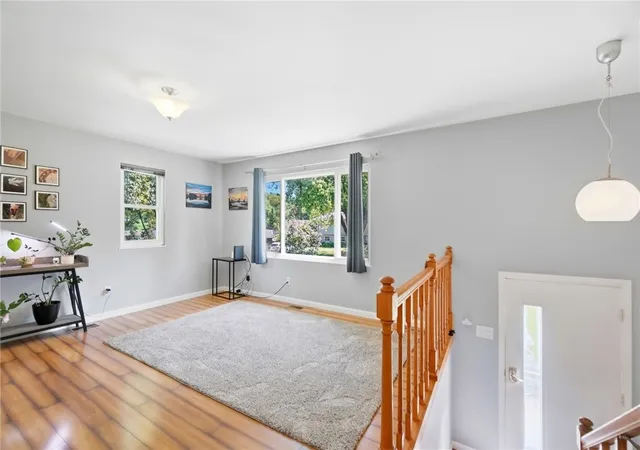
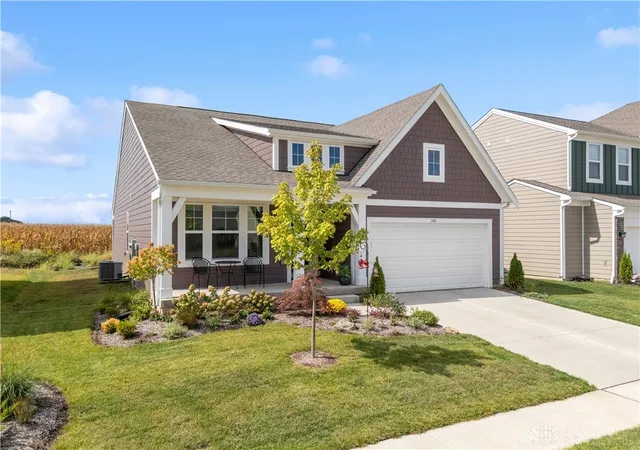
The allure of this raised ranch home lies in its flexible layout and inviting spaces! As you step up to the main floor, a stunning, sophisticated kitchen welcomes you and opens to an efficient, casual living and dining area. A hallway leads to three comfortable bedrooms and a full bath on the main level. Downstairs, the walkout basement offers endless possibilities: A game room, lounge, or gym, office space, plus a fourth bedroom, laundry nook, and second full bath. New sliding patio doors with built-in blinds open to a stamped concrete piazza and an expansive lawn with a lovely little creek. The winding road through Fair Acres opens to scenic views of farmland and the Little Miami Trail, with easy access to Dayton-Yellow Springs Rd and downtown. Turnkey with tons of updates, including a new roof in the last two years! Make this house your new home and explore the endless possibilities!
- Houzeo last checked: 12 hours ago
- Listing updated: October 7, 2026 at 5:43 pm
- Listing Provided by: Minerva Bieri (937) 430-0843 , Alex Bieri | Coldwell Banker Heritage (937) 434-7600
- Source: Dayton Realtors MLS-OH | MLS#: 969121

Property Details
Status
Active
Type
Single Family Residence
No. of Stories
1
County
City
Neighborhood
--
Year Built
1965
HOA Fees
-
Finished Area
1,848 sqft
Lot Size
19,125 sqft lot
Basement Area
- sqft
MLS Name
Dayton Realtors MLS
MLS Number
969121
MLS Status
Active
Days on Market
20
Open House

Continue Your Journey in App
Find your dream home, receive real-time updates, and many more!
Download App
Continue Your Journey in App
Find your dream home, receive real-time updates, and many more!
Location
Facts & Features
Rooms
Bedrooms & bathrooms
Bedrooms: 4
Bathrooms: 2
Kitchen
Level: Main
Area: 252.00 Square Feet
Dimensions: 21 x 12
LivingRoom
Level: Main
Area: 104.00 Square Feet
Dimensions: 13 x 8
Bedroom
Level: Main
Area: 64.00 Square Feet
Dimensions: 8 x 8
Bedroom
Level: Main
Area: 88.00 Square Feet
Dimensions: 11 x 8
PrimaryBedroom
Level: Main
Area: 99.00 Square Feet
Dimensions: 11 x 9
Bedroom
Level: Basement
Area: 209.00 Square Feet
Dimensions: 19 x 11
Office
Level: Basement
Area: 80.00 Square Feet
Dimensions: 10 x 8
Recreation
Level: Basement
Area: 380.00 Square Feet
Dimensions: 19 x 20
Interior
Heating
Forced Air
Appliances
Dryer, Dishwasher, Microwave, Range, Refrigerator, Water Softener, Washer, Gas Water Heater
Window Features
Double Pane Windows, Insulated Windows, Vinyl
Interior Features
Ceiling Fans, High Speed Internet, Kitchen Island, Kitchen Family Room Combo, Quartz Counters, Remodeled, Solid Surface Counters
Exterior Features
Patio, Storage
Sewer
Storm Sewer
Cooling
Central Air
Construction
Year Built
Year Built: 1965
Home type
Single Family Residence
Construction Materials
Frame
Architectural Style
Ranch, Bi Level
Utilities & Energy
Water Source
Public
Utilities
Natural Gas Available, Sewer Available, Water Available
Parking Features
Carport
Security Features
Smoke Detectors
Basement
Full, Finished, Walk Out Access
Other Features
Patio And Porch Features
Patio
Subdivision Name
Fair Acres Sub
Price History
| Date | Event | Price |
|---|---|---|
09/17/2026 Source: | Listed for Sale | $440,000 +218.84% $238/sqft |
09/19/2011 Source: | Price Decreased | $138,000 -1.43% $75/sqft |
08/31/2011 Source: | Sold | $140,000 $76/sqft |

Getting Around 244 Northwood Dr
Bike Score®

Bikeable
62/100
Walk Score®

Car-Dependent
25/100
Data provided by Redfin
Nearby Homes





Find Homes by Property Features in Yellow Springs, OH
Nearby New Homes For Sale

Based on information from Dayton Realtors® MLS through Oct 07, 2026, 06:00AM. Information is provided exclusively for consumers’ personal, non-commercial use, that it may not be used for any purpose other than to identify prospective properties consumers may be interested in purchasing. The data is deemed reliable but is not guaranteed accurate by the MLS. The MLS may, at its discretion, require use of other disclaimers as necessary to protect participants and/or the MLS from liability. This website may not include listings or property addresses of sellers who have directed their listing brokers to withhold their listing or their property address from display on the Internet. © 2026 Dayton Area Board of Realtors®, Inc. All rights reserved.
 Advertising Broker: Nicholas Huscroft | Chosen Realty