
- Overview
- Description
- Property Details
- Location
- Facts & Features
- Getting Around
- Nearby Homes
 3D Tour
 No HOA

$390,000
Monthly Est:$1,941
 1 Bed

1 full bath
 1,900sqft
244 Peters St SW #10, Atlanta, GA 30313
$390,000
$1,941/moEst:
Condominium
Built in 1950
$-- HOA
1,916.64 sqft lot
$205/sq.ft
Description
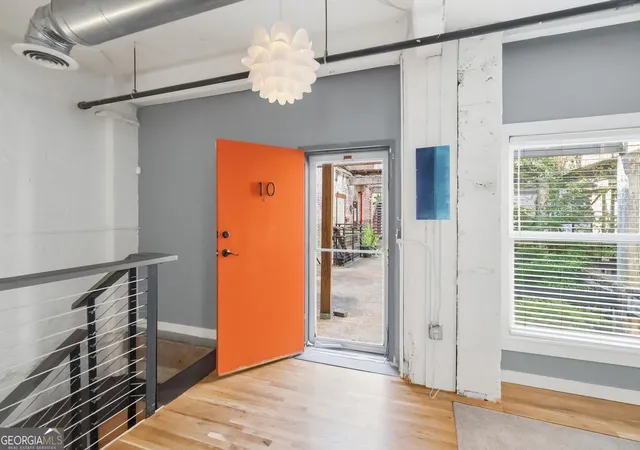
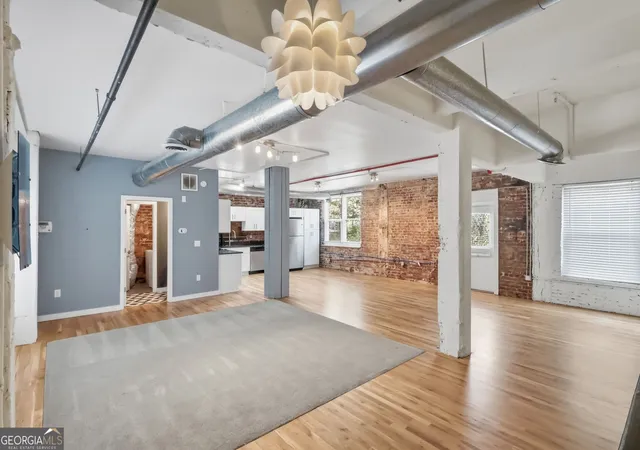
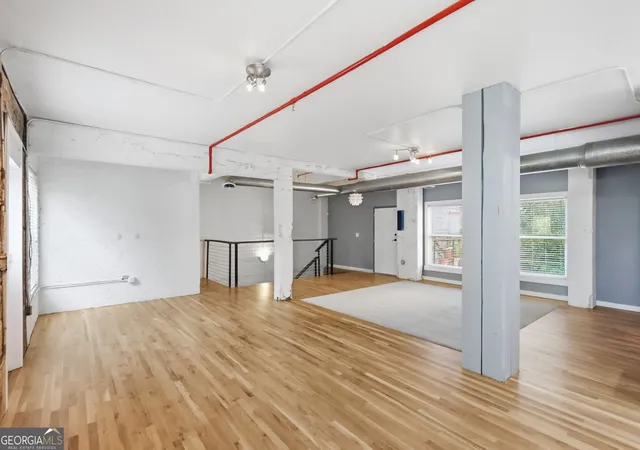
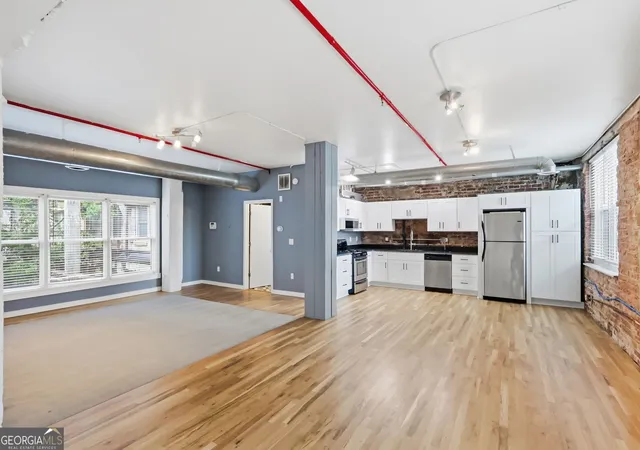
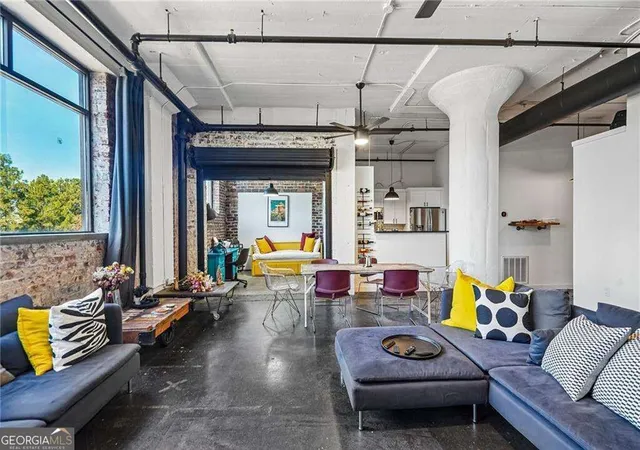
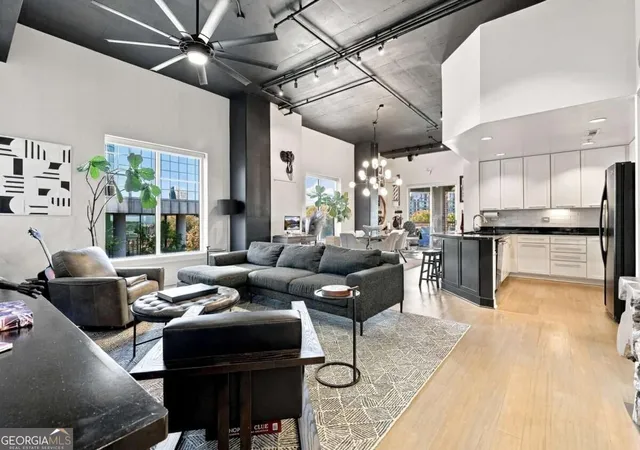
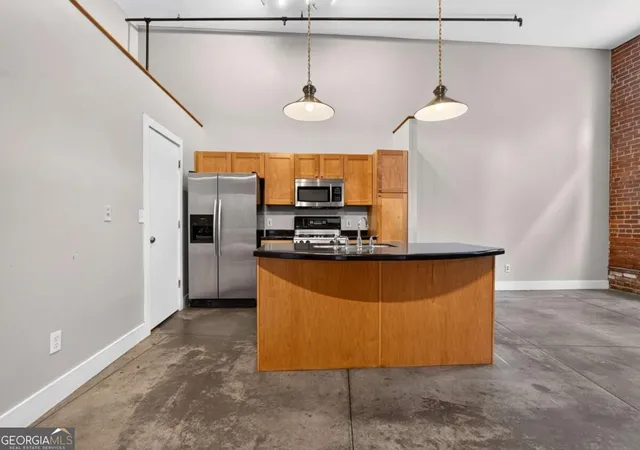
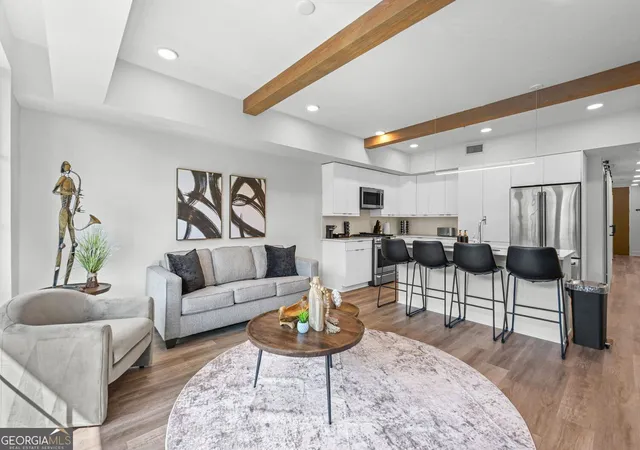
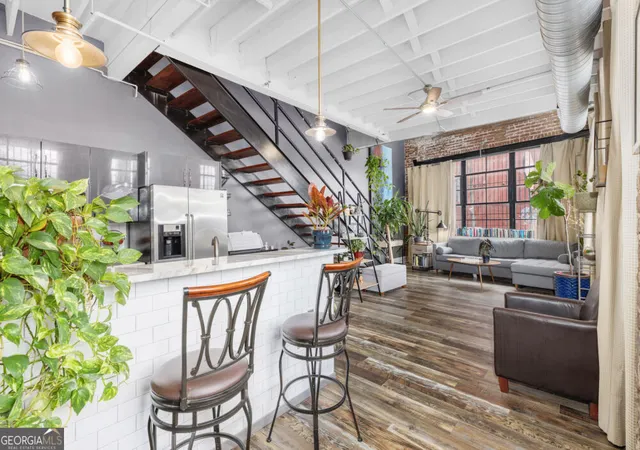
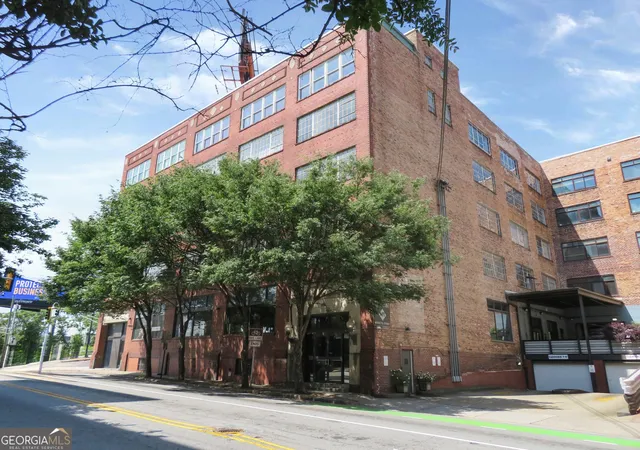
Discover a distinctive blend of historic charm, modern updates, and exceptional city living in this spacious two-level loft located in Atlanta's vibrant Castleberry Hill neighborhood. Set within the historic Swift & Company Building, this one-of-a-kind residence pairs authentic loft character with updated finishes, versatile living spaces, and a private outdoor retreat all in the heart of Downtown Atlanta. From the beautifully landscaped courtyard, step into a home that blends character with functionality. The open-concept main level features updated flooring, abundant natural light, and a spacious living area overlooking the courtyard's lush greenery. The updated kitchen features new cabinetry and countertops, creating an inviting space for preparing meals, gathering with friends, and entertaining. An updated main-level half bath adds style and convenience for guests, while the dedicated laundry room makes everyday living easier. Adding to the loft's distinctive appeal, a creatively repurposed former elevator shaft offers dedicated work-from-home office space ideal for remote work, creative pursuits, or a quiet place to focus. Step outside to your fully fenced private deck, complete with a grilling area, perfect for weekend cookouts, intimate gatherings, or unwinding outdoors. This combination of private outdoor living and downtown convenience is a standout feature. The expansive lower level offers the flexibility to create a space that fits your lifestyle. Envision a private owner's retreat, media lounge, creative studio, or additional living area tailored to your needs. The owner's suite features an updated full bathroom with refreshed finishes and a walk-in closet. Concrete flooring, natural light, courtyard views, and an additional office nook or reading area provide even more possibilities for making the space your own. Additional highlights include two dedicated garage parking spaces and a private exterior entrance conveniently accessible from the parking area. With its two-level layout, flexible workspaces, updated finishes, and private outdoor area, this loft offers a unique opportunity to enjoy historic architecture with modern comforts. Step outside and experience everything that makes Castleberry Hill special. Known for its historic architecture, art galleries, and local dining, this vibrant neighborhood places you within walking distance of neighborhood eateries and new dining experiences, with convenient access to Atlanta's sports and entertainment district. Mercedes-Benz Stadium, State Farm Arena, and Centennial Yards are just moments away, putting sporting events, concerts, restaurants, and downtown attractions within easy reach. Major highways and interstates also provide convenient access throughout Atlanta and the surrounding metro area. If you're looking for a home with character, thoughtful updates, flexible living spaces, and a private outdoor retreat, this distinctive Castleberry Hill loft deserves a closer look. Enjoy the charm of historic loft living while staying connected to the dining, entertainment, and urban energy that make Downtown Atlanta such a dynamic place to call home.
- Houzeo last checked: 11 minutes ago
- Listing updated: October 18, 2026 at 5:07 am
- Listing Provided by: | HomeSmart (404) 876-4901
- Source: Georgia MLS-GA | MLS#:

This condo is in:
Property Details
Status
Active
Type
Condominium
No. of Stories
-
County
City
Neighborhood
Year Built
1950
HOA Fees
-
Finished Area
1,900 sqft
Lot Size
1,916.64 sqft lot
Basement Area
- sqft
MLS Name
Georgia MLS
MLS Number
10851674
MLS Status
Active
Days on Market
60
Cumulative Days on Market
25
Continue Your Journey in App
Find your dream home, receive real-time updates, and many more!
Location
Facts & Features
Rooms
Bedrooms & bathrooms
Bedroom: 1
Bathroom: 1
Interior
Sewer
Public Sewer
Exterior Features
Other
Interior Features
High Ceilings, Walk In Closet(s)
Window Features
Double Pane Windows
Flooring
Carpet, Hardwood
Cooling
Central Air
Heating
Central
Appliances
Dishwasher, Disposal, Gas Water Heater
Construction
Year Built
Year Built: 1950
Home type
Condominium
Architectural Style
Brick Front
Roof
Composition
Construction Materials
Other
Property Condition
Resale
Utilities & Energy
Utilities
Cable Available, Electricity Available, High Speed Internet, Natural Gas Available, Sewer Available, Water Available
Laundry Features
Laundry Closet, Other
Security Features
Key Card Entry
Parking Features
Garage, Assigned
Water Source
Public
Basement
None
Other Features
Lot Features
Other
Patio And Porch Features
Deck
Community Features
Near Public Transport
Subdivision Name
Swift & Company
Price History
| Date | Event | Price |
|---|---|---|
10/15/2026 Source: | Price Decreased | $390,000 -2.50% $205/sqft |
09/23/2026 Source: | Price Increased | $400,000 +15284.62% $211/sqft |
08/25/2025 Source: | Off Market | $2,600 $1/sqft |
08/25/2025 Source: | Listed for Sale | $2,600 $1/sqft |


Find Homes by Property Features in Atlanta, GA


Information Deemed Reliable But Not Guaranteed. © 2026 Georgia Multiple Listing Service. All Rights Reserved.
 Advertising Broker: Fred McGill | Simple Showing, Inc