Savvy Avenue
Powered by 
- 19
- Overview
- Description
- Property Details
- Location
- HOA Management
- Facts & Features
- Getting Around
- Nearby Homes




$214,999
Monthly Est:$1,070
 3 Beds
 2 Baths
1 full bath
 1,620sqft
2440 15 Street S #103, Fargo, ND 58103
$214,999
$1,070/moEst:
Get Pre-Approved
Condominium
Built in 1976
$285/mo HOA
1.43 acres lot
$133/sq.ft
Description
Welcome home! This beautifully updated 3-bedroom, 2-bathroom condo offers incredible flexibility, thoughtful updates, and a unique layout that gives you options you won’t find in your average condo.
Step inside and you’ll immediately notice the pride of ownership and extensive updates throughout. The kitchen is both stylish and functional, featuring butcher block countertops, an extended island, stainless steel sink and faucet, updated backsplash, pull-out glider drawers, under- and over-counter lighting, and stainless steel refrigerator, stove, and dishwasher. An under-sink water filtration system adds another thoughtful touch.
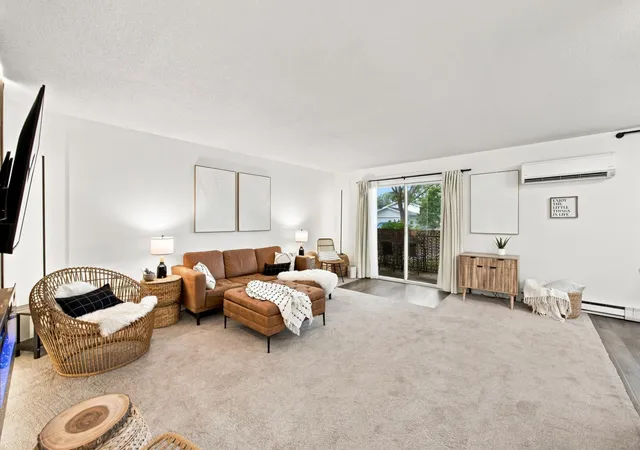
New flooring flows throughout the home, complemented by attractive wall accents, an inviting electric fireplace, ceiling fans, and a newer mini-split system to help keep the home comfortable year-round.
Both bathrooms have been beautifully refreshed with new vanities, countertops, sinks, faucets, toilets, mirrors, and fixtures. Additional upgrades include under-counter toilet lighting, glass barn doors, and a light-up medicine cabinet. A new water heater provides even more peace of mind.
One of the standout features of this home is the flexibility of the lower level. The downstairs bedroom, family room, bathroom, and laundry area have their own separate entrance, creating a private living space within the home. There is even room to add a kitchenette, making this an excellent setup for roommates, guests, multi-generational living, or additional living flexibility. Short-term and long-term rentals are allowed, adding even more potential to this unique property.
Laundry is conveniently available on both levels. The upstairs includes hookups for a stackable washer and dryer, while the washer and dryer currently located downstairs will stay with the home.
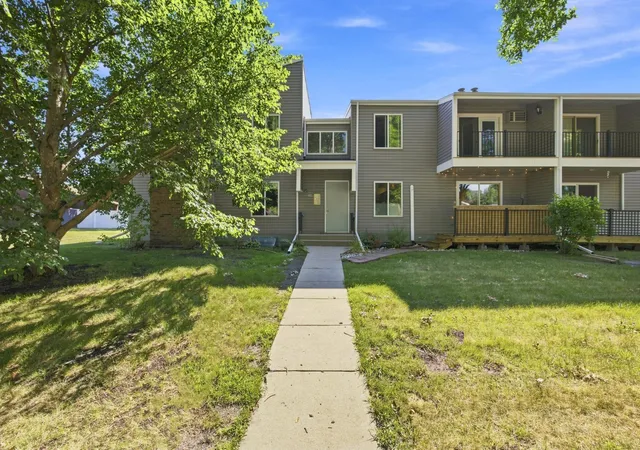
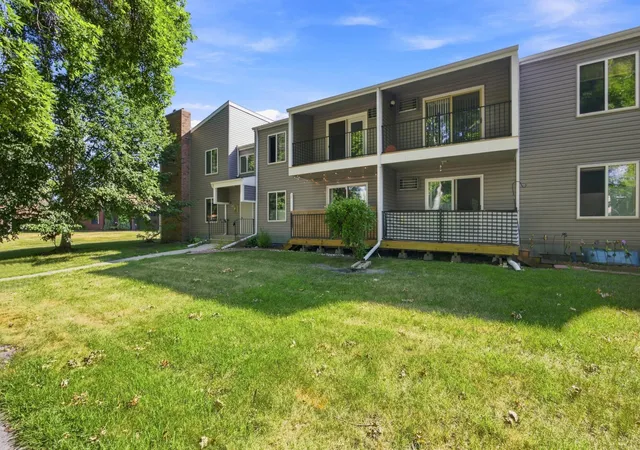
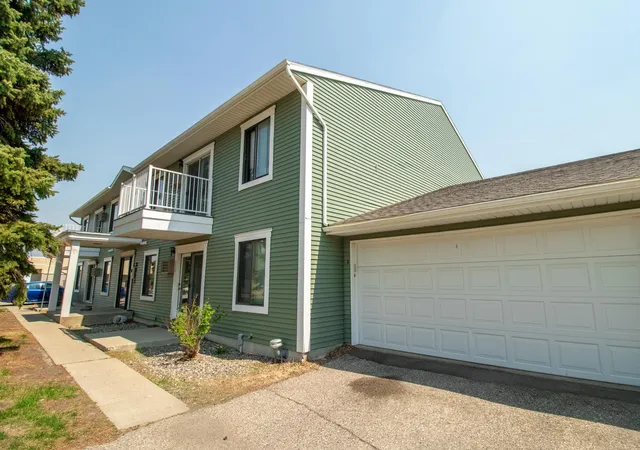
The improvements continue outside the unit and throughout the building, including new siding, new foundation anchors for additional peace of mind, newer shingles, and recently redone decks.
Located close to shopping, dining, entertainment, and convenient access to main roads, this home combines comfort and convenience in a great location.
This is not your average condo! With an impressive list of updates, a flexible lower-level layout with its own entrance, rental possibilities, and a move-in-ready feel, this is a home you’ll want to see for yourself!
- Houzeo last checked: 5 hours ago
- Listing updated: October 27, 2026 at 1:20 am
- Listing Provided by: Ericka Schott-Juelson (701) 306-1631 | eXp Realty (3523 FGO) (612) 751-9303
- Source: Northstar MLS-MN | MLS#: 7129863

Property Details
Status
Active
Type
Condominium
No. of Stories
-
County
City
Neighborhood
--
Year Built
1976
HOA Fees
$285/mo
Finished Area
1,620 sqft
Lot Size
1.43 acres lot
Basement Area
- sqft
MLS Name
Northstar MLS
MLS Number
7129863
Days on Market
71

Continue Your Journey in App
Find your dream home, receive real-time updates, and many more!
Continue Your Journey in App
Find your dream home, receive real-time updates, and many more!
Location
HOA Management
Archer
HOA Fees
$285/ Monthly
Amenities
 Amenities and services may be covered by one or multiple associations and service providers.
 Maintenance
 Lawn Care
 Snow Removal
 Professional Mgmt
Disclaimer: Amenities are based on third-party information and may vary; buyers must independently verify all amenities, as information is deemed reliable but not guaranteed.
Facts & Features
Rooms
Bedrooms & bathrooms
Bedrooms: 3
Bathrooms: 2
Bathroom
Level: Main
Bathroom
Level: Basement
Dining Room
Level: Main
Family Room
Level: Basement
Bedroom
Level: Main
Kitchen
Level: Main
Laundry
Level: Basement
Laundry
Level: Upper
Living Room
Level: Main
Patio
Level: Main
Bedroom 2
Level: Main
Bedroom 3
Level: Basement
Utility Room
Level: Basement
Interior
Cooling
Ductless Mini Split, Wall Unit(s)
Appliances
Electronic Air Filter, Electric Water Heater, Range, Refrigerator
Exterior Features
Vinyl
Heating
Baseboard, Ductless Mini Split
Sewer
City Sewer/connected
Construction
Year Built
Year Built: 1976
Home type
Condominium
Foundation Details
Poured Concrete
Roof
Architectural Shingle
Utilities & Energy
Basement
Finished
Parking Features
Detached Garage
Laundry Features
Main Level, Upper Level
Water Source
City Water/connected
Other Features
Subdivision Name
Oak Manor 2nd
Price History
| Date | Event | Price |
|---|---|---|
10/27/2026 Source: | Listed for Sale | $214,999 $133/sqft |

Nearby Homes
Find Homes by Property Features in Fargo, ND
Nearby New Homes For Sale

Based on information submitted to the MLS GRID from the REGIONAL MULTIPLE LISTING SERVICE OF MINNESOTA, INC through Oct 29, 2026, 02:16PM. IDX information is provided exclusively for consumers’ personal, non-commercial use. It may not be used for any purpose other than to identify prospective properties consumers may be interested in purchasing. The data is deemed reliable but is not guaranteed by MLS GRID. The use of the MLS GRID Data may be subject to an end-user license agreement prescribed by the Member Participant’s applicable MLS, if any and as amended from time to time. All data is obtained from various sources and may not have been verified by the broker or MLS GRID. Supplied Open House Information is subject to change without notice. All information should be independently reviewed and verified for accuracy. Properties may or may not be listed by the office/agent presenting the information.
Information deemed reliable but not guaranteed. The property data presented reflects information otherwise available from public records. The real estate broker participating in MLS and providing this information may not have represented the buyer or seller in some or all of the transactions. Listings courtesy of Northstar MLS as distributed by MLS GRID. © 2026 Regional Multiple Listing Service of Minnesota, Inc. All Rights Reserved.
 Advertising Broker: Moe Mossa (Savvy Avenue) (612) 490-1268 | Savvy Avenue, LLC
