- Overview
- Description
- Property Details
- Location
- HOA Management
- Facts & Features
- Getting Around
- Nearby Homes

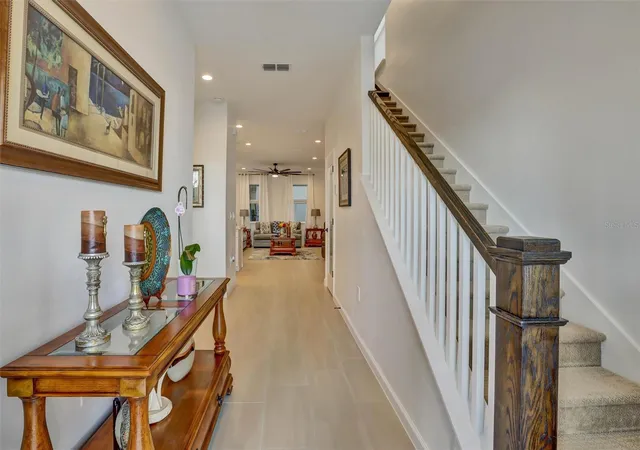


$575,000
Monthly Est:$2,862
 5 Beds
 4 Baths
4 full baths
 2,696sqft
2440 Cedar Rose St, Apopka, FL 32712
$575,000
$2,862/moEst:
Get Pre-Approved
Single Family Residence
Built in 2024
$102.67/mo HOA
4,086 sqft lot
$213/sq.ft
Description
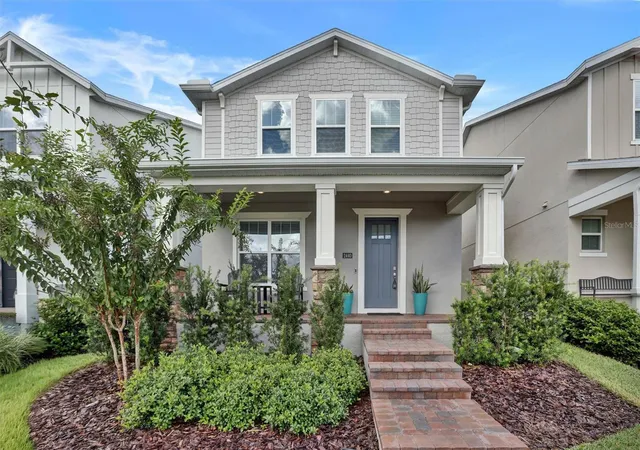
BETTER THAN NEW—and with a bonus GARAGE LOFT APARTMENT! The owners have transformed this impressive Montpelier Craftsman with distinctive designer touches and thoughtful upgrades that make it truly stand apart. From the beautiful stone elevation and oversized lot to the upgraded fixtures, tankless gas water heater and exceptional indoor-outdoor living spaces, this is new construction with personality, style and added value already built in!
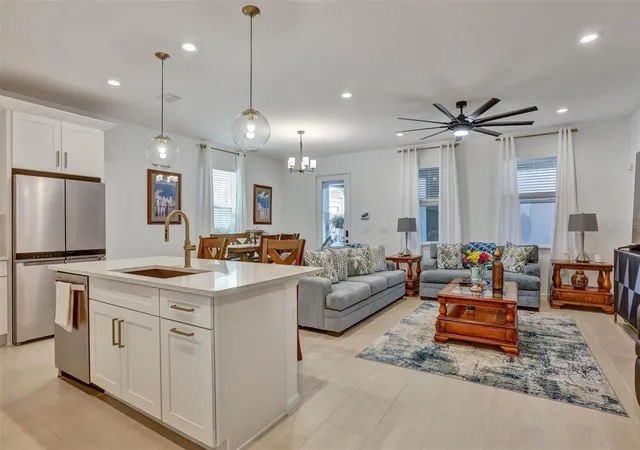
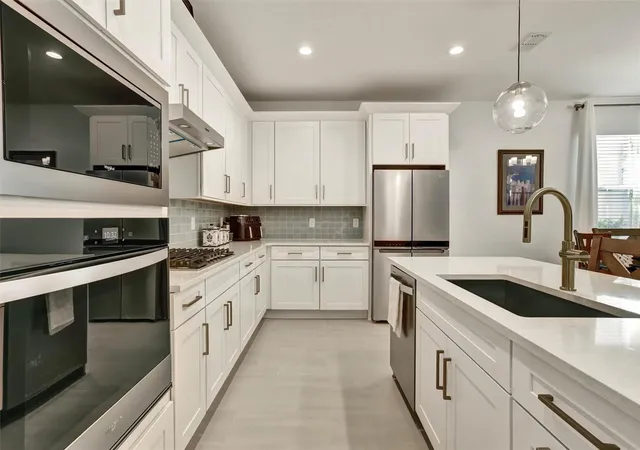
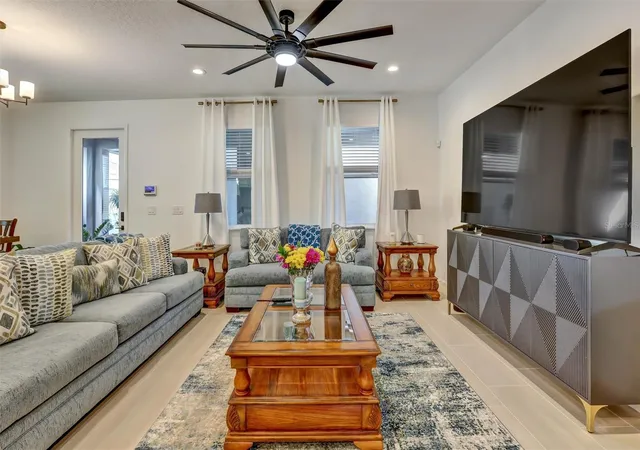
Designed for today’s lifestyle, the open-concept floor plan brings the spacious great room, dining area and gourmet kitchen together in one spectacular gathering space. The kitchen is a showstopper, featuring an in-ground gas range and generous workspace that makes everything from everyday meals to large-scale entertaining a pleasure. The great room opens through sliding glass doors to an expansive covered lanai and private courtyard—creating the perfect Florida setting for morning coffee, weekend barbecues or entertaining friends and family.
The first-floor suite offers a peaceful private retreat and the convenience of single-level living, while the versatile second-floor loft provides endless possibilities as a home office, media room, creative studio, playroom or additional family gathering space.
But the real game-changer is the 1-bedroom, 1-bath garage loft apartment! Perfect for multi-generational living, extended-stay guests, a private home office, hobby space, fitness studio or additional living quarters, this flexible bonus space adds a level of functionality rarely found in new construction.
Outside, the oversized lot provides even more room to enjoy the Florida lifestyle, while the covered lanai and courtyard extend the living space beyond the walls of the home. Every detail has been carefully considered, creating a residence that feels sophisticated, comfortable and exceptionally livable.
Why settle for ordinary new construction when you can have better than new? The Montpelier Craftsman combines contemporary design, Craftsman character, owner-selected upgrades, flexible living space and a highly desirable garage apartment into one exceptional property. If you're looking for a home that offers style today and flexibility for whatever life brings tomorrow, put this one at the top of your list!
- Houzeo last checked: 38 minutes ago
- Listing updated: September 22, 2026 at 12:20 pm
- Listing Provided by: John Muccigrosso, PA (407) 234-6330 , Lindsie Fann | RE/MAX 200 REALTY (407) 629-6330
- Source: Stellar MLS-FL | MLS#: O6441226

Property Details
Status
Active
Type
Single Family Residence
No. of Stories
-
County
City
Neighborhood
--
Year Built
2024
HOA Fees
$102.67/mo
Finished Area
2,696 sqft
Lot Size
4,086 sqft lot
Basement Area
- sqft
MLS Name
Stellar MLS
MLS Number
O6441226
MLS Status
Active
Days on Market
20
Cumulative Days on Market
5

Continue Your Journey in App
Find your dream home, receive real-time updates, and many more!
Download App
Continue Your Journey in App
Find your dream home, receive real-time updates, and many more!
Location
HOA Management
MAY Management Services, Inc. - Geeta Chowbay
HOA Fees
$308/ Quarterly
Amenities
 Amenities and services may be covered by one or multiple associations and service providers.
 Maintenance
Disclaimer: Amenities are based on third-party information and may vary; buyers must independently verify all amenities, as information is deemed reliable but not guaranteed.
Facts & Features
Rooms
Bedrooms & bathrooms
Bedrooms: 5
Bathrooms: 4
Kitchen
Level: First
Area: 140.00 Square Feet
Dimensions: 14x10
Primary Bedroom
Level: Second
Area: 196.00 Square Feet
Dimensions: 14x14
Bedroom 2
Level: Second
Area: 110.00 Square Feet
Dimensions: 11x10
Bedroom 3
Level: Second
Area: 110.00 Square Feet
Dimensions: 11x10
Bedroom 4
Level: First
Area: 110.00 Square Feet
Dimensions: 11x10
Bedroom 5
Level: Second
Area: 130.00 Square Feet
Dimensions: 13x10
Balcony/Porch/Lanai
Level: First
Area: 144.00 Square Feet
Dimensions: 24x6
Dining Room
Level: First
Area: 176.00 Square Feet
Dimensions: 16x11
Great Room
Level: First
Area: 253.00 Square Feet
Dimensions: 23x11
Loft
Level: Second
Area: 273.00 Square Feet
Dimensions: 21x13
Interior
Cooling
Central Air
Flooring
Carpet, Tile
Exterior Features
Courtyard, Lighting, Sidewalk
Appliances
Dishwasher, Disposal, Dryer, Microwave, Range, Range Hood, Refrigerator, Washer
Heating
Central
Window Features
Double Pane Windows
Sewer
Public Sewer
Interior Features
Ceiling Fans(s), Kitchen/family Room Combo, Solid Surface Counters, Thermostat
Construction
Year Built
Year Built: 2024
Home type
Single Family Residence
Property Condition
Completed
Construction Materials
Block, Stucco, Frame
Foundation Details
Slab
Roof
Shingle
Utilities & Energy
Laundry Features
Inside, Laundry Room
Parking Features
Driveway, Garage Door Opener, Garage Faces Rear, On Street
Water Source
Public
Utilities
Bb/hs Internet Available, Cable Available, Cable Connected, Electricity Available, Electricity Connected, Natural Gas Available, Natural Gas Connected, Public
Other Features
Community Features
Community Mailbox, Sidewalks, Street Lights
Lot Features
City Limits, Sidewalk, Paved
Subdivision Name
Oaks At Kelly Park
Price History
| Date | Event | Price |
|---|---|---|
09/17/2026 Source: | Listed for Sale | $575,000 +15.00% $213/sqft |
05/01/2025 Source: | Sold | $499,995 $185/sqft |
03/02/2025 Source: | Pending | $499,995 $185/sqft |

Nearby Homes
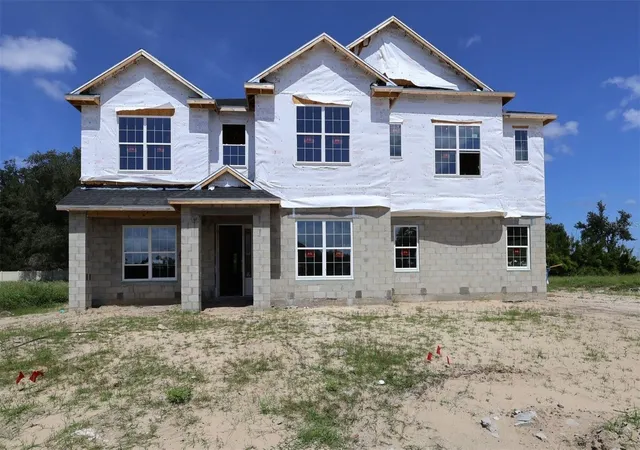

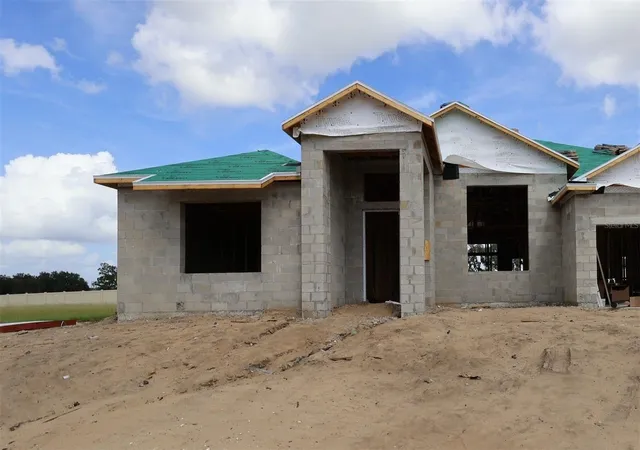
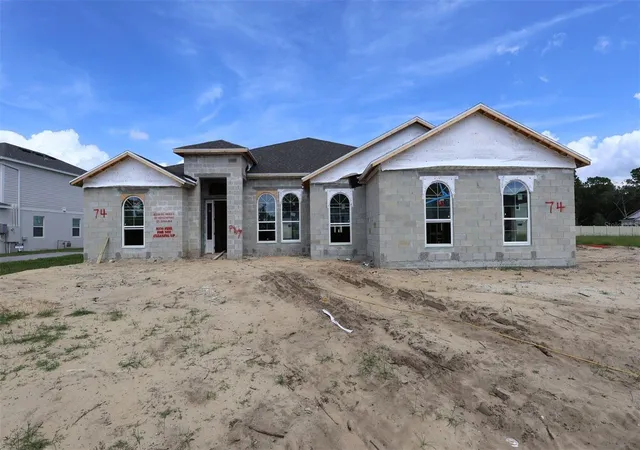
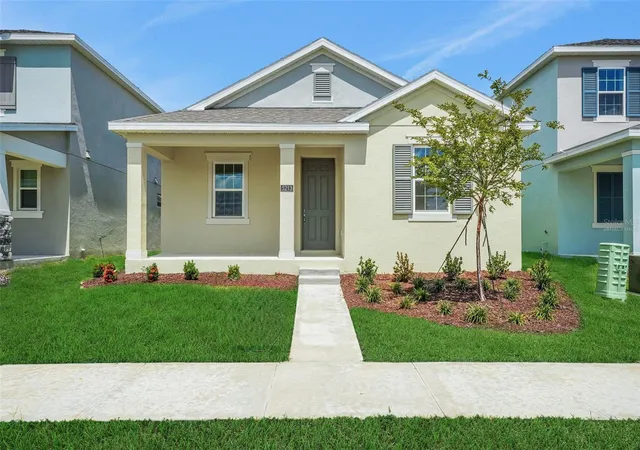
Find Homes by Property Features in Apopka, FL
Nearby New Homes For Sale

Based on information from Stellar MLS® through Oct 08, 2026, 11:00AM as submitted to and distributed by MLS GRID. All data is obtained from various sources and may not have been verified by the broker or MLS GRID. Supplied Open House Information is subject to change without notice. All information should be independently reviewed and verified for accuracy. Properties may or may not be listed by the office/agent presenting the information. IDX information is provided exclusively for consumers’ personal non-commercial use. It may not be used for any purpose other than to identify prospective properties consumers may be interested in purchasing. The data is deemed reliable but is not guaranteed by MLS GRID. The use of the MLS GRID Data may be subject to an end-user license agreement prescribed by the Member Participant’s applicable MLS, if any, and as amended from time to time. © 2026 Stellar MLS. All Rights Reserved.
 Advertising Broker: Fred McGill | Simple Showing, Inc