- Overview
- Description
- Property Details
- Location
- Facts & Features
- Getting Around
- Nearby Homes
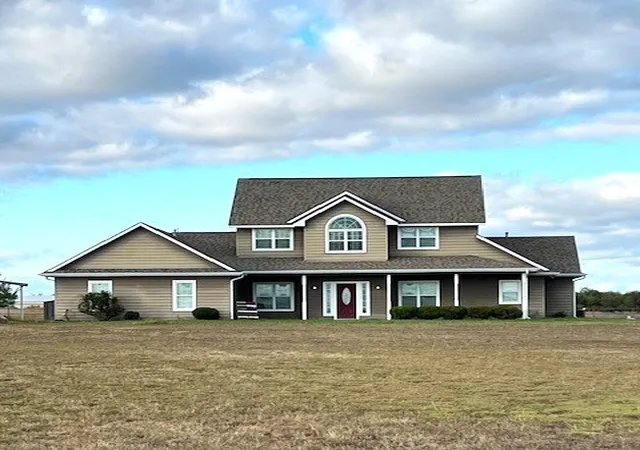

Street View
$725,000
Monthly Est:$3,609
 4 Beds
 3 Baths
3 full baths
 3,156sqft
24406 South St #78, Blue Ridge, TX 75424
$725,000
$3,609/moEst:
Get Pre-Approved
Single Family Residence
Built in 2012
$-- HOA
4.38 acres lot
$230/sq.ft
Description
All of the Extras! This property features an in-ground pool, hot tub, workshop, covered patio, hook up for a gas grill, partial fencing, open floorplan and great location. Easy access to Hwy 121 and country living! Nice homes in the area and open fields across the street. Relax in the back yard at the pool or hot tub and watch the sun go down over the open pasture. Workshop is perfect for your hobbies and features a covered awning for more leisure time. There is room for chickens and a garden. Two bedrooms with a jack and jill bathroom upstairs along with a separate living area or game or exercise area. The kids will think they have their own separate home, but you can rest knowing they are safely tucked in upstairs. The fireplace in the living area has the gas insert and makes for a cozy night on the couch watching your favorite movies and enjoying family time. The separate dining room is great for family get-togethers and the additional seating around the bar in the kitchen is great for enjoying kitchen time together. This property has so much potential for helping you make great memories!
- Houzeo last checked: 0 minutes ago
- Listing updated: September 3, 2026 at 12:52 am
- Listing Provided by: Glenda Milton | Blue Ridge Real Estate, Inc. (214) 491-7305
- Source: NTREIS MLS-TX | MLS#: 21238566

Property Details
Status
Active
Type
Single Family Residence
No. of Stories
2
County
City
Neighborhood
--
Year Built
2012
HOA Fees
-
Finished Area
3,156 sqft
Lot Size
4.38 acres lot
Basement Area
- sqft
MLS Name
NTREIS MLS
MLS Number
21238566
MLS Status
Active
Cumulative Days on Market
299

Continue Your Journey in App
Find your dream home, receive real-time updates, and many more!
Download App
Continue Your Journey in App
Find your dream home, receive real-time updates, and many more!
Location
Facts & Features
Rooms
Bedrooms & bathrooms
Bedrooms: 4
Bathrooms: 3
UtilityRoom
Level: First
Area: 120.00 Square Feet
Dimensions: 12 x 10
Bedroom
Level: Second
Area: 270.00 Square Feet
Dimensions: 18 x 15
Bedroom
Level: Second
Area: 160.00 Square Feet
Dimensions: 16 x 10
Bedroom
Level: First
Area: 210.00 Square Feet
Dimensions: 15 x 14
PrimaryBedroom
Level: First
Area: 280.00 Square Feet
Dimensions: 20 x 14
Kitchen
Level: First
Area: 221.00 Square Feet
Dimensions: 17 x 13
LivingRoom
Level: Second
Area: 170.00 Square Feet
Dimensions: 17 x 10
LivingRoom
Level: First
Area: 357.00 Square Feet
Dimensions: 21 x 17
Interior
Interior Features
High Speed Internet, Kitchen Island, Open Floorplan, Walk In Closets
Flooring
Carpet, Concrete, Luxury Vinyl Plank
Cooling
Central Air, Ceiling Fans, Electric
Heating
Central, Natural Gas
Appliances
Some Gas Appliances, Double Oven, Dishwasher, Gas Cooktop, Plumbed For Gas
Sewer
Aerobic Septic
Exterior Features
Gas Grill
Construction
Year Built
Year Built: 2012
Home type
Single Family Residence
Roof
Composition
Architectural Style
Detached
Utilities & Energy
Water Source
Community Coop
Laundry Features
Washer Hookup, Dryer Hookup, Laundry In Utility Room
Utilities
Electricity Available, Electricity Connected, Natural Gas Available, Septic Available, Separate Meters, Water Available
Fireplace Features
Gas Log, Living Room
Parking Features
Additional Parking, Concrete, Door Single, Garage, Garage Door Opener, Garage Faces Side
Pool Features
Cabana, Gunite, Heated, In Ground, Pool
Other Features
Lot Features
Acreage, Subdivision, Few Trees
Patio And Porch Features
Covered
Subdivision Name
Fannin West
Price History
| Date | Event | Price |
|---|---|---|
04/14/2026 Source: | Price Decreased | $725,000 -8.81% $230/sqft |
04/14/2026 Source: | Listed for Sale | $795,000 $252/sqft |

Nearby Homes


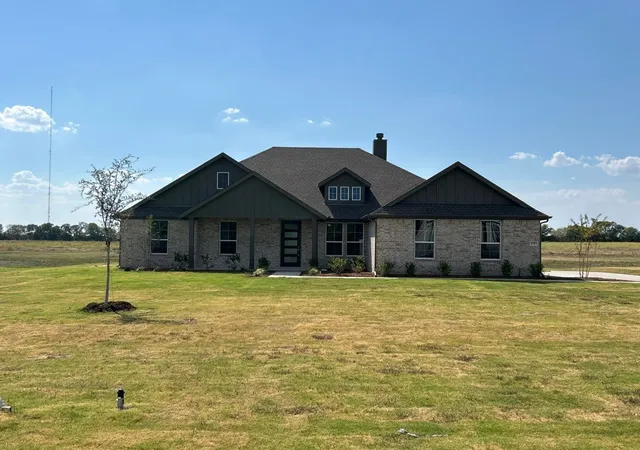
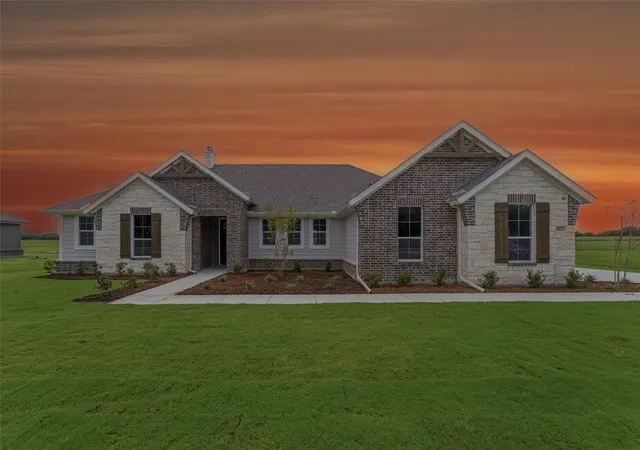
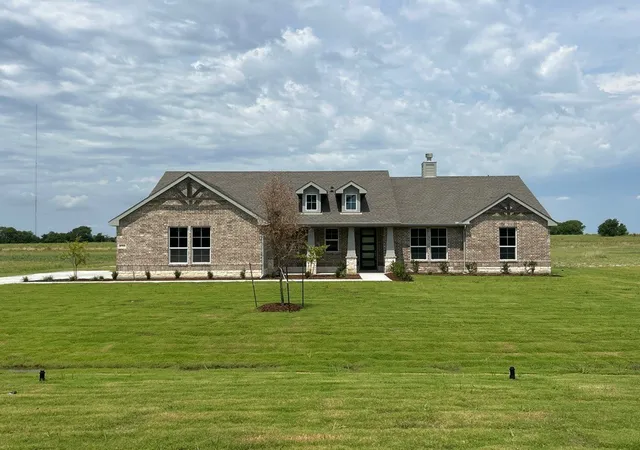

Find Homes by Property Features in Blue Ridge, TX
Nearby New Homes For Sale

Based on information from the North Texas Real Estate Information Systems, Inc., through Oct 11, 2026, 10:15AM. Information is provided exclusively for consumers’ personal, non-commercial use. It may not be used for any purpose other than to identify prospective properties consumers may be interested in purchasing. Data is deemed reliable but is not guaranteed accurate. This website may not include listings or property addresses of sellers who have directed their listing brokers to withhold their listing or their property address from display on the Internet. ©2026 North Texas Real Estate Information Systems, Inc. All Rights Reserved.
 Advertising Broker: Michelle Brecker | Pathway To Home Realty