
Powered by 
- 0
- 4
- Overview
- Description
- Property Details
- Location
- HOA Management
- Facts & Features
- Getting Around
- Nearby Homes


Street View
$365,000
Monthly Est:$1,817
 3 Beds
 3 Baths
2 full baths + 1 half bath
 2,162sqft
24406 W Verlea Dr, Buckeye, AZ 85326
$365,000
$1,817/moEst:
Get Pre-Approved
Single Family Residence
Built in 2023
$105/mo HOA
5,941 sqft lot
$169/sq.ft
Description
BACK ON MARKET - NO FAULT OF SELLER OR PROPERTY! Prior buyer was unable to perform due to financing. This home is in fantastic condition and ready for its new owner!
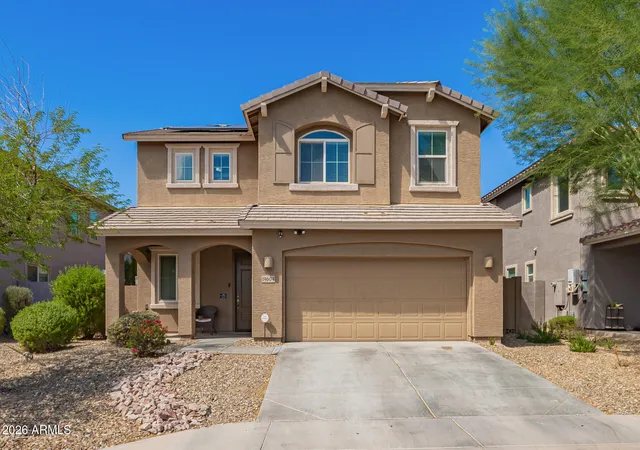
Move-in ready and built in 2023, this spacious two-story home is located in the desirable Village at Sundance community in Buckeye. Offering 3 bedrooms, 2 bathrooms, a versatile bonus room, and a large upstairs loft, the home provides plenty of flexible living space.
The bright, open-concept floor plan is ideal for everyday living and entertaining. The kitchen features granite countertops, a large center island, oversized pantry, and an easy flow into the expansive great room. Abundant natural light creates a bright and welcoming feel throughout.
Upstairs, the generous loft offers a second living space perfect for a media room, playroom, or home office, while the additional bonus room provides even more flexibility for a gym, office, hobby room, or guest space.
Step outside to the covered patio and private backyard--a blank canvas with plenty of room to create your ideal outdoor retreat or add a pool.
Conveniently located near shopping, dining, golf, schools, and outdoor recreation, with easy access to I-10. If you've been looking for a newer Buckeye home with flexible living space and room to make it your own, this one deserves another look!
Located in one of Buckeye's fastest-growing communities, this home is just minutes from shopping, dining, golf courses, schools, and outdoor recreation, with easy access to I-10 for commuters.
Ideal for buyers searching for a newer home in Buckeye AZ, open-concept floor plan, home with loft and bonus room, or move-in ready home with room to grow in the West Valley.
- Houzeo last checked: 12 hours ago
- Listing updated: September 19, 2026 at 4:31 pm
- Listing Provided by: Jodi Melendy (480) 818-8242 , James Melendy (480) 466-1949 | Realty ONE Group (623) 236-1414
- Source: Arizona Regional Multiple Listing Service-AZ | MLS#: 7009917

Property Details
Status
Active Under Contract
Type
Single Family Residence
No. of Stories
2
County
City
Neighborhood
Year Built
2023
HOA Fees
$105/mo
Finished Area
2,162 sqft
Lot Size
5,941 sqft lot
Basement Area
- sqft
MLS Name
Arizona Regional Multiple Listing Service
MLS Number
7009917
MLS Status
UCB (Under Contract-Backups)
Days on Market
186

Continue Your Journey in App
Find your dream home, receive real-time updates, and many more!
Download App
Continue Your Journey in App
Find your dream home, receive real-time updates, and many more!
Location
HOA Management
Village at Sundance
HOA Fees
$105/ Monthly
Amenities
 Amenities and services may be covered by one or multiple associations and service providers.
 Maintenance Exterior
Disclaimer: Amenities are based on third-party information and may vary; buyers must independently verify all amenities, as information is deemed reliable but not guaranteed.
Facts & Features
Rooms
Bedrooms & bathrooms
Bedrooms: 3
Bathrooms: 3
Interior
Cooling
Ceiling Fan(s), Central Air
Window Features
Dual Pane, Screens
Appliances
Dishwasher, Disposal, Refrigerator, Microwave, Electric Oven, Electric Range
Interior Features
Full Bth Master Bdrm, Eat In Kitchen, Pantry, Granite Counters, Upstairs
Flooring
Carpet, Tile
Sewer
Public Sewer
Heating
Electric
Construction
Year Built
Year Built: 2023
Home type
Single Family Residence
Foundation Details
Slab
Construction Materials
Wood Frame, Painted, Stucco
Roof
Tile
Architectural Style
Spanish
Utilities & Energy
Laundry Features
Upstairs Laundry
Parking Features
Garage Door Opener
Water Source
Public
Other Features
Disclosures
Seller Discl Avail
Lot Features
Natural Desert Front, Natural Desert Back
Patio And Porch Features
Covered Patio(s)
Community Features
Playground, Biking/walking Path
Subdivision Name
Village At Sundance Parcel 5
Price History
| Date | Event | Price |
|---|---|---|
09/19/2026 Source: | Contingent (Active Under Contract) | $365,000 $169/sqft |
09/11/2026 Source: | Listed for Sale | $365,000 $169/sqft |
05/11/2026 Source: | Price Decreased | $365,000 -5.68% $169/sqft |
12/27/2025 Source: | Price Decreased | $387,000 -0.77% $179/sqft |
11/12/2025 Source: | Price Increased | $390,000 +1.30% $180/sqft |

Show more
Nearby Homes



Find Homes by Property Features in Buckeye, AZ
Nearby New Homes For Sale

Based on information from the Arizona Regional Multiple Listing Service through Oct 09, 2026, 02:30PM. All information should be verified by the recipient and none is guaranteed as accurate by ARMLS. Listing Information presented by local MLS brokerage: Sell Your Home Services, local REALTOR®- Dan Demers (774) 265-0879. Information is provided exclusively for personal, non-commercial use. It may not be used for any purpose other than to identify prospective properties consumers may be interested in purchasing. This website may not include listings or property addresses of sellers who have directed their listing brokers to withhold their listing or their property address from display on the Internet. © 2026 Arizona Regional Multiple Listing Service, Inc. All rights reserved.
 Advertising Broker: Daniel Demers (267) 341-8337 | Sell Your Home Services