- Overview
- Description
- Property Details
- Location
- Facts & Features
- Getting Around
- Nearby Homes
 Hot
 Price Drop: $10K (10/26)

Street View
$410,000
Monthly Est:$2,041
 4 Beds
 4 Baths
4 full baths
 --sqft
2441 Deer Isle Cvs, Lawrenceville, GA 30044
$410,000
$2,041/moEst:
Get Pre-Approved
Single Family Residence
Built in 1987
$-- HOA
16,552.8 sqft lot
--/sqft
Description
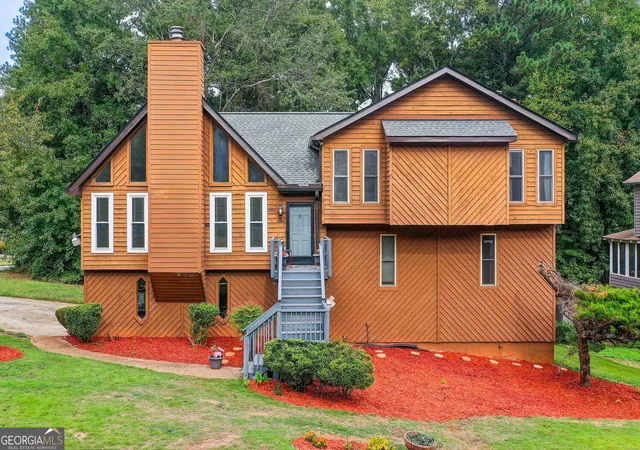
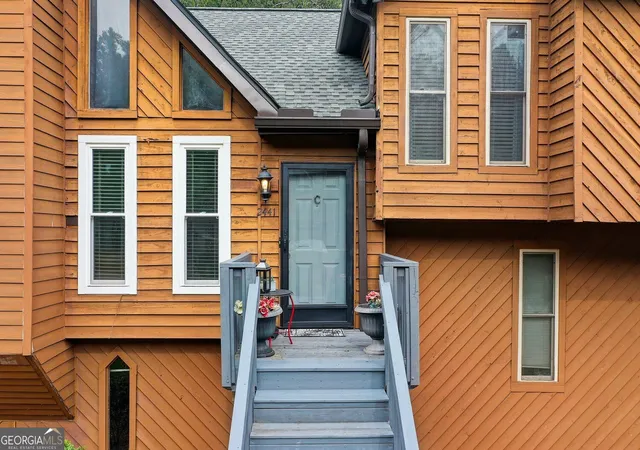
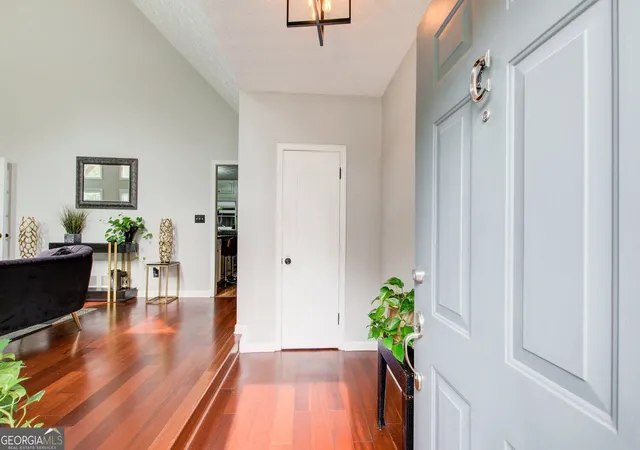
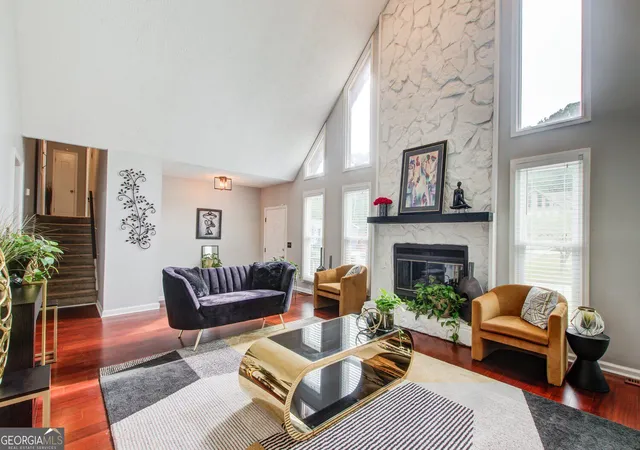
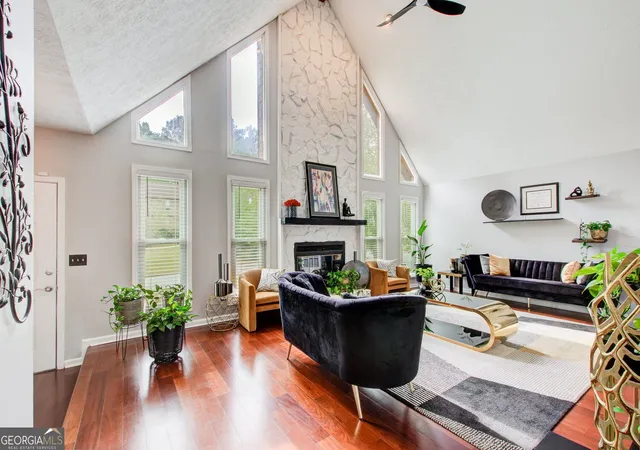
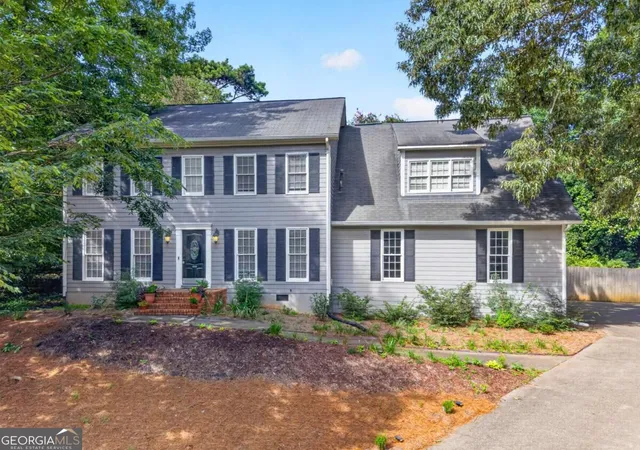
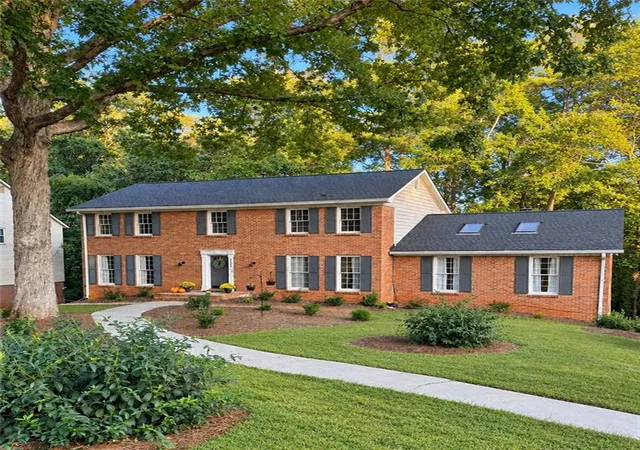
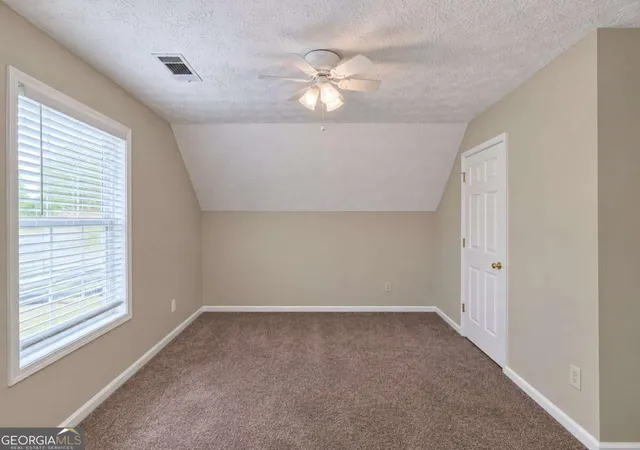
Welcome to 2441 Deer Isle Cove, a spacious multi-level home offering character, flexibility, and plenty of room to spread out! From the moment you enter, the soaring 19-foot ceilings and beautiful hardwood floors make an impressive first impression. The formal living room is filled with natural light and features a beautiful bay window along with a stunning stone gas fireplace. The formal dining room offers its own charming bay window with window seating, creating a cozy architectural touch. The kitchen is beautifully appointed with updated countertops and stainless steel appliances, with direct access to the deck for easy indoor-outdoor living and entertaining. Just a few steps down, you'll find a warm and inviting den/family room featuring built-in bookshelves and a second stone gas fireplace. This level also includes a bedroom and full bath with access from both the bedroom and den, making it a great setup for guests, extended family, or a home office. The laundry room is conveniently located on this level as well. Upstairs are two additional bedrooms, including the spacious primary suite with a walk-in closet and private bath designed for relaxation. Enjoy an oversized shower, Jacuzzi tub, bathroom TV, heated toilet, and heated bidet. The lower level adds an entirely different layer of flexibility to this home. Located beyond the garage, this finished space features its own private exterior entrance, full kitchen, full bathroom, walk-in closet, and stylish barn door to the bathroom. The separate entrance and living amenities make this an excellent option for an in-law suite, extended family, private guest retreat, home office, recreation space, or simply additional living space. Outdoor living is just as inviting with deck access from multiple areas of the home, an in-ground sprinkler system, and a fire pit ready for evenings with family and friends. Additional features include hardwood flooring throughout much of the home, new windows across the front, a two-car garage, HVAC system and water heater approximately three years old, and a roof and chimney approximately ten years old. With three bedrooms, multiple living areas, two kitchens, two stone gas fireplaces, multiple full baths, a flexible lower level with its own entrance, and unique spaces throughout, 2441 Deer Isle Cove isn't your cookie-cutter home. It offers room to live together while still giving everyone space of their own. Come see just how much this home has to offer!
- Houzeo last checked: 11 minutes ago
- Listing updated: October 26, 2026 at 5:07 am
- Listing Provided by: | Paradigm Realty, LLC (678) 906-1105
- Source: Georgia MLS-GA | MLS#: 10871673

Property Details
Status
Active
Type
Single Family Residence
No. of Stories
-
County
City
Neighborhood
--
Year Built
1987
HOA Fees
-
Finished Area
- sqft
Lot Size
16,552.8 sqft lot
Basement Area
- sqft
MLS Name
Georgia MLS
MLS Number
10871673
MLS Status
Active
Days on Market
23
Cumulative Days on Market
14

Continue Your Journey in App
Find your dream home, receive real-time updates, and many more!
Continue Your Journey in App
Find your dream home, receive real-time updates, and many more!
Location
Facts & Features
Rooms
Bedrooms & bathrooms
Bedrooms: 4
Bathrooms: 4
Interior
Cooling
Central Air
Interior Features
Bookcases, Beamed Ceilings, Walk In Closet(s)
Flooring
Hardwood
Window Features
Bay Window(s)
Sewer
Public Sewer
Appliances
Dishwasher, Microwave, Refrigerator, Other
Heating
Forced Air
Exterior Features
Balcony
Construction
Year Built
Year Built: 1987
Home type
Single Family Residence
Property Condition
Resale
Architectural Style
Traditional
Construction Materials
Wood Siding
Roof
Composition
Utilities & Energy
Utilities
None
Fireplace Features
Masonry, Family Room, Living Room
Parking Features
Garage
Water Source
Public
Laundry Features
In Hall
Basement
Exterior Entry
Other Features
Lot Features
Corner Lot
Subdivision Name
River Bridge 3
Community Features
None
Patio And Porch Features
Deck
Price History
| Date | Event | Price |
|---|---|---|
10/26/2026 Source: | Price Decreased | $410,000 -2.38% $0/sqft |
10/13/2026 Source: | Listed for Sale | $420,000 $0/sqft |


Nearby Homes

Find Homes by Property Features in Lawrenceville, GA
Nearby New Homes For Sale


Information Deemed Reliable But Not Guaranteed. © 2026 Georgia Multiple Listing Service. All Rights Reserved.
 Advertising Broker: Fred McGill | Simple Showing, Inc
