- Overview
- Description
- Property Details
- Location
- HOA Management
- Facts & Features
- Getting Around
- Nearby Homes



$519,900
Monthly Est:$2,588
 4 Beds
 3 Baths
2 full baths + 1 half bath
 3,143sqft
2441 Flatiron Dr, Denton, TX 76210
$519,900
$2,588/moEst:
Get Pre-Approved
Single Family Residence
Built in 2025
$62.5/mo HOA
0.14 acre lot
$165/sq.ft
Description
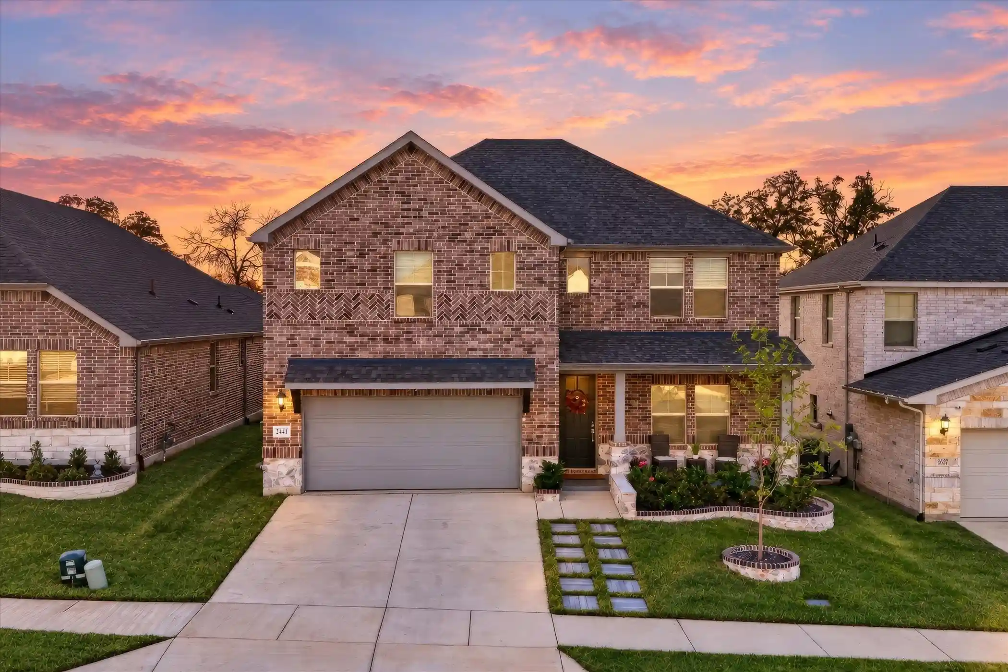
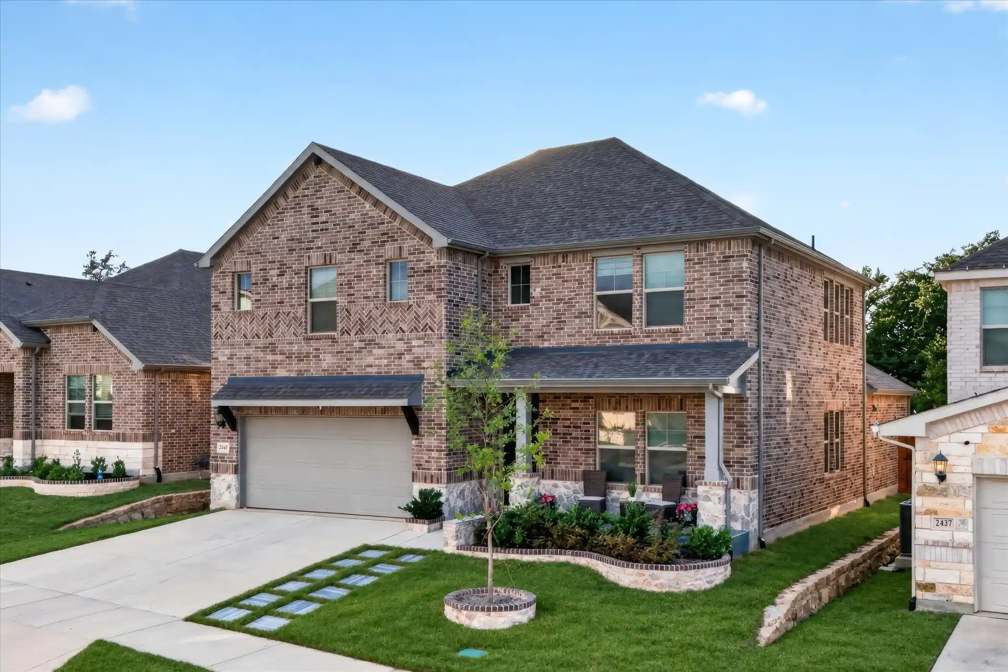
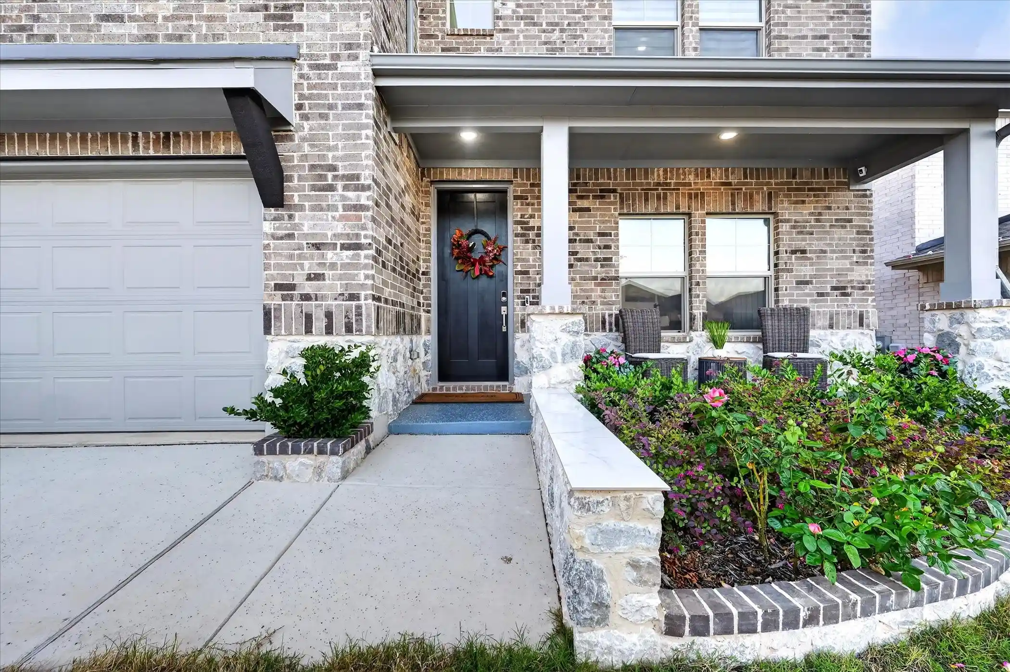
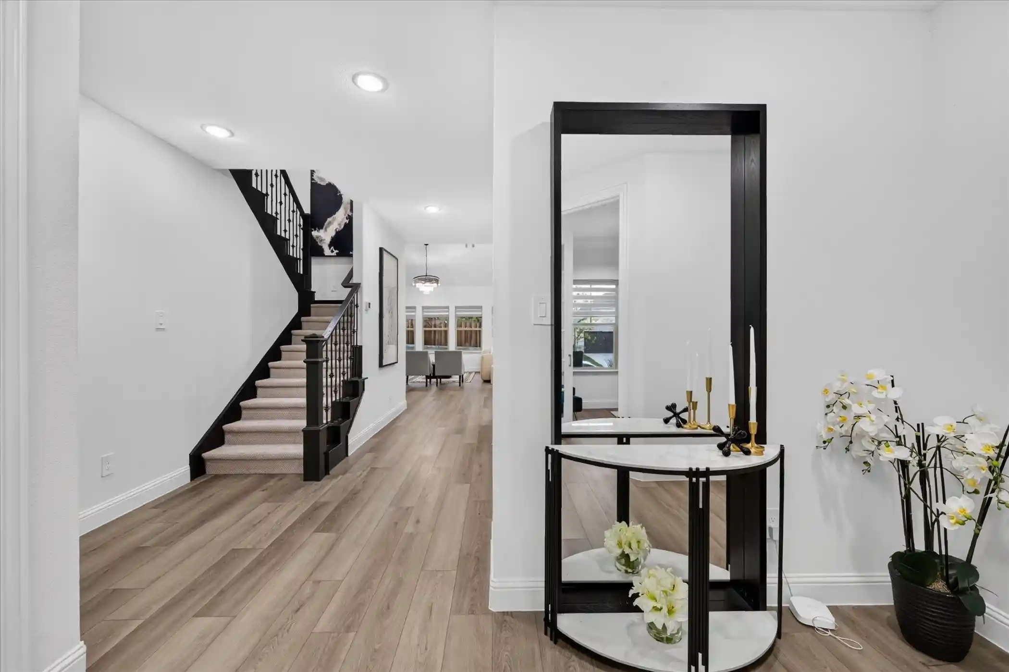
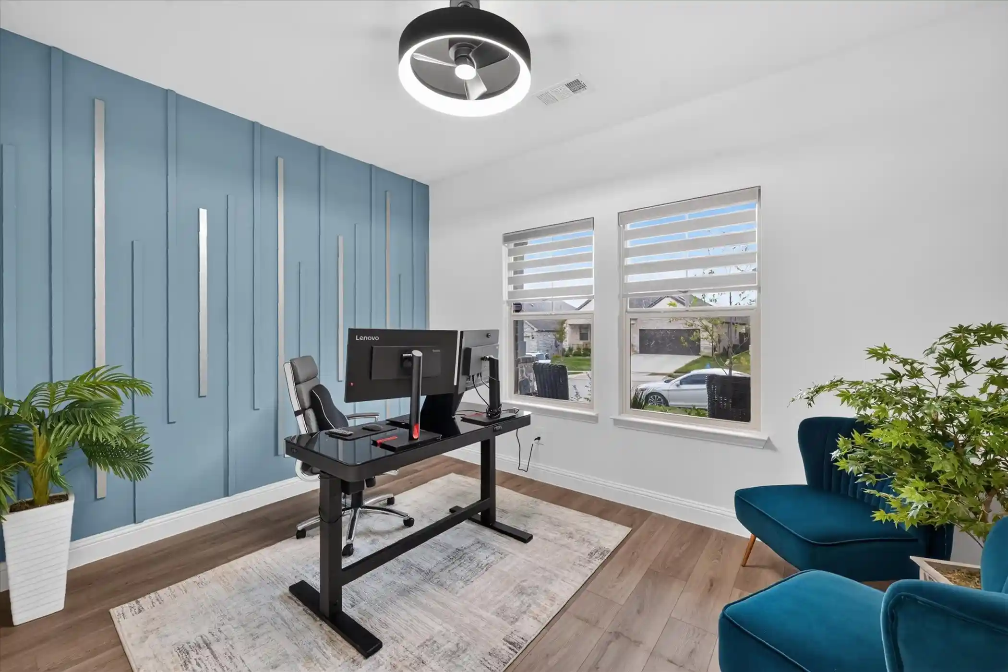
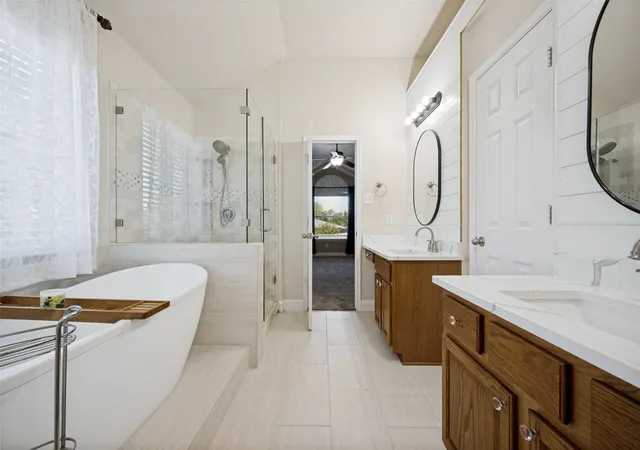
Priced to sell fast! Built in 2025 and like new, this east-facing designer home is loaded with premium upgrades! Situated in a secluded location on an oversized, tree-backed lot with no neighbors behind for added privacy. Exceptional curb appeal with lush custom landscaping, curved stone-and-brick beds, and paver stepping stones lead you up to a welcoming front porch. This highly desirable floor plan features the primary suite on the main floor, along with a dedicated office (or bdrm) that provides the perfect work-from-home setup, highlighted by a beautiful accent wall creating that designer atmosphere. At the heart of the home, the show-stopping chef-style kitchen features sleek stainless steel appliances, including a top-of-the-line Whirlpool refrigerator, 5-burner gas cooktop, quartz countertops, linear stacked-tile backsplash, large center island, deep stainless sink, and a reverse osmosis system. Unwind in the living room, where soaring ceilings, a custom stone fireplace, and a statement chandelier add to the home's elevated ambiance. The primary suite is a true private retreat with a custom feature wall, and its spa-like bath has dual vanities, an upgraded tiled shower, separate soaking tub, and a large customized walk-in closet. Upstairs, the thoughtfully designed floor plan continues with 3 additional bedrooms, spacious game room, and a media room, perfect for kids' hangouts or family movie nights. Additional upgrades include: designer custom fans and lighting, whole-house water softener, zebra shades throughout, a universal EV charger, epoxy garage and patio porch flooring, an extensive security camera system, custom landscaping and garden walls, extended backyard patio, and much more! See agent for the full list of top-tier upgrades. A move-in-ready alternative priced below comparable new construction, with tens of thousands in custom upgrades and landscaping you can’t get from the builder! Located in the highly sought-after Ashford Park community.
- Houzeo last checked: 5 minutes ago
- Listing updated: November 7, 2026 at 11:05 pm
- Listing Provided by: Sandra Drake (281) 770-0235 | Ebby Halliday, REALTORS (214) 210-1500
- Source: NTREIS MLS-TX | MLS#: 21430145

Property Details
Status
Active
Type
Single Family Residence
No. of Stories
2
County
City
Neighborhood
--
Year Built
2025
HOA Fees
$62.5/mo
Finished Area
3,143 sqft
Lot Size
0.14 acre lot
Basement Area
- sqft
MLS Name
NTREIS MLS
MLS Number
21430145
MLS Status
Active
Cumulative Days on Market
1
Open House

Continue Your Journey in App
Find your dream home, receive real-time updates, and many more!
Continue Your Journey in App
Find your dream home, receive real-time updates, and many more!
Location
HOA Management
Neighborhood Management Inc.
HOA Fees
$750/ Annually
Amenities
 Amenities and services may be covered by one or multiple associations and service providers.
 AllFacilities
Disclaimer: Amenities are based on third-party information and may vary; buyers must independently verify all amenities, as information is deemed reliable but not guaranteed.
Facts & Features
Rooms
Bedrooms & bathrooms
Bedrooms: 4
Bathrooms: 3
FullBath
Level: Second
Area: 50.00 Square Feet
Dimensions: 5 x 10
Bedroom
Level: Second
Area: 117.00 Square Feet
Dimensions: 9 x 13
Bedroom
Level: Second
Area: 108.00 Square Feet
Dimensions: 9 x 12
Bedroom
Level: Second
Area: 140.00 Square Feet
Dimensions: 14 x 10
FamilyRoom
Level: Second
Area: 168.00 Square Feet
Dimensions: 12 x 14
GameRoom
Level: Second
Area: 288.00 Square Feet
Dimensions: 18 x 16
HalfBath
Level: First
Area: 30.00 Square Feet
Dimensions: 6 x 5
Office
Level: First
Area: 117.00 Square Feet
Dimensions: 13 x 9
Laundry
Level: First
Area: 48.00 Square Feet
Dimensions: 6 x 8
DiningRoom
Level: First
Area: 108.00 Square Feet
Dimensions: 12 x 9
PrimaryBathroom
Level: First
Area: 81.00 Square Feet
Dimensions: 9 x 9
PrimaryBedroom
Level: First
Area: 204.00 Square Feet
Dimensions: 12 x 17
Kitchen
Level: First
Area: 300.00 Square Feet
Dimensions: 20 x 15
BreakfastRoomNook
Level: First
Area: 100.00 Square Feet
Dimensions: 10 x 10
LivingRoom
Level: First
Area: 182.00 Square Feet
Dimensions: 14 x 13
Interior
Appliances
Dishwasher, Gas Cooktop, Microwave
Sewer
Public Sewer
Cooling
Central Air
Flooring
Luxury Vinyl Plank
Interior Features
Kitchen Island, Walk In Closets
Heating
Central
Construction
Year Built
Year Built: 2025
Home type
Single Family Residence
Foundation Details
Slab
Roof
Composition
Construction Materials
Brick
Architectural Style
Detached
Property Condition
Resale
Utilities & Energy
Parking Features
Garage
Utilities
Sewer Available, Water Available
Water Source
Public
Pool Features
None
Fireplace Features
Living Room
Other Features
Subdivision Name
Ashford Pk Ph 3
Price History
| Date | Event | Price |
|---|---|---|
11/06/2026 Source: | Listed for Sale | $519,900 -3.92% $165/sqft |
05/14/2025 Source: | Sold | $541,110 -2.70% $172/sqft |
04/24/2025 Source: | Listed for Sale | $556,110 $177/sqft |

Nearby Homes
Find Homes by Property Features in Denton, TX
Nearby New Homes For Sale

Based on information from the North Texas Real Estate Information Systems, Inc., through Nov 08, 2026, 10:30AM. Information is provided exclusively for consumers’ personal, non-commercial use. It may not be used for any purpose other than to identify prospective properties consumers may be interested in purchasing. Data is deemed reliable but is not guaranteed accurate. This website may not include listings or property addresses of sellers who have directed their listing brokers to withhold their listing or their property address from display on the Internet. ©2026 North Texas Real Estate Information Systems, Inc. All Rights Reserved.
 Advertising Broker: Michelle Brecker | Pathway To Home Realty
