- Overview
- Description
- Property Details
- Location
- HOA Management
- Facts & Features
- Getting Around
- Nearby Homes



$339,000
Monthly Est:$1,687
 3 Beds
 2 Baths
2 full baths
 1,420sqft
2441 Oakwood Ln, Davenport, FL 33837
$339,000
$1,687/moEst:
Get Pre-Approved
Single Family Residence
Built in 2024
$14.25/mo HOA
5,502 sqft lot
$239/sq.ft
Description
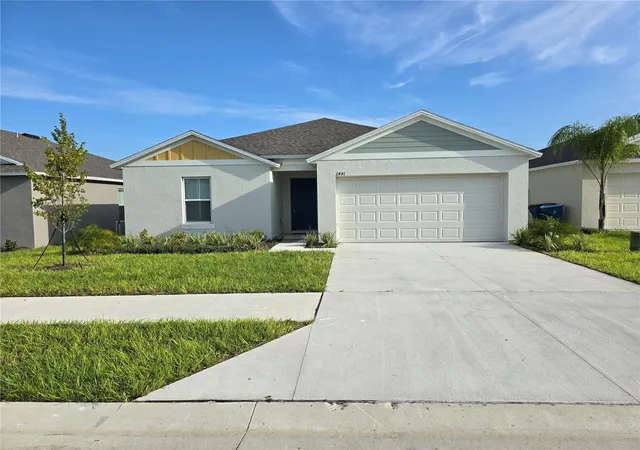
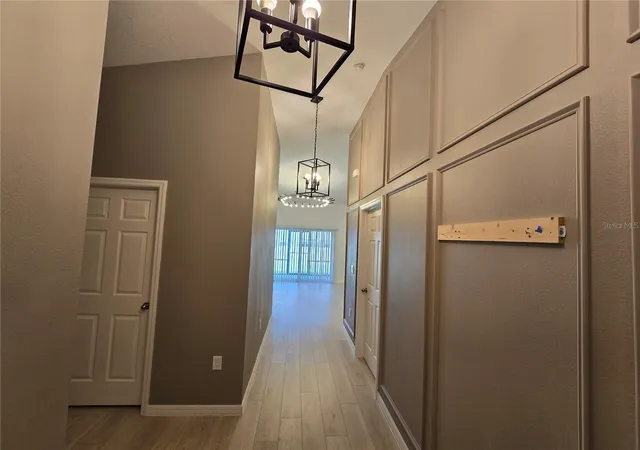
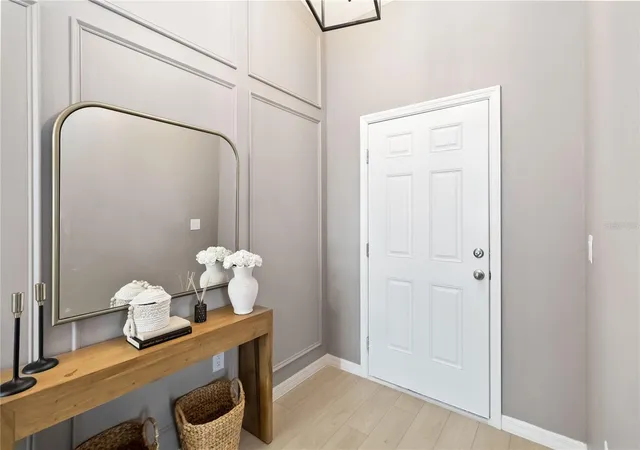
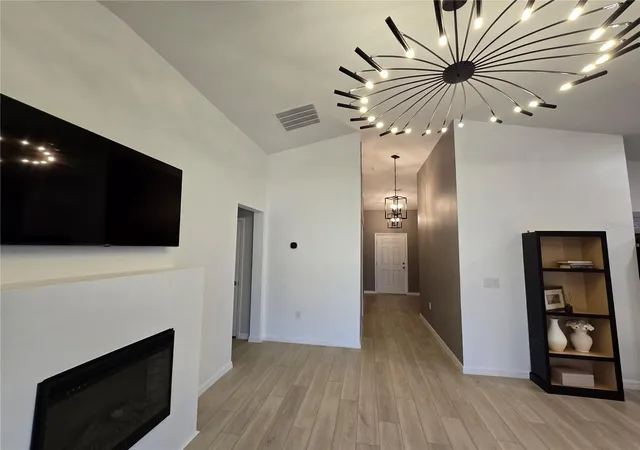
Welcome to this newer SF 3-bedroom, 2-bath home, 2-CG home in the Forest Lake Phase 2 subdivision. Step into this modern home with airy Interior space. Well laid out for your comfort and enjoyment. With 3 bedrooms and 2 bathrooms, this home offers plenty of space for all your needs. The open floor plan and high ceilings create a bright and airy atmosphere, perfect for relaxing or entertaining guests. Home features loads of upgrades.
Property features nice flooring with a superb color scheme around offering serenity and calm with ample living space with an open functional kitchen with nice appliances, a master bath with double vanities and a spacious walk-in closet. For the cozy evenings, utilize the electric fireplace for your comfort. Covered lanai that's perfect for entertaining, and so much more. The attached garage provides plenty of storage space for your vehicles or outdoor equipment.
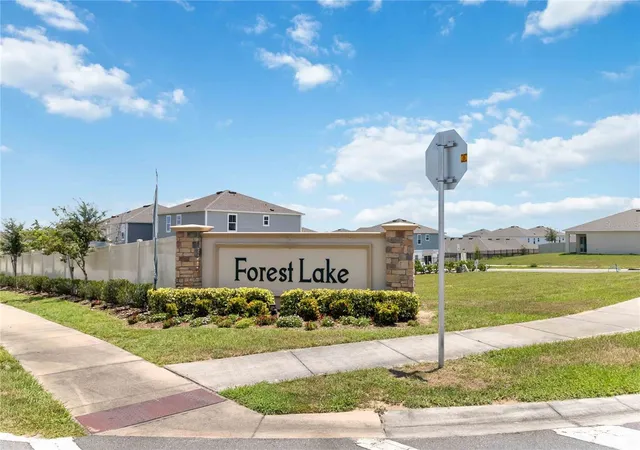
Forest Lake community features typically include a resort-style pool, playground, dog park, clubhouse, fitness center, sidewalks, and walking trails. The neighborhood is a modern new-construction with a family-friendly, beautiful surroundings with quiet residential feel.
Conveniently located in off Holly Hill Road / Chickasaw, just east of US-27 and a short distance south of I-4. Live in the heart of Davenport, FL and just a short drive from the bustling metros of Orlando and Lakeland. Drive a little further and enjoy everything that Tampa has to offer. The beaches are a short drive out, enjoying both coasts, the east coast beaches as well as the calm beaches on the gulf coast.
Conveniently located around your everyday amenities, healthcare, eateries, dining, shopping, recreation and loads more.
Don't miss out on the opportunity to make this beautiful house your new home. Contact us today to schedule a viewing and see all that this property has to offer.
- Houzeo last checked: 4 hours ago
- Listing updated: October 17, 2026 at 8:06 pm
- Listing Provided by: Angella Damon (407) 408-8870 | CROWN PREFERRED REALTY LLC (407) 219-9449
- Source: Stellar MLS-FL as distributed by MLS GRID | MLS#: O6443636

Property Details
Status
Active
Type
Single Family Residence
No. of Stories
-
County
City
Neighborhood
--
Year Built
2024
HOA Fees
$14.25/mo
Finished Area
1,420 sqft
Lot Size
5,502 sqft lot
Basement Area
- sqft
MLS Name
Stellar MLS
MLS Number
O6443636
MLS Status
Active
Days on Market
35
Cumulative Days on Market
18

Continue Your Journey in App
Find your dream home, receive real-time updates, and many more!
Continue Your Journey in App
Find your dream home, receive real-time updates, and many more!
Location
HOA Management
TPS
HOA Fees
$171/ Annually
Disclaimer: Amenities are based on third-party information and may vary; buyers must independently verify all amenities, as information is deemed reliable but not guaranteed.
Facts & Features
Rooms
Bedrooms & bathrooms
Bedrooms: 3
Bathrooms: 2
Living Room
Level: First
Area: 270.00 Square Feet
Dimensions: 18x15
Kitchen
Level: First
Area: 96.00 Square Feet
Dimensions: 12x8
Primary Bedroom
Level: First
Area: 168.00 Square Feet
Dimensions: 14x12
Interior
Appliances
Dishwasher, Disposal, Dryer, Exhaust Fan, Gas Water Heater, Microwave, Range, Refrigerator, Washer
Flooring
Ceramic Tile, Laminate
Interior Features
Ceiling Fans(s), Living Room/dining Room Combo, Split Bedroom, Thermostat, Window Treatments
Cooling
Central Air
Sewer
Public Sewer
Heating
Central
Exterior Features
Sidewalk
Construction
Year Built
Year Built: 2024
Home type
Single Family Residence
Construction Materials
Concrete
Roof
Shingle
Foundation Details
Slab
Utilities & Energy
Water Source
Public
Fireplace Features
Electric, Free Standing, Living Room
Laundry Features
Inside, Laundry Room
Utilities
Electricity Available, Water Available
Other Features
Subdivision Name
Forest Lake Ph 2
Price History
| Date | Event | Price |
|---|---|---|
09/29/2026 Source: | Price Increased | $339,000 +15316.10% $239/sqft |
07/02/2026 Source: | Listed for Sale | $2,199 $2/sqft |
07/01/2026 Source: | Listing Removed | $2,199 -4.35% $2/sqft |
01/02/2026 Source: | Listed for Sale | $2,299 +4.55% $2/sqft |
01/02/2026 Source: | Price Increased | $2,199 +10.01% $2/sqft |


Show more
Nearby Homes











Find Homes by Property Features in Davenport, FL
Nearby New Homes For Sale

Based on information from Stellar MLS® through Nov 04, 2026, 12:45PM as submitted to and distributed by MLS GRID. All data is obtained from various sources and may not have been verified by the broker or MLS GRID. Supplied Open House Information is subject to change without notice. All information should be independently reviewed and verified for accuracy. Properties may or may not be listed by the office/agent presenting the information. IDX information is provided exclusively for consumers’ personal non-commercial use. It may not be used for any purpose other than to identify prospective properties consumers may be interested in purchasing. The data is deemed reliable but is not guaranteed by MLS GRID. The use of the MLS GRID Data may be subject to an end-user license agreement prescribed by the Member Participant’s applicable MLS, if any, and as amended from time to time. © 2026 Stellar MLS. All Rights Reserved.
 Advertising Broker: Fred McGill | Simple Showing, Inc
