- Overview
- Description
- Property Details
- Location
- HOA Management
- Facts & Features
- Getting Around
- Nearby Homes



$850,000
Monthly Est:$4,231
 4 Beds
 4 Baths
3 full baths + 1 half bath
 3,696sqft
2442 Sunflower Dr, Hoschton, GA 30548
$850,000
$4,231/moEst:
Get Pre-Approved
Single Family Residence
Built in 2019
$-- HOA
26,005.32 sqft lot
$230/sq.ft
Description
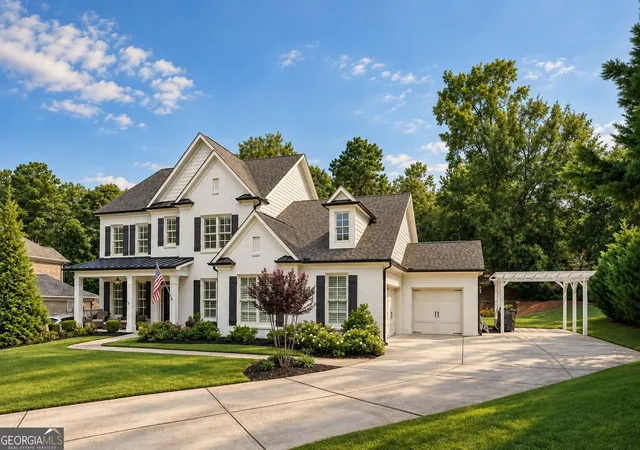
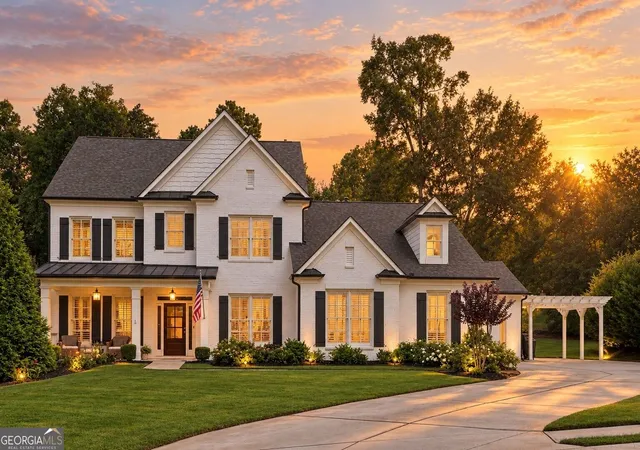
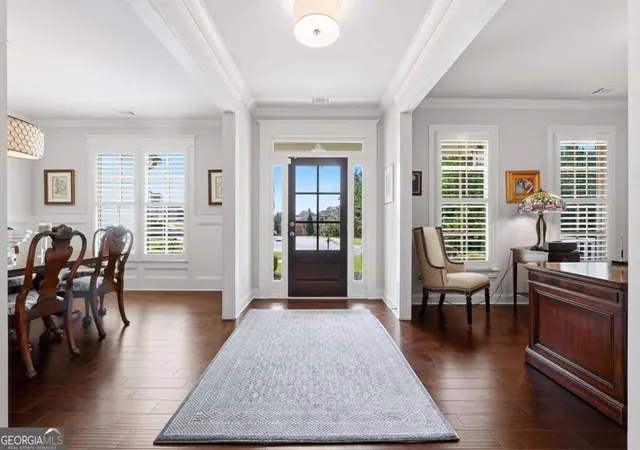
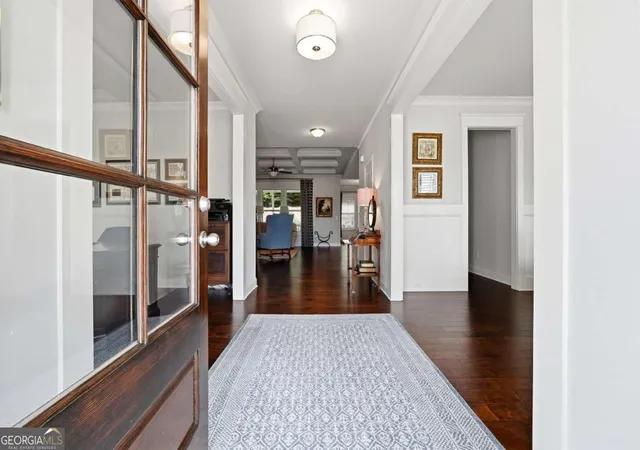
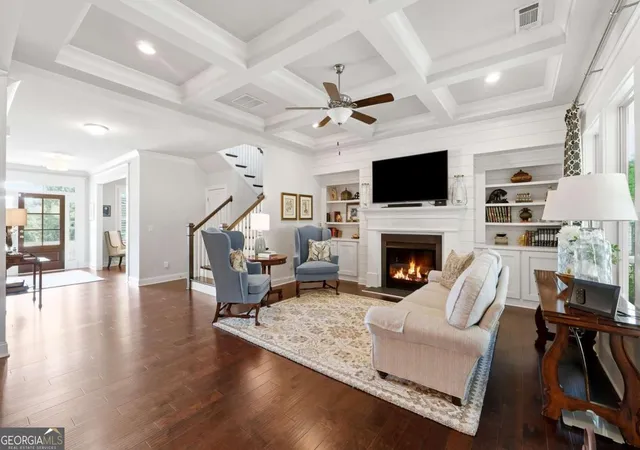
TIMELESS DESIGN. EXCEPTIONAL DETAIL. EFFORTLESS LIVING. Behind the gates of this private community, discover a home where architectural character, thoughtful design, and everyday comfort come together beautifully. Offering 4 bedrooms, 3.5 baths, and a highly desirable main-level owner's suite, this residence delivers the space, flexibility, and refined finishes that make a house feel like home. From the moment you enter, rich hardwood floors, coffered ceilings, exposed wood beams, custom built-ins, and detailed millwork create an unmistakable sense of quality. Each space feels intentional, balancing timeless elegance with the warmth and comfort of everyday living. At the heart of the home, a beautifully appointed kitchen pairs quartz countertops, stainless steel appliances, designer tile backsplash, abundant cabinetry, and generous prep space with an effortless connection to the inviting keeping room. Anchored by a stunning stacked-stone fireplace, this is where conversations linger, family gathers, and memories are made. The main-level owner's suite offers a welcome escape, combining privacy and convenience with a spacious bath featuring granite countertops and beautifully finished details. Upstairs, generously sized secondary bedrooms provide comfortable accommodations, while a versatile loft/media room offers endless possibilities-whether you envision a home office, movie lounge, playroom, or additional gathering space. Outdoor living is equally inviting. A covered screened porch creates a seamless extension of the home, perfect for slow mornings, relaxed evenings, and entertaining without the elements. A charming pergola adds another layer of character to the backyard, creating an outdoor setting designed to be enjoyed. And the details don't stop at aesthetics. A three-car garage, oversized parking pad, irrigation system, and generous storage provide the practical features that make everyday living easier. Ideally situated near shopping, dining, schools, and convenient access to I-85, this home offers the rare combination of privacy, accessibility, and exceptional livability. A MAIN-LEVEL OWNER'S SUITE. ARCHITECTURAL DETAILS THAT MAKE A STATEMENT. INVITING INDOOR AND OUTDOOR LIVING. ALL BEHIND THE GATES OF A PRIVATE COMMUNITY. Beautifully designed, thoughtfully appointed, and ready to welcome you home.
- Houzeo last checked: 5 minutes ago
- Listing updated: October 20, 2026 at 8:14 pm
- Listing Provided by: |
- Source: Georgia MLS-GA | MLS#: 10823333

Property Details
Status
Active
Type
Single Family Residence
No. of Stories
-
County
City
Neighborhood
--
Year Built
2019
HOA Fees
-
Finished Area
3,696 sqft
Lot Size
26,005.32 sqft lot
Basement Area
- sqft
MLS Name
Georgia MLS
MLS Number
10823333
MLS Status
Active
Days on Market
79
Cumulative Days on Market
68

Continue Your Journey in App
Find your dream home, receive real-time updates, and many more!
Continue Your Journey in App
Find your dream home, receive real-time updates, and many more!
Location
HOA Management
N/A
HOA Fees
$900/
Amenities
 Amenities and services may be covered by one or multiple associations and service providers.
 Tennis
 Pool
 Management Fee
Disclaimer: Amenities are based on third-party information and may vary; buyers must independently verify all amenities, as information is deemed reliable but not guaranteed.
Facts & Features
Rooms
Bedrooms & bathrooms
Bedrooms: 4
Bathrooms: 4
Interior
Heating
Central, Natural Gas, Zoned
Cooling
Ceiling Fan(s), Central Air, Zoned
Sewer
Septic Tank
Interior Features
Beamed Ceilings, Bookcases, Double Vanity, High Ceilings, Master On Main Level, Tray Ceiling(s), Walk In Closet(s)
Flooring
Carpet, Hardwood, Tile
Appliances
Dishwasher, Double Oven, Gas Water Heater, Microwave
Construction
Year Built
Year Built: 2019
Home type
Single Family Residence
Foundation Details
Slab
Roof
Composition
Architectural Style
Brick 3 Side, Craftsman, Traditional
Property Condition
Resale
Construction Materials
Concrete
Utilities & Energy
Basement
None
Utilities
Cable Available, Electricity Available, Natural Gas Available, Phone Available, Underground Utilities, Water Available
Laundry Features
Laundry Closet
Parking Features
Garage, Attached
Water Source
Public
Security Features
Gated Community, Security System, Smoke Detector(s)
Fireplace Features
Factory Built, Family Room, Gas Log, Gas Starter, Masonry
Other Features
Subdivision Name
Coles Pond
Lot Features
Level, Private
Community Features
Gated, Lake, Sidewalks, Street Lights
Vegetation
Wooded
Price History
| Date | Event | Price |
|---|---|---|
08/13/2026 Source: | Listed for Sale | $850,000 +84.78% $230/sqft |
01/10/2020 Source: | Sold | $460,000 $124/sqft |


Nearby Homes










Find Homes by Property Features in Hoschton, GA
Nearby New Homes For Sale


Information Deemed Reliable But Not Guaranteed. © 2026 Georgia Multiple Listing Service. All Rights Reserved.
 Advertising Broker: Fred McGill | Simple Showing, Inc
