Realty Solution
Powered by 
- 6
- Overview
- Description
- Property Details
- Location
- HOA Management
- Facts & Features
- Getting Around
- Nearby Homes
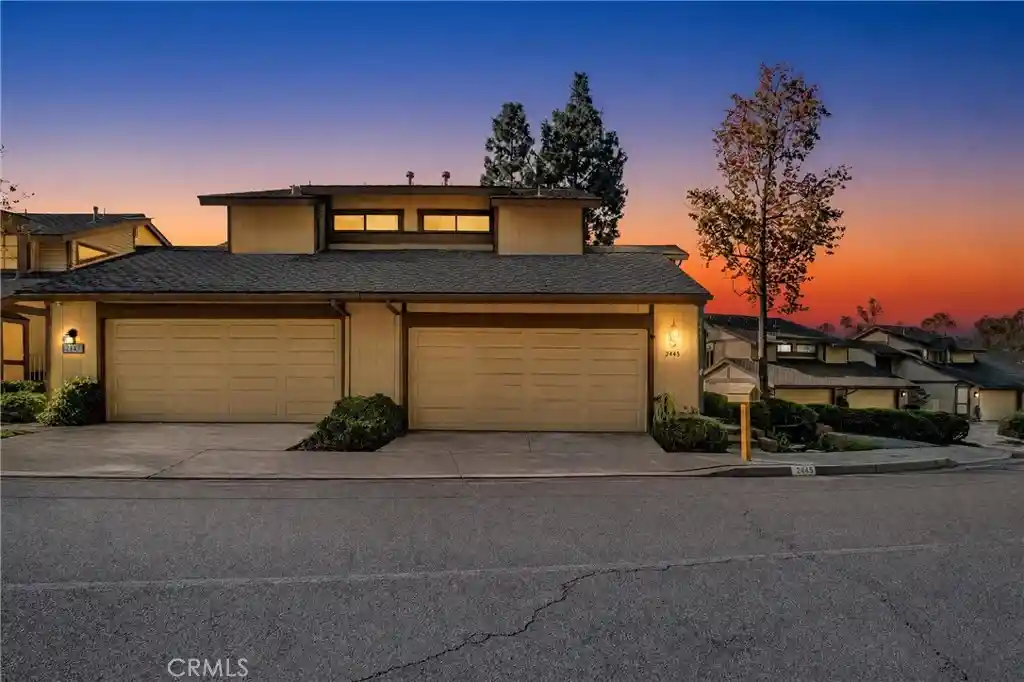


Street View
Listed by: Peter Suk (714) 526-2800 DRE #02144572, Linda Suk DRE #01179652 | Reshape Real Estate (714) 526-2800
$849,000
Monthly Est:$4,226
 3 Beds
 3 Baths
2 full baths + 1 half bath
 2,071sqft
2445 Applewood Cir, Fullerton, CA 92833
$849,000
$4,226/moEst:
Get Pre-Approved
Condominium
Built in 1981
$560/mo HOA
13.43 acres lot
$410/sq.ft
Description
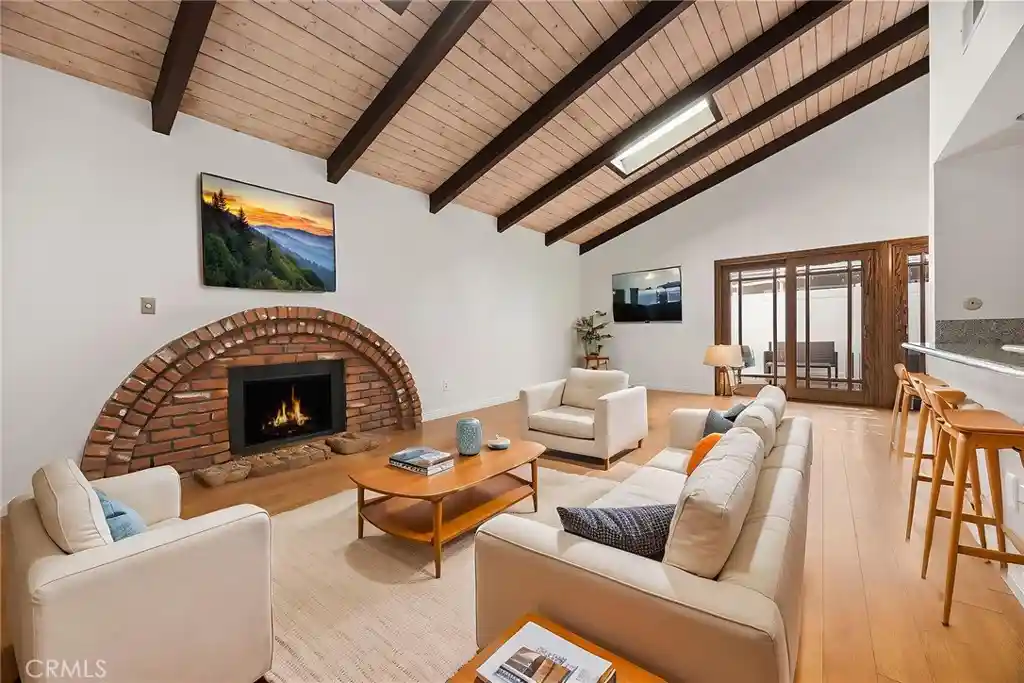
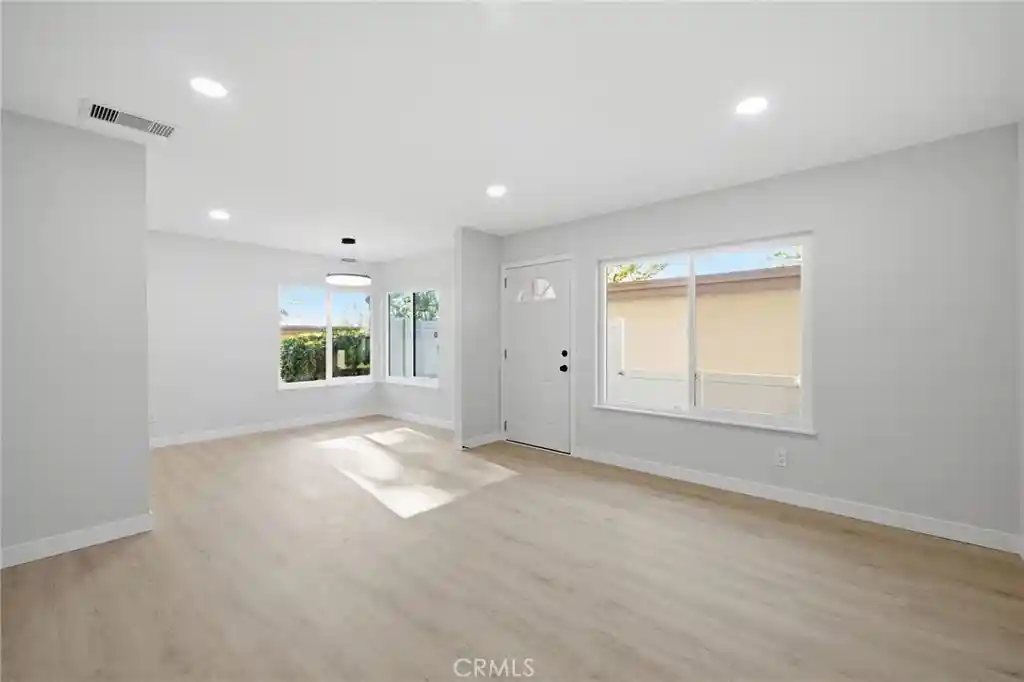
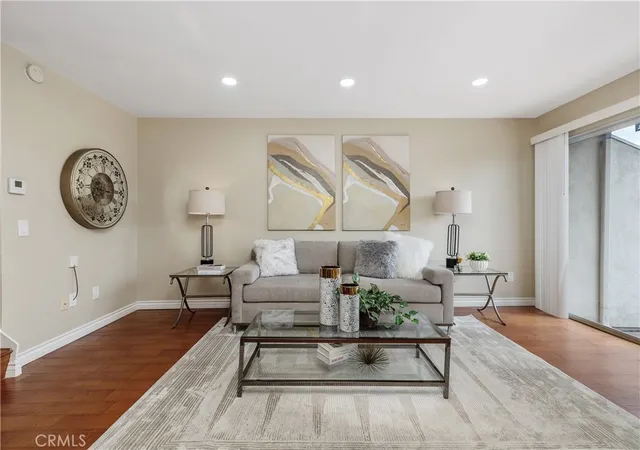
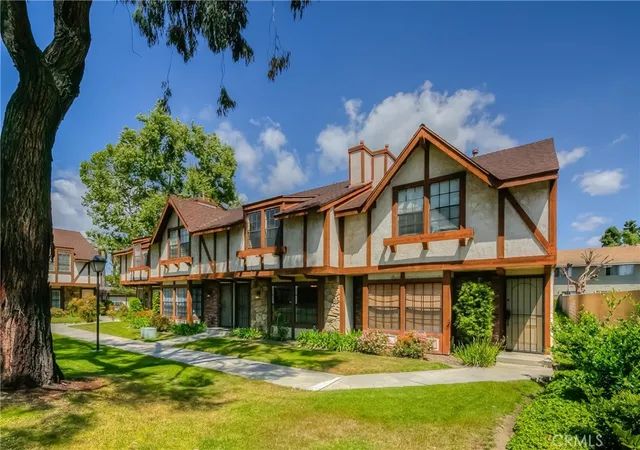
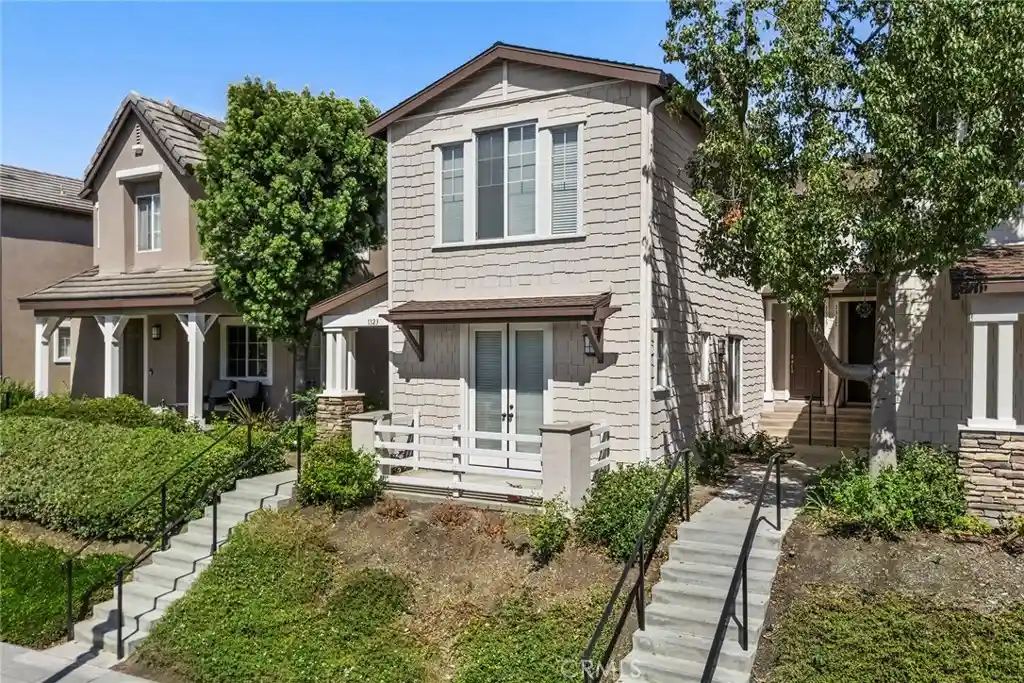
Discover the charm and potential of this spacious tri-level townhome in the desirable Coyote Hills Greens community of Fullerton. This is the perfect blank canvas for buyers looking to personalize a home and bring their own vision to life, all while enjoying beautiful city lights views and a peaceful setting surrounded by lush, mature trees. This sought-after end unit, attached on only one side, offers added privacy with no neighbors above or below. A welcoming double-door entry opens to an inviting living space with dramatic cathedral ceilings, a cozy brick fireplace, and a spacious kitchen featuring granite countertops and a generous dining area that opens to a large balcony. The lower level features two bedrooms and access to an expansive, fully fenced patio, ideal for gardening, pets, and outdoor entertaining. The impressive primary suite occupies its own upper level and features a vaulted ceiling, dual sinks, an oval soaking tub, mirrored closet doors, a spacious walk-in closet, and captivating city lights views, with Disneyland fireworks visible on clear evenings. Additional features include wood flooring and carpeting, plantation shutters, a newer air conditioning system, a brand-new water heater, direct access to a two-car garage, and convenient guest parking nearby. Enjoy community amenities including a pool, spa, and nearby hiking and biking trails. Conveniently located near Amerige Heights Shopping Center, grocery stores, restaurants, parks, golf courses, and local schools, including Sunset Elementary, Parks Junior High, and Sonora High School. With its desirable location, spacious layout, and exceptional potential, this home offers a wonderful opportunity to create a space that reflects your personal style. The property is being sold in its present as-is condition. Seller will make no repairs and will provide a one-year home warranty protection plan only.
- Houzeo last checked: 3 hours ago
- Listing updated: October 21, 2026 at 1:13 pm
- Source: California Regional MLS-CA | MLS#: PW26219895

This condo is in:
 Hot Tub / Spa
 Walking & Jogging Trails
 Swimming Pool
 MaintenanceGrounds
Property Details
Status
Active
Type
Condominium
No. of Stories
3
County
City
Neighborhood
--
Year Built
1981
HOA Fees
$560/mo
Finished Area
2,071 sqft
Lot Size
13.43 acres lot
Basement Area
- sqft
MLS Name
California Regional MLS
MLS Number
PW26219895
MLS Status
Active
Days on Market
8
Cumulative Days on Market
1

Continue Your Journey in App
Find your dream home, receive real-time updates, and many more!
Continue Your Journey in App
Find your dream home, receive real-time updates, and many more!
Location
HOA Management
Coyote Hills Greens
HOA Fees
$560/ Monthly
Amenities
 Amenities and services may be covered by one or multiple associations and service providers.
 Maintenance
 Bike Trails
 Pool
 Spa
 Insurance
Disclaimer: Amenities are based on third-party information and may vary; buyers must independently verify all amenities, as information is deemed reliable but not guaranteed.
Facts & Features
Rooms
Bedrooms & bathrooms
Bedrooms: 3
Bathrooms: 3
Interior
Cooling
Central Air
Heating
Central, Forced Air
Interior Features
Balcony, Ceiling Fans, Crown Molding, Granite Counters, High Ceilings, Open Floorplan, Storage, Dressing Area, Primary Suite, Walk In Closets
Flooring
Carpet, Wood
Sewer
Public Sewer
Appliances
Built In Range, Dishwasher, Disposal, Gas Water Heater, Range Hood, Water Heater
Construction
Year Built
Year Built: 1981
Home type
Condominium
Property Condition
Repairs Cosmetic
Construction Materials
Drywall, Concrete, Stucco
Roof
Composition
Utilities & Energy
Association Amenities
Maintenance Grounds, Insurance, Pool, Spa Hot Tub, Trails
Utilities
Cable Connected, Electricity Connected, Natural Gas Connected, Phone Connected, Sewer Connected, Water Connected
Laundry Features
Washer Hookup, In Garage
Parking Features
Direct Access, Door Single, Garage Faces Front, Garage, Garage Door Opener, Guest, Side By Side
Water Source
Public
Security Features
Carbon Monoxide Detectors, Smoke Detectors
Pool Features
Community, In Ground, Association
Electric
Standard
Fireplace Features
Living Room
Other Features
Community Features
Street Lights, Sidewalks, Park, Pool
Lot Features
Near Park, Near Public Transit
Subdivision Name
Greens (grns)
Disclosures
Covenants Restrictions Disclosure, Hoa Disclosure
Patio And Porch Features
Concrete, Covered, Patio
Price History
| Date | Event | Price |
|---|---|---|
10/20/2026 Source: | Listed for Sale | $849,000 $410/sqft |

Nearby Homes
Find Homes by Property Features in Fullerton, CA


Based on information from California Regional Multiple Listing Service, Inc. as of Oct 29, 2026, 06:30AM and /or other sources. All data, including all measurements and calculations of area, is obtained from various sources and has not been, and will not be, verified by broker or MLS. All information should be independently reviewed and verified for accuracy. Properties may or may not be listed by the office/agent presenting the information. Information being provided is for consumers’ personal, non-commercial use and may not be used for any purpose other than to identify prospective properties consumers may be interested in purchasing. This website may not include listings or property addresses of sellers who have directed their listing brokers to withhold their listing or their property address from display on the Internet. © 2026 California Regional Multiple Listing Service. All Rights Reserved.
 Advertising Broker: William Johnson DRE #01463271 | William Johnson Brokerage
