- Overview
- Description
- Property Details
- Location
- Facts & Features
- Getting Around
- Nearby Homes
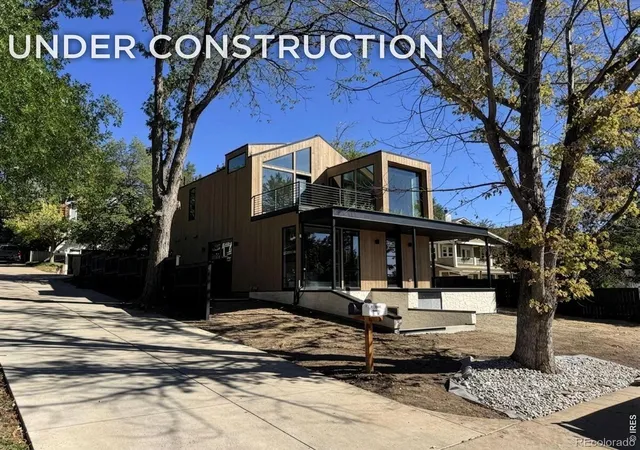
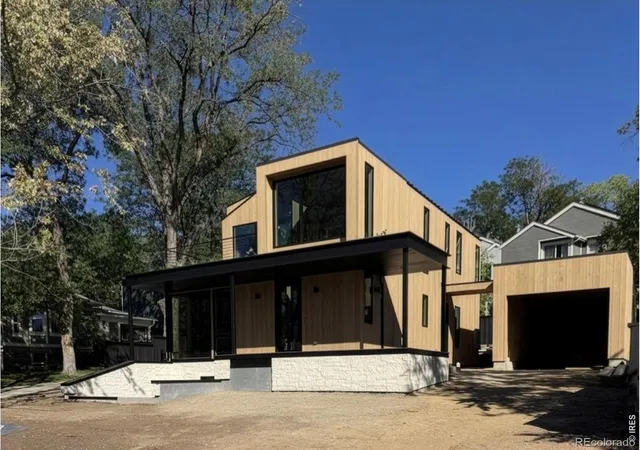

Street View
$2,595,000
Monthly Est:$12,916
 4 Beds
 4 Baths
2 full baths + 1 half bath
 2,699sqft
2445 Bluff St, Boulder, CO 80304
$2,595,000
$12,916/moEst:
Get Pre-Approved
Townhouse
Built in 2026
$-- HOA
4,251 sqft lot
$961/sq.ft
Description
In the heart of Boulder's coveted Whittier neighborhood, this newly constructed residence offers a rare synthesis of architectural expression, refined materials, & effortless lock-and-leave living. Designed for the homeowner who appreciates both design and discretion, the home pairs sculptural architecture w/an intentionally restrained material palette and meticulously considered finishes. Every element has been conceived to deliver a sophisticated contemporary experience w/remarkably little maintenance. The main living spaces extend seamlessly into an enclosed private courtyard, creating an intimate outdoor sanctuary designed for both quiet evenings & effortless entertaining. A thoughtfully defined fire-pit terrace provides a natural gathering place, while an integrated outdoor pellet BBQ elevates the courtyard into a sophisticated al fresco kitchen & entertaining space.The main level is anchored by one of two primary suites, complete w/ its own private washer and dryer. Additional primary en suite occupies the upper level alongside a beautifully finished bath, dedicated laundry room, and an inviting loft that serves as a flexible gathering or retreat space. Expansive south-facing glazing fills the loft with natural light and draws the eye toward a private upper terrace. A living roof frames the deck, creating a striking interplay between architecture and landscape and offering an elevated outdoor room above the city. The lower level introduces an exceptional layer of flexibility w/a fully self-contained accessory dwelling unit and separate entrance. Equally suited to extended-stay guests, family/friends, a private retreat, or rental income, the ADU allows the residence to effortlessly adapt to its owner's lifestyle. Whittier offers an unusually intimate connection to the best of Boulder-quiet residential streets paired w/immediate access to the cultural energy of Pearl Street, the shops and amenities of 29th Street & the CU Boulder campus.Boulder at its best! New
- Houzeo last checked: 3 minutes ago
- Listing updated: October 15, 2026 at 4:02 pm
- Listing Provided by: Lynn Ryan (303) 489-0309 | milehimodern - Boulder (303) 876-1073
- Source: DENVER (RE COLORADO) MLS-CO as distributed by MLS GRID | MLS#: IR1068008

Property Details
Status
Active Under Contract
Type
Townhouse
No. of Stories
-
County
City
Neighborhood
Year Built
2026
HOA Fees
-
Finished Area
2,699 sqft
Lot Size
4,251 sqft lot
Basement Area
- sqft
MLS Name
DENVER (RE COLORADO) MLS
MLS Number
IR1068008
MLS Status
Pending
Days on Market
68

Continue Your Journey in App
Find your dream home, receive real-time updates, and many more!
Continue Your Journey in App
Find your dream home, receive real-time updates, and many more!
Location
Facts & Features
Rooms
Bedrooms & bathrooms
Bedrooms: 4
Bathrooms: 4
Bedroom
Level: Main
Area: Square Feet
Dimensions: 264.00
Bedroom
Level: Main
Area: Square Feet
Dimensions: 144.00
Bedroom
Level: Lower
Area: Square Feet
Dimensions: 198.00
Bedroom
Level: Lower
Area: Square Feet
Dimensions: 110.00
Dining Room
Level: Main
Area: Square Feet
Dimensions: 152.00
Kitchen
Level: Main
Area: Square Feet
Dimensions: 171.00
Laundry
Level: Upper
Area: Square Feet
Dimensions: 49.00
Living Room
Level: Main
Area: Square Feet
Dimensions: 228.00
Bathroom Three Quarter
Level: Main
Bathroom Full
Level: Lower
Bathroom Full
Level: Upper
Bathroom Half
Level: Main
Bathroom Three Quarter
Level: Lower
Bathroom Three Quarter
Level: Upper
Interior
Exterior Features
Gas Grill
Heating
Forced Air
Appliances
Dishwasher, Disposal, Dryer, Oven, Refrigerator, Self Cleaning Oven, Washer
Cooling
Central Air
Sewer
Public Sewer
Interior Features
Kitchen Island, Open Floorplan, Smart Thermostat, Vaulted Ceiling(s), Walk In Closet(s)
Flooring
Wood
Window Features
Double Pane Windows
Construction
Year Built
Year Built: 2026
Home type
Townhouse
Architectural Style
Contemporary
Roof
Metal
Construction Materials
Other, Frame
Property Condition
Under Construction
Utilities & Energy
Basement
Full, Sump Pump, Walk Out Access
Water Source
Public
Utilities
Cable Available, Electricity Available, Internet Access (wired), Natural Gas Available
Security Features
Smoke Detector(s)
Laundry Features
In Unit
Other Features
Patio And Porch Features
Deck, Patio
Subdivision Name
Bluff Street Twnhms Add
Lot Features
Sprinklers In Front
Price History
| Date | Event | Price |
|---|---|---|
10/14/2026 Source: | Contingent (Active Under Contract) | $2,595,000 $961/sqft |
09/04/2026 Source: | Listed for Sale | $2,595,000 +287.31% $961/sqft |
05/01/2025 Source: | Sold | $670,000 -16.25% $248/sqft |
01/25/2025 Source: | Contingent (Active Under Contract) | $800,000 $296/sqft |

Nearby Homes
Find Homes by Property Features in Boulder, CO

Based on information from REcolorado®, Inc.through Nov 11, 2026, 05:00PM. Not all properties were listed and/or closed by Company. This representation is based in whole or in part on content supplied by REcolorado®, Inc. REcolorado®, Inc. does not guarantee nor is it in any way responsible for its accuracy. Content maintained by REcolorado®, Inc. may not reflect all real estate activity in the market. Some IDX listings have been excluded from this website. Any use search of data on the website, other than by a consumer looking to purchase real estate, is prohibited. If Houzeo suspect “scraping” of the data has occurred, the suspicion and any evidence will be reported to the MLS. IDX information is provided exclusively for consumers' personal non-commercial use. It may not be used for any purpose other than to identify prospective properties consumers may be interested in purchasing. The data is deemed reliable but is not guaranteed by REcolorado®. The use of the IDX Data may be subject to an end user license agreement prescribed by REcolorado® as amended from time to time.
Based on information submitted to the MLS GRID as of Nov 11, 2026, 05:00PM. All data is obtained from various sources and may not have been verified by broker or MLS GRID. Supplied Open House information is subject to change without notice. All information should be independently reviewed and verified for accuracy. Properties may or may not be listed by the office/agent presenting the information. ©2026 REcolorado®, Inc. All Rights Reserved.
 Advertising Broker: Albert Gollas | Gollas and Company, Inc.
