- Overview
- Description
- Property Details
- Location
- HOA Management
- Facts & Features
- Getting Around
- Nearby Homes

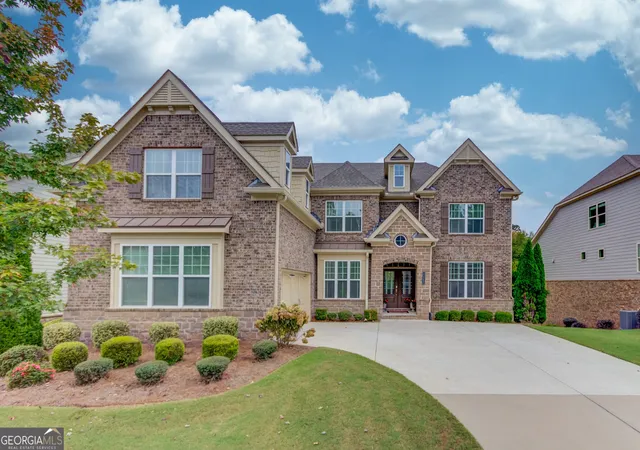
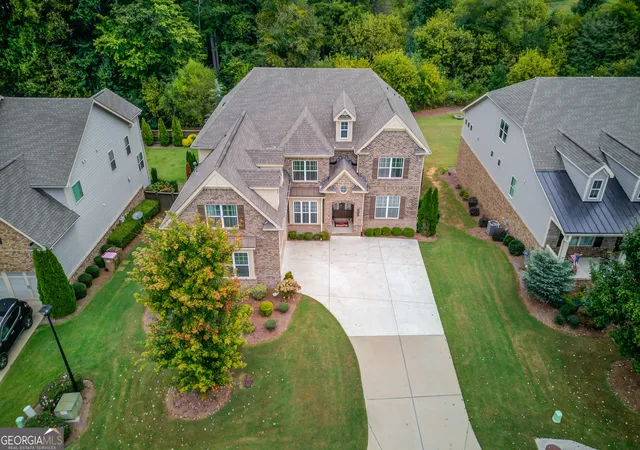
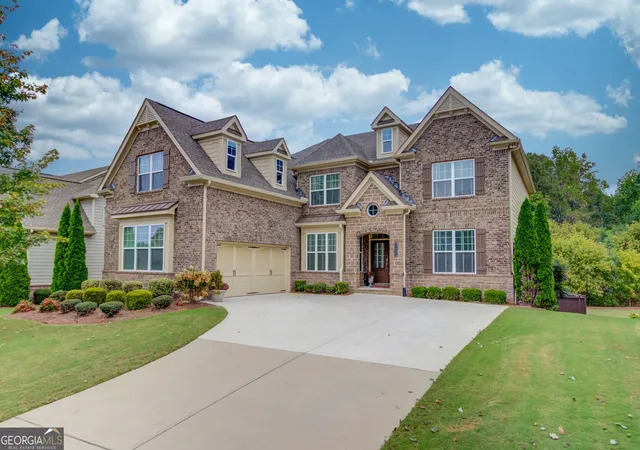
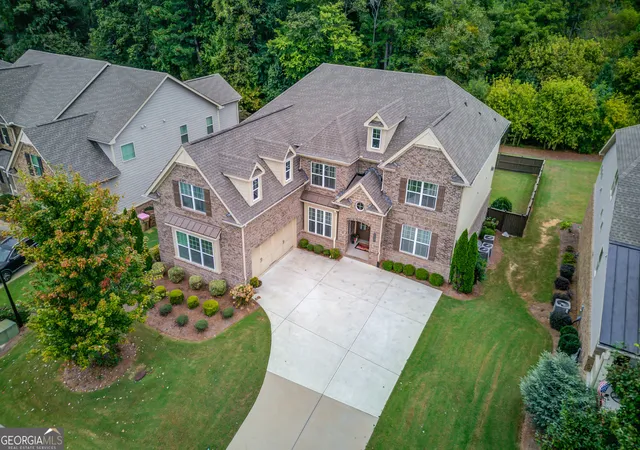
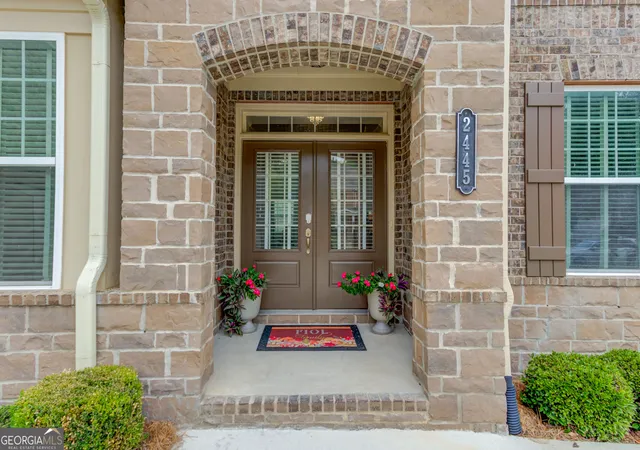

Street View
$1,200,000
Monthly Est:$5,973
 6 Beds
 6 Baths
5 full baths + 1 half bath
 6,396sqft
2445 Crimson Downs Dr, Cumming, GA 30040
$1,200,000
$5,973/moEst:
Get Pre-Approved
Single Family Residence
Built in 2017
$-- HOA
12,632.4 sqft lot
$188/sq.ft
Description
Welcome to an exceptional Forsyth residence where sophisticated design, generous living spaces, and an incredible private, fenced, resort-style backyard come together to create a home truly made for living and entertaining. Custom wood blinds throughout the entire home add a beautiful finishing touch, enhancing privacy, warmth, and timeless elegance in every room. Beyond the custom outdoor kitchen and inviting fire pit seating area, the backyard offers plenty of grassy space for a playground, trampoline, pets, or simply throwing the ball around-providing the perfect combination of luxury and everyday livability on more than a quarter-acre. The open-concept main level is anchored by a beautifully designed custom kitchen featuring an oversized island, abundant cabinetry, and a hidden walk-in pantry-perfectly suited for everyday living and entertaining guests in the spacious living room and adjacent sunroom. A formal dining room sets the stage for holiday celebrations and memorable dinners. A spacious main-level bedroom with a separate living area, private full bathroom, and laundry provides an ideal retreat for guests, extended family, or multigenerational living. Step outside and discover your own private resort. The custom deck features a fireplace for relaxing on chilly days and evenings, while the outdoor living space and outdoor kitchen with hibachi grill create an incredible setting for year-round entertaining. Extensive under-deck coverage provides additional protected outdoor space, while the fenced backyard and generous grassy areas offer room to play, relax, and enjoy the outdoors. Upstairs, the oversized primary suite offers a luxurious escape complete with its own living area, fireplace, spacious bathroom, and custom built-ins in the walk-in closet. A large bonus room provides incredible flexibility as a playroom, media room, homework space, game room, or creative retreat. Two additional oversized bedrooms with walk-in closets share a Jack-and-Jill bathroom, while another bedroom features its own ensuite bathroom and walk-in closet. The finished basement expands the home's entertainment possibilities with a full-size bedroom, full bathroom, bar area with sink, and private cinema-perfect for movie nights and hosting family and friends. An impressive amount of customized storage ensures this home is as functional as it is beautiful. A two-car garage completes the home, offering plenty of room for vehicles, recreation, and additional storage. Residents also enjoy neighborhood amenities, including a community pool, clubhouse, gym, playground, and tennis courts. Located in highly sought-after Forsyth, this home offers convenient access to parks, villages, boutique shopping, locally loved restaurants, and everyday conveniences, with Cumming City Center approximately 10 minutes away. From the hidden walk-in pantry and private living spaces to the cinema, outdoor kitchen, resort-style amenities, expansive backyard, and custom wood blinds throughout, thoughtful details are found at every turn. Luxury, functionality, and an exceptional Forsyth lifestyle come together in one remarkable home.
- Houzeo last checked: 5 minutes ago
- Listing updated: November 1, 2026 at 6:35 pm
- Listing Provided by: | Virtual Properties Realty.Net (770) 495-5050
- Source: Georgia MLS-GA | MLS#: 10843531

Property Details
Status
Active
Type
Single Family Residence
No. of Stories
-
County
City
Neighborhood
Year Built
2017
HOA Fees
-
Finished Area
6,396 sqft
Lot Size
12,632.4 sqft lot
Basement Area
- sqft
MLS Name
Georgia MLS
MLS Number
10843531
MLS Status
Active
Days on Market
53
Cumulative Days on Market
50
Open House

Continue Your Journey in App
Find your dream home, receive real-time updates, and many more!
Continue Your Journey in App
Find your dream home, receive real-time updates, and many more!
Location
HOA Management
N/A
HOA Fees
$2,916/
Amenities
 Amenities and services may be covered by one or multiple associations and service providers.
 Trash Pickup
 Pool
 Maintenance
 Tennis
Disclaimer: Amenities are based on third-party information and may vary; buyers must independently verify all amenities, as information is deemed reliable but not guaranteed.
Facts & Features
Rooms
Bedrooms & bathrooms
Bedrooms: 6
Bathrooms: 6
Interior
Flooring
Carpet, Hardwood
Interior Features
Bookcases, Double Vanity, High Ceilings, In Law Floorplan, Tile Bath, Walk In Closet(s)
Sewer
Public Sewer
Exterior Features
Balcony, Garden, Gas Grill, Other
Appliances
Dishwasher, Disposal, Electric Water Heater, Gas Water Heater, Microwave
Cooling
Ceiling Fan(s), Central Air, Gas, Zoned
Heating
Central, Natural Gas
Construction
Year Built
Year Built: 2017
Home type
Single Family Residence
Property Condition
Resale
Architectural Style
Traditional
Construction Materials
Aluminum Siding, Stone, Wood Siding
Roof
Other
Utilities & Energy
Security Features
Carbon Monoxide Detector(s), Security System, Smoke Detector(s)
Laundry Features
Other, Upper Level
Utilities
Cable Available, Electricity Available, High Speed Internet, Natural Gas Available, Phone Available, Sewer Available, Underground Utilities, Water Available
Basement
Bath Finished, Exterior Entry, Finished, Full, Interior Entry
Water Source
Public
Fireplace Features
Family Room, Living Room, Outside
Parking Features
Side/rear Entrance
Other Features
Community Features
Clubhouse, Fitness Center, Playground, Pool, Tennis Court(s)
Lot Features
Private
Subdivision Name
Mountain Crest
Patio And Porch Features
Deck, Porch
Vegetation
Grassed
Price History
| Date | Event | Price |
|---|---|---|
09/12/2026 Source: | Listed for Sale | $1,200,000 +400.00% $188/sqft |
11/01/2011 Source: | Sold | $240,000 $38/sqft |


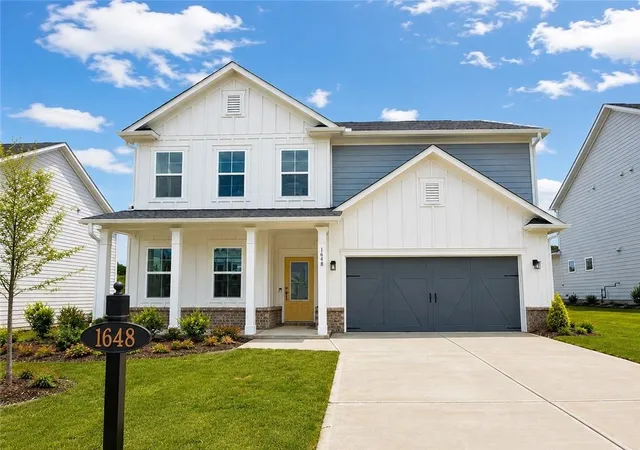
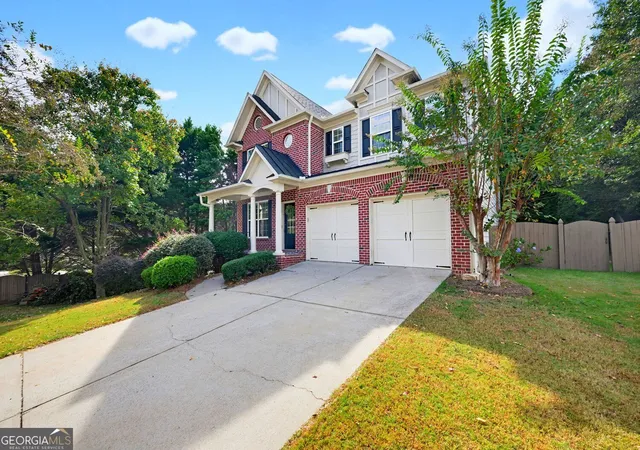
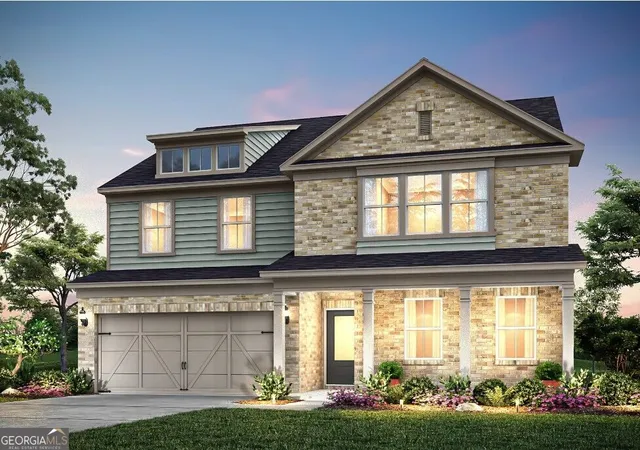
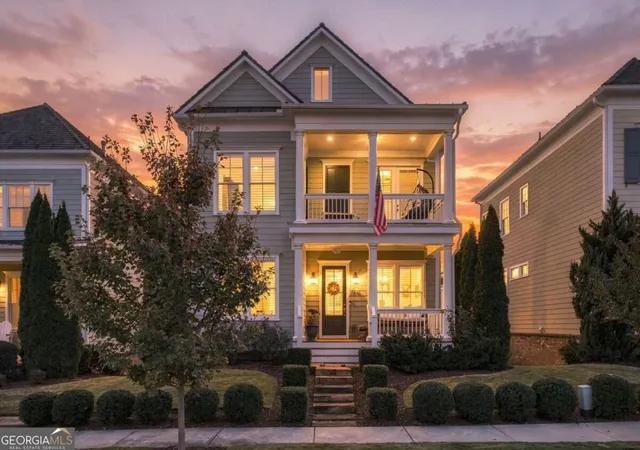
Nearby Homes

Find Homes by Property Features in Cumming, GA
Nearby New Homes For Sale


Information Deemed Reliable But Not Guaranteed. © 2026 Georgia Multiple Listing Service. All Rights Reserved.
 Advertising Broker: Fred McGill | Simple Showing, Inc
