- Overview
- Description
- Property Details
- Location
- HOA Management
- Facts & Features
- Getting Around
- Nearby Homes


$1,050,000
Monthly Est:$5,226
 4 Beds
 2 Baths
2 full baths
 2,045sqft
2445 Sand Wedge Ln, Reno, NV 89523
$1,050,000
$5,226/moEst:
Get Pre-Approved
Single Family Residence
Built in 1997
$40/mo HOA
0.31 acre lot
$513/sq.ft
Description
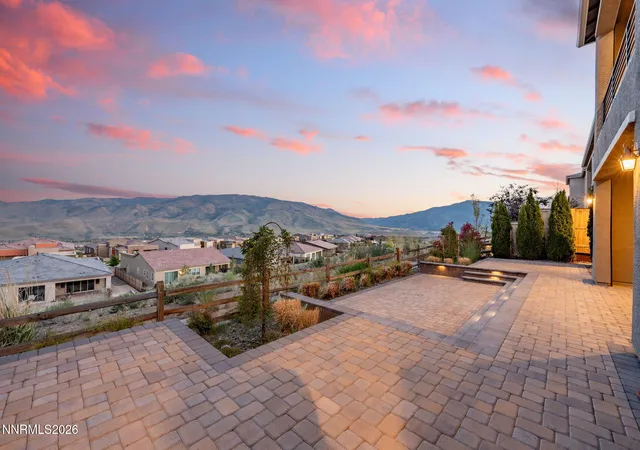
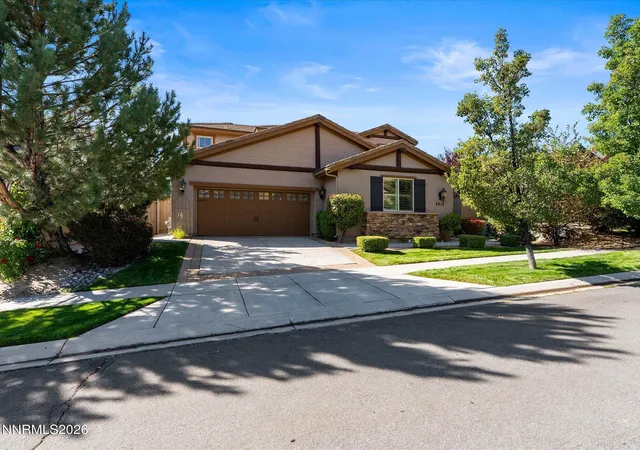
Award-Winning Contemporary Luxury designed for staying-in, entertaining or hopping onto bike/walking trails right out the back gate. From the moment you step through these Sierra Nevada front doors, you are greeted by an inviting warmth, an abundance of natural light, and breathtaking open views. Crowned "Remodel of the Year" in 2020 by the Builders Association of Northern Nevada, this private hillside retreat perfectly balances warm contemporary luxury with ultimate outdoor living. The meticulously designed interior features stunning 3/4" Rift & Quartered White Oak hardwood floors, hand-textured custom paint, and rich Pecan wood cabinetry. Designed for the entertainer, the home flows effortlessly from the stunning double-island chef's kitchen to the outdoor living spaces. The kitchen is inviting and functional with a GE Monogram refrigerator, a premium gas range, extra-large countertops, and a classic Shaw's England farm sink set into a beautiful Pecan wood island. Smart home features like app-controlled Hunter Douglas motorized shades and a flexible office/bedroom space provide modern convenience. The primary suite is a true sanctuary, featuring a walk-in closet, a Victoria Albert soaking tub, and custom Pecan wood finishes. Or pop over to your spa-bedroom with salt wall. Outside, the property transforms into a private resort. The terraced hillside setting features a water feature privacy wall and a new deck (wired for spa) as well as a built-in outdoor kitchen with a Sedona gas grill, a custom stained solid wood gazebo, and a gas fire pit. For the outdoor enthusiast, step right out your back gate directly onto park trails and a public bike park. This home is as engineered for winter as it is for summer entertaining. Say goodbye to shoveling with a brand-new (2024) hydronic closed-loop heated driveway and walkways. Additional premium efficiency upgrades include roof heat tape to prevent ice dams, upgraded R39 attic insulation, and double-pane vinyl windows. The finished 3-car garage offers extensive storage, an extra fridge/freezer, and is thoughtfully plumbed for a utility sink or a dog bath—perfect for cleaning up after a day on the trails.
- Houzeo last checked: 8 minutes ago
- Listing updated: September 24, 2026 at 4:43 am
- Listing Provided by: Mark Growdon (775) 287-5745 DRE #S.189832 | Dickson Realty - Caughlin (775) 746-7000
- Source: Northern Nevada Regional MLS-NV | MLS#: 260011984

Property Details
Status
Active Under Contract
Type
Single Family Residence
No. of Stories
1
County
City
Neighborhood
--
Year Built
1997
HOA Fees
$40/mo
Finished Area
2,045 sqft
Lot Size
0.31 acre lot
Basement Area
- sqft
MLS Name
Northern Nevada Regional MLS
MLS Number
260011984
MLS Status
Active Under Contract-No Show
Days on Market
52
Cumulative Days on Market
8

Continue Your Journey in App
Find your dream home, receive real-time updates, and many more!
Continue Your Journey in App
Find your dream home, receive real-time updates, and many more!
Location
HOA Management
Caste Rock HOA
HOA Fees
$40/ Monthly
Amenities
 Amenities and services may be covered by one or multiple associations and service providers.
 Snow Removal
Disclaimer: Amenities are based on third-party information and may vary; buyers must independently verify all amenities, as information is deemed reliable but not guaranteed.
Facts & Features
Rooms
Bedrooms & bathrooms
Bedrooms: 4
Bathrooms: 2
Interior
Window Features
Blinds, Double Pane Windows
Cooling
Central Air
Exterior Features
Built In Barbecue, Dog Run, Fire Pit, Outdoor Kitchen, Rain Gutters
Heating
Forced Air, Natural Gas
Flooring
Porcelain, Travertine, Wood
Appliances
Dishwasher, Disposal, Dryer, Gas Cooktop, Microwave, Oven, Refrigerator, Washer
Sewer
Public Sewer
Interior Features
Breakfast Bar, Ceiling Fan(s), Entrance Foyer, High Ceilings, Kitchen Island, No Interior Steps, Primary Downstairs, Smart Thermostat, Vaulted Ceiling(s), Walk In Closet(s)
Construction
Year Built
Year Built: 1997
Home type
Single Family Residence
Roof
Pitched, Tile
Construction Materials
Concrete, Stucco
Foundation Details
Crawl Space, Full Perimeter
Utilities & Energy
Water Source
Public
Association Amenities
None
Parking Features
Attached, Garage, Garage Door Opener, Heated Driveway
Security Features
Keyless Entry, Smoke Detector(s)
Utilities
Electricity Available, Electricity Connected, Internet Available, Internet Connected, Natural Gas Available, Natural Gas Connected, Sewer Available, Sewer Connected, Water Available, Water Connected, Cellular Coverage, Underground Utilities, Water Meter Installed
Laundry Features
Cabinets, Laundry Room, Sink, Washer Hookup
Other Features
Patio And Porch Features
Porch, Covered, Patio, Deck
Subdivision Name
Northgate 8a
Lot Features
Common Area, Greenbelt, Landscaped, Level, Sloped Down, Sprinklers In Front, Sprinklers In Rear, Other
Price History
| Date | Event | Price |
|---|---|---|
09/24/2026 Source: | Contingent (Active Under Contract) | $1,050,000 $513/sqft |
09/17/2026 Source: | Listed for Sale | $1,050,000 $513/sqft |

Nearby Homes
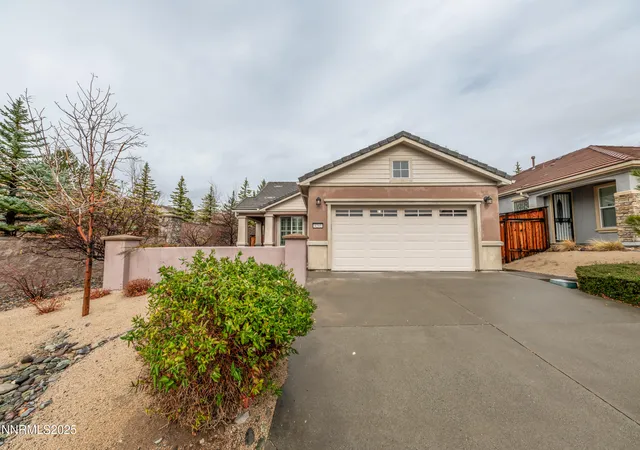
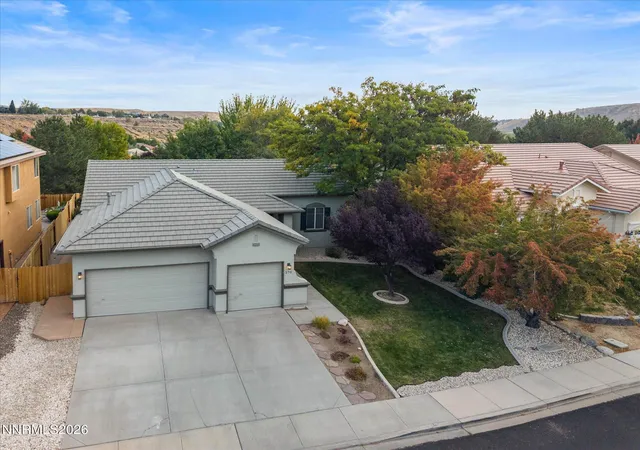
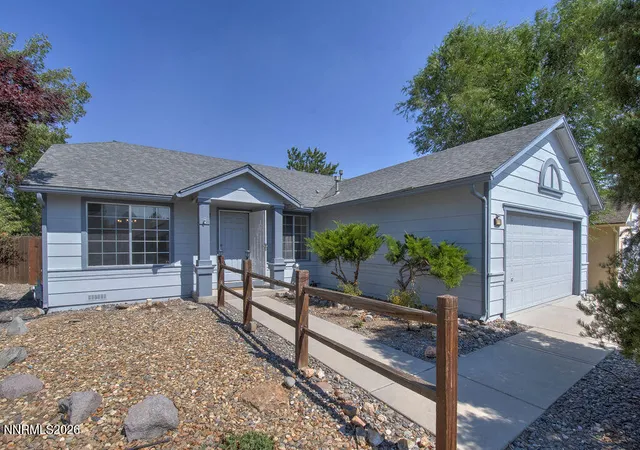
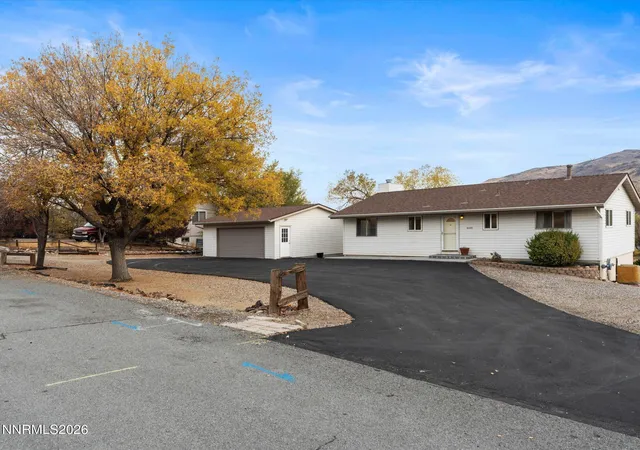
Find Homes by Property Features in Reno, NV
Nearby New Homes For Sale


Based on information from the Northern Nevada Regional Multiple Listing Service® through Nov 08, 2026, 11:45AM. IDX information is provided exclusively for consumers’ personal, non-commercial use. It may not be used for any purpose other than to identify prospective properties consumers may be interested in purchasing. Any use of the content displayed here other than by a search performed by a consumer looking to purchase or rent real estate is prohibited. Any suspected “scraping” would be reported to NNRMLS for immediate investigation and action. IDX information is deemed reliable but not guaranteed. The content relating to real estate for sale on this website comes in part from the IDX program of the Northern Nevada Regional Multiple Listing Service®. Real estate listings held by brokerage firms other than Congress Realty, Inc. includes the name of the listing brokerage. © 2026 Northern Nevada Regional Multiple Listing Service®, Inc. All rights reserved.
 Advertising Broker: Jared Andrew English | Congress Realty, Inc
