
- Overview
- Description
- Property Details
- Location
- Facts & Features
- Getting Around
- Nearby Homes
 Hot



Street View
$950,000
Monthly Est:$4,728
 4 Beds
 4 Baths
3 full baths + 1 half bath
 2,496sqft
2445 Yates Ave, Bronx, NY 10469
$950,000
$4,728/moEst:
Get Pre-Approved
Single Family Residence
Built in 1935
$-- HOA
2,500 sqft lot
$381/sq.ft
Description
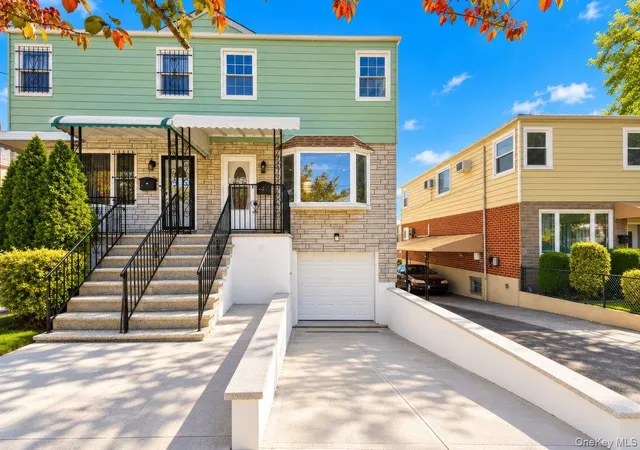
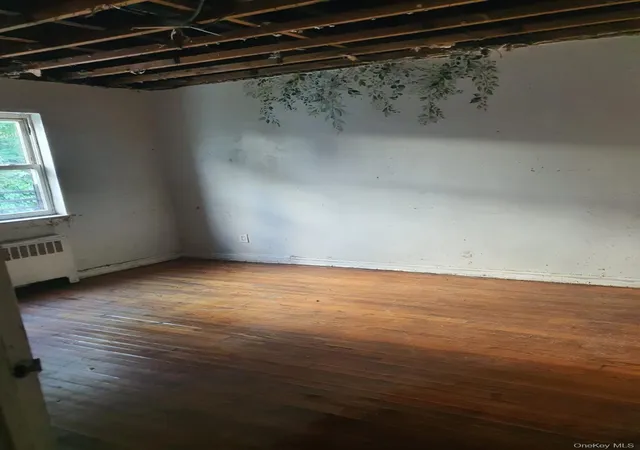
Brick detached single family house located in vibrant neighborhood of Pelham parkway . With minutes walking distance to Pelham parkway train station, pelham park ,Jacoby hospital ,schools and shopping center ,easy access to highways.
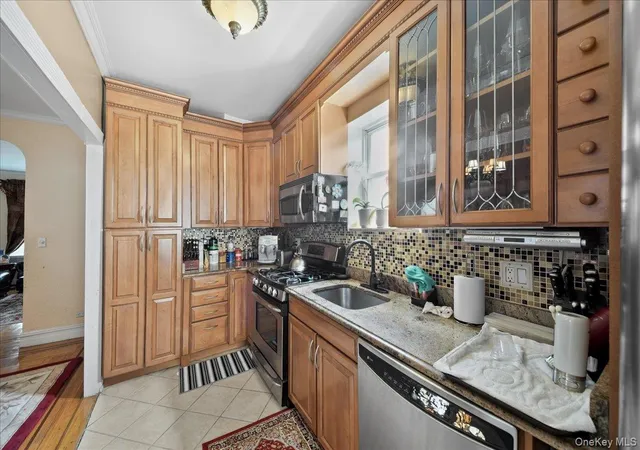
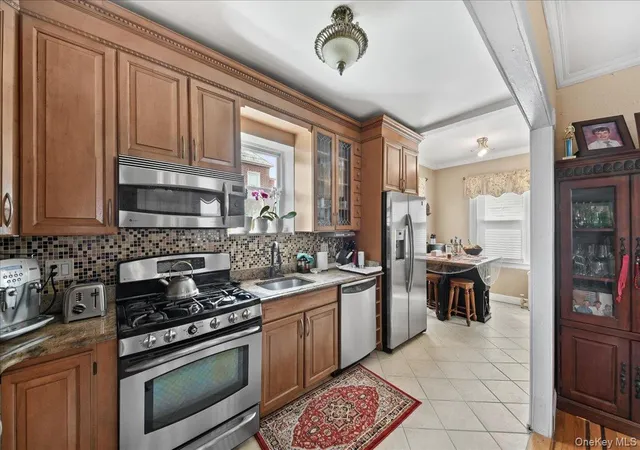
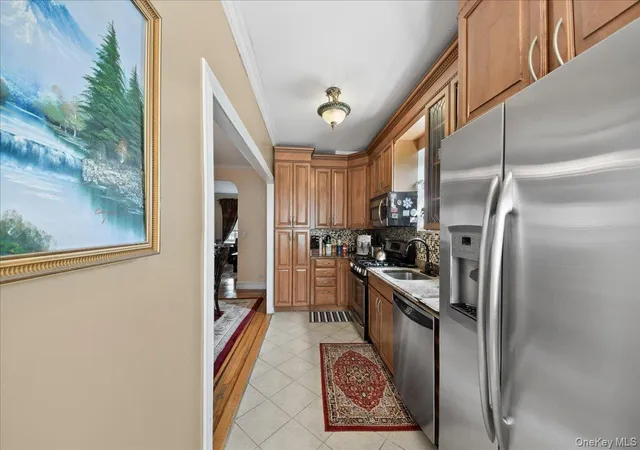
Main floor offers living room , dining room, kitchen and half bathroom. Custom built kitchen with Stanley steel appliances, eat in kitchen with access to back porch and large back yard
Second level and finished attic offers in total of 3 bedrooms and 2 full bathrooms.
Basement its finished one bedroom apartment with bathroom and kitchen with separate entrance. one gas meter and 2 electric meters ,large fenced yard perfect for family gathering.
- Houzeo last checked: 12 minutes ago
- Listing updated: October 22, 2026 at 12:34 am
- Listing Provided by: Alfred Paloka (646) 418-0337 | Keller Williams Realty NYC Grp (718) 697-6800
- Source: OneKey MLS-NY as distributed by MLS GRID | MLS#: 985241

Property Details
Status
Active
Type
Single Family Residence
No. of Stories
-
County
City
Neighborhood
Year Built
1935
HOA Fees
-
Finished Area
2,496 sqft
Lot Size
2,500 sqft lot
Basement Area
- sqft
MLS Name
OneKey MLS
MLS Number
985241
MLS Status
Active
Days on Market
200
Cumulative Days on Market
616

Continue Your Journey in App
Find your dream home, receive real-time updates, and many more!
Continue Your Journey in App
Find your dream home, receive real-time updates, and many more!
Location
Facts & Features
Rooms
Bedrooms & bathrooms
Bedrooms: 4
Bathrooms: 4
Interior
Cooling
Wall/window Unit(s)
Sewer
Public Sewer
Heating
Baseboard, Other
Appliances
Gas Range
Interior Features
Other
Construction
Year Built
Year Built: 1935
Home type
Single Family Residence
Construction Materials
Brick
Architectural Style
Tudor
Utilities & Energy
Parking Features
Attached
Water Source
Public
Utilities
Electricity Connected, Natural Gas Connected
Basement
Finished, Full
Price History
| Date | Event | Price |
|---|---|---|
06/18/2026 Source: | Price Increased | $949,000 +3.26% $380/sqft |
06/15/2026 Source: | Price Decreased | $919,000 -0.54% $368/sqft |
06/08/2026 Source: | Price Decreased | $924,000 -0.54% $370/sqft |
05/26/2026 Source: | Price Decreased | $929,000 -0.64% $372/sqft |
05/19/2026 Source: | Price Decreased | $935,000 -0.21% $375/sqft |

Show more
Nearby Homes
Find Homes by Property Features in New York, NY


Based on information from OneKey MLS® through Nov 01, 2026, 08:01PM as submitted to and distributed by MLS GRID. All data is obtained from various sources and may not have been verified by broker or MLS GRID. Supplied Open House Information is subject to change without notice. All information should be independently reviewed and verified for accuracy. Properties may or may not be listed by the office/agent presenting the information. IDX information is provided exclusively for consumers’ personal non-commercial use. It may not be used for any purpose other than to identify prospective properties consumers may be interested in purchasing. The data is deemed reliable but is not guaranteed by MLS GRID. The use of the MLS GRID Data may be subject to an end-user license agreement prescribed by the Member Participant’s applicable MLS, if any, and as amended from time to time. © 2026 OneKey MLS. All rights reserved.
 Advertising Broker: Derek Greene | The Greene Realty Group
