- Overview
- Description
- Property Details
- Location
- Facts & Features
- Getting Around
- Nearby Homes


Street View
$379,000
Monthly Est:$1,886
 4 Beds
 3 Baths
2 full baths + 1 half bath
 2,574sqft
24450 Woodside Dr, North Olmsted, OH 44070
$379,000
$1,886/moEst:
Get Pre-Approved
Single Family Residence
Built in 1979
$-- HOA
0.3 acre lot
$147/sq.ft
Description
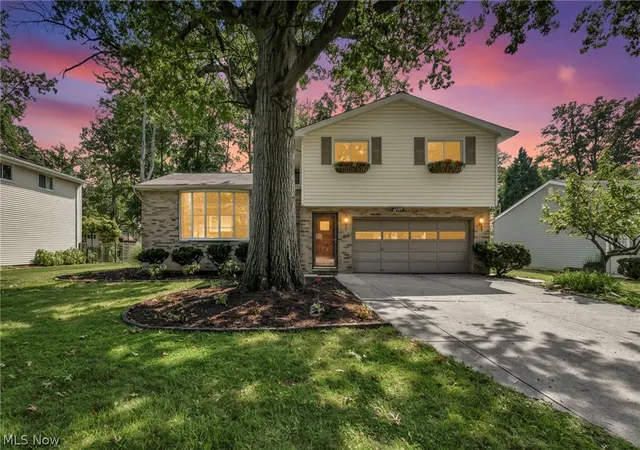
Set on a picturesque double lot, on a quiet street in North Olmsted, this builders model aims to please. Move right into this meticulously maintained, classic colonial. As you pull up, notice the newer concrete driveway and brand new roof. The moment you enter the foyer, you feel a sense of home. Let the seamless laminate floors guide you through this traditional center hall colonial floor plan. Beaming with natural light, the living room flows into the formal dining room. Sizable Eat-in kitchen grants abundant wood cabinetry, LG Hi- Mac countertops, newer SS appliances, a pantry, and the ideal triangle configuration. The family room provides a cozy atmosphere, allowing you to kick back and relax by the wood-burning fireplace. Off the family room is the screened-in patio, which overlooks the generous, private backyard. A half bath and 2-car garage round off the main level. Up the stairs, we have 4 well-appointed bedrooms and 2 full baths. The master suite boasts a walk-in closet and en suite bathroom, completed in 2025. The finished lower level offers a rec room, adding livable space that's sure to accommodate your specific wants and needs. Laundry and additional storage complement the lower level. Enjoy the outdoors on this park-like lot with panoramic views and mature landscape, keeping you in touch with nature. Rest assured with updated electrical, Trane HVAC, new AprilAire humidifier system, whole house AprilAire air filtration system, new hot water tank, newer sump with backup. Location is prime, with close proximity to all things North Olmsted, highways and byways, shopping, entertainment, parks, and recreation. City schools and parks are slated for upgrades. Opportunity abounds with this unique gem. Schedule your tour today.
- Houzeo last checked: 12 minutes ago
- Listing updated: October 10, 2026 at 1:36 pm
- Listing Provided by: Melissa T Mellon (440) 759-0593 DRE #2026000217 | Berkshire Hathaway HomeServices Professional Realty (440) 805-9098
- Source: MLS Now-OH | MLS#: 5251718

Property Details
Status
Active
Type
Single Family Residence
No. of Stories
2
County
City
Neighborhood
--
Year Built
1979
HOA Fees
-
Finished Area
2,574 sqft
Lot Size
0.3 acre lot
Basement Area
- sqft
MLS Name
MLS Now
MLS Number
5251718
MLS Status
Active
Days on Market
1
Cumulative Days on Market
1

Continue Your Journey in App
Find your dream home, receive real-time updates, and many more!
Download App
Continue Your Journey in App
Find your dream home, receive real-time updates, and many more!
Location
Facts & Features
Rooms
Bedrooms & bathrooms
Bedrooms: 4
Bathrooms: 3
Interior
Sewer
Public Sewer
Interior Features
Ceiling Fans, Chandelier, Double Vanity, Entrance Foyer, Eat In Kitchen, Pantry, Stone Counters, Recessed Lighting, Smart Thermostat, Walk In Closets, Air Filtration
Window Features
Blinds, Double Pane Windows, Insulated Windows, Screens, Window Coverings, Wood Frames
Cooling
Central Air
Heating
Forced Air, Gas
Exterior Features
Garden
Appliances
Dryer, Dishwasher, Disposal, Humidifier, Microwave, Range, Refrigerator, Water Softener, Washer
Construction
Year Built
Year Built: 1979
Home type
Single Family Residence
Roof
Asphalt
Architectural Style
Colonial
Foundation Details
Block
Construction Materials
Asphalt, Brick, Block, Frame, Glass, Concrete, Vinyl Siding, Wood Siding
Utilities & Energy
Laundry Features
Washer Hookup, Gas Dryer Hookup, Inside, In Basement, Lower Level, Laundry Tub, Sink
Water Source
Public
Basement
Full, Interior Entry, Concrete, Partially Finished, Storage Space, Sump Pump
Pool Features
Community
Security Features
Carbon Monoxide Detectors, Smoke Detectors
Fireplace Features
Family Room, Wood Burning
Parking Features
Attached, Concrete, Covered, Drain, Driveway, Electricity, Enclosed, Garage Faces Front, Garage, Garage Door Opener, Kitchen Level, Lighted, Private
Other Features
Subdivision Name
Amber Oaks
Lot Features
Back Yard, Garden, Irregular Lot, Landscaped, Wooded
Patio And Porch Features
Rear Porch, Covered, Enclosed, Patio, Porch, Screened
Community Features
Common Grounds Area, Fitness Center, Golf, Medical Service, Playground, Pool, Restaurant, Shopping, Street Lights, Suburban, Sidewalks
Price History
| Date | Event | Price |
|---|---|---|
10/09/2026 Source: | Listed for Sale | $379,000 $147/sqft |

Nearby Homes



Find Homes by Property Features in North Olmsted, OH

Based on information from the Board/Association of REALTORS® (alternatively, from the Service) through Oct 10, 2026, 04:45PM. The data relating to real estate for sale on this website comes in part from the Internet Data Exchange program of MLS Now. Real estate listings held by brokerage firms other than Houzeo are marked with the Internet Data Exchange logo and detailed information about them includes the name of the listing broker(s). This website may not include listings or property addresses of sellers who have directed their listing brokers to withhold their listing or their property address from display on the Internet. Information is provided exclusively for personal, non-commercial use, and may not be used for any purpose other than to identify prospective properties consumers may be interested in purchasing. All information deemed reliable but not guaranteed. Houzeo participates in MLS Now IDX program, allowing us to display other IDXP’s’ listings on our website. However, Houzeo does not display the entire MLS Now IDX database on this website. The listings of some real estate brokerage firms have been excluded. The photos may be altered, edited, enhanced or virtually staged. © 2026 Multiple Listing Service, Inc. All Rights Reserved
 Advertising Broker: Nicholas Huscroft | Chosen Realty