- Overview
- Description
- Property Details
- Location
- Facts & Features
- Getting Around
- Nearby Homes


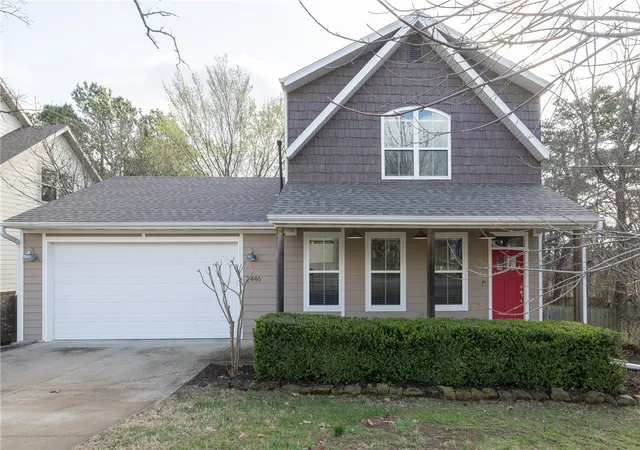


$499,000
Monthly Est:$2,484
 4 Beds
 4 Baths
3 full baths + 1 half bath
 2,034sqft
2446 N Wilderness Ln, Fayetteville, AR 72703
$499,000
$2,484/moEst:
Get Pre-Approved
Single Family Residence
Built in 2014
$-- HOA
0.31 acre lot
$245/sq.ft
Description
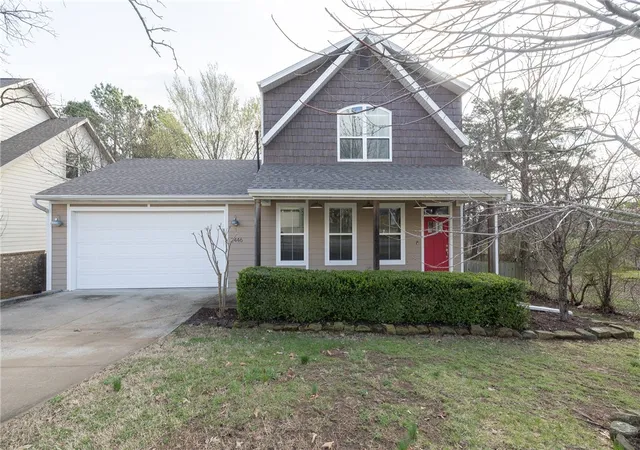
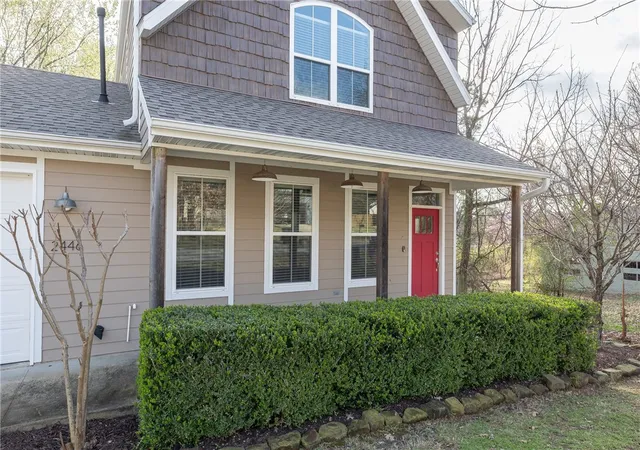
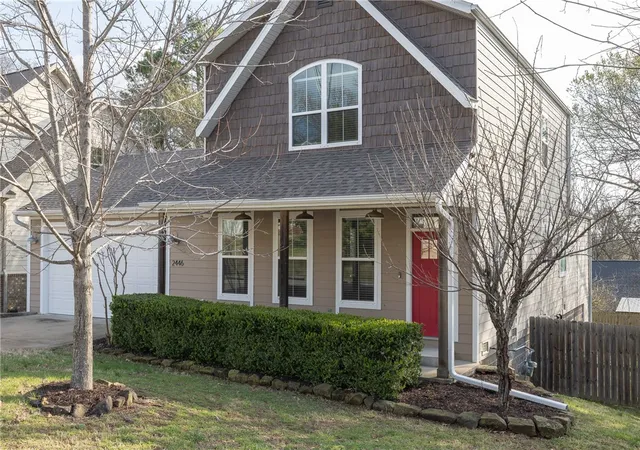
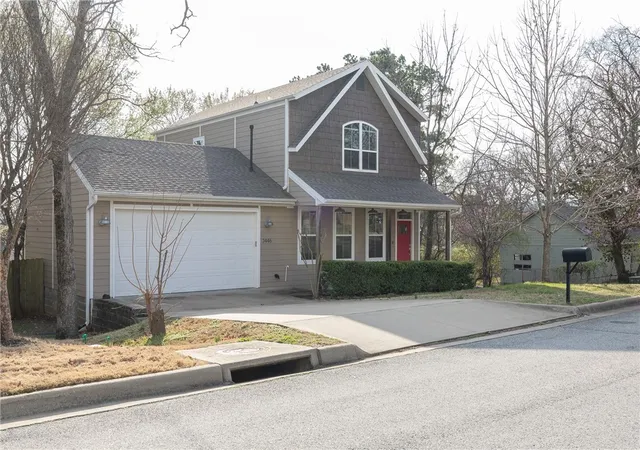
More Space, Updates & a Central Fayetteville Location! Well-maintained 4-bedroom, 3.5-bath home with 2,034 sq ft and a comfortable, open layout. The main level offers an eat-in kitchen, den and private primary suite at the rear of the home. Upstairs are 3 bedrooms and 2 full baths. The basement adds 383 heated/cooled sq ft with a mini-split, not included in total square footage, ideal for storage, hobbies or flex space. Updates include a security system, refrigerator and dishwasher (2021); microwave and garage door motor (2024); foundation stabilization and patio door (2025). Recent improvements include enclosing the usable basement area with a door separating it from the crawlspace, replacing the primary bedroom barn door with a hinged door, power washing the deck, patching and painting former TV bracket holes, adding missing outlet faceplates and reducing the price by $20,000.
- Houzeo last checked: 1 minute ago
- Listing updated: October 1, 2026 at 3:57 pm
- Listing Provided by: Drew Davis (479) 283-5210 DRE #SA00075697 | Bassett Mix And Associates, Inc (479) 521-5600
- Source: ArkansasOne MLS-AR | MLS#: 1338398

Property Details
Status
Pending
Type
Single Family Residence
No. of Stories
2
County
City
Neighborhood
--
Year Built
2014
HOA Fees
-
Finished Area
2,034 sqft
Lot Size
0.31 acre lot
Basement Area
- sqft
MLS Name
ArkansasOne MLS
MLS Number
1338398
MLS Status
Pending
Days on Market
212
Cumulative Days on Market
196

Continue Your Journey in App
Find your dream home, receive real-time updates, and many more!
Download App
Continue Your Journey in App
Find your dream home, receive real-time updates, and many more!
Location
Facts & Features
Rooms
Bedrooms & bathrooms
Bedrooms: 4
Bathrooms: 4
UtilityRoom
Level: Main
Area: 30.00 Square Feet
Dimensions: 6'4x5'6
PrimaryBathroom
Level: Main
Area: 99.00 Square Feet
Dimensions: 11'x9'6
PrimaryBedroom
Level: Main
Area: 182.00 Square Feet
Dimensions: 14'3x13'
Kitchen
Level: Main
Area: 72.00 Square Feet
Dimensions: 9'x8'
HalfBath
Level: Main
Area: 30.00 Square Feet
Dimensions: 6'4x5'
Bathroom
Level: Second
Area: 44.00 Square Feet
Dimensions: 11'6x4'9
Bathroom
Level: Second
Area: 56.00 Square Feet
Dimensions: 8'x7'4
FamilyRoom
Level: Main
Area: 323.00 Square Feet
Dimensions: 19'x17'3
Bedroom
Level: Second
Area: 132.00 Square Feet
Dimensions: 12'6x11'6
Bedroom
Level: Second
Area: 121.00 Square Feet
Dimensions: 11'4x11'
Bedroom
Level: Second
Area: 130.00 Square Feet
Dimensions: 13'4x10'6
Interior
Sewer
Public Sewer
Interior Features
Attic, Built In Features, Ceiling Fans, Eat In Kitchen, Granite Counters, Pantry, Programmable Thermostat, Split Bedrooms, Storage, Walk In Closets, Window Treatments
Window Features
Double Pane Windows, Blinds
Cooling
Central Air, Electric
Flooring
Carpet, Laminate, Simulated Wood, Tile
Heating
Gas
Exterior Features
Concrete Driveway
Appliances
Dryer, Dishwasher, Electric Oven, Gas Cooktop, Gas Water Heater, Microwave, Plumbed For Ice Maker
Construction
Year Built
Year Built: 2014
Home type
Single Family Residence
Roof
Architectural, Shingle
Architectural Style
Traditional
Foundation Details
Crawlspace
Construction Materials
Concrete
Utilities & Energy
Laundry Features
Washer Hookup, Dryer Hookup
Water Source
Public
Basement
Unfinished, Crawl Space
Utilities
Cable Available, Electricity Available, Natural Gas Available, Sewer Available, Water Available, Recycling Collection
Security Features
Security System
Fireplace Features
Gas Log
Parking Features
Attached, Garage, Garage Door Opener
Other Features
Subdivision Name
Township Heights
Disclosures
Sellers Disclosure Not Available
Lot Features
Central Business District, Landscaped, Subdivision, Sloped
Patio And Porch Features
Deck
Community Features
Biking, Near Hospital, Near Schools, Trails Paths
Price History
| Date | Event | Price |
|---|---|---|
10/01/2026 Source: | Pending | $499,000 $245/sqft |
08/24/2026 Source: | Price Decreased | $499,000 -5.67% $245/sqft |
06/11/2026 Source: | Price Decreased | $529,000 -3.64% $260/sqft |
05/20/2026 Source: | Listed for Sale | $549,000 $270/sqft |
05/13/2026 Source: | Pending | $549,000 $270/sqft |

Nearby Homes


Find Homes by Property Features in Fayetteville, AR
Nearby New Homes For Sale

Based on information from the Northwest Arkansas Board of REALTORS® through Oct 11, 2026, 05:45AM. Information is provided exclusively for personal, non-commercial use, and may not be used for any purpose other than to identify prospective properties consumers may be interested in purchasing. This website may not include listings or property addresses of sellers who have directed their listing brokers to withhold their listing or their property address from display on the Internet. All information deemed reliable but not guaranteed. ©2026 Northwest Arkansas Board of REALTORS®. All Rights Reserved.
 Advertising Broker: William Johnson | William Johnson Brokerage