- Overview
- Description
- Property Details
- Location
- HOA Management
- Facts & Features
- Getting Around
- Nearby Homes


Street View
$624,000
Monthly Est:$3,106
 2 Beds
 3 Baths
2 full baths + 1 half bath
 1,478sqft
2446 Welton St, Denver, CO 80205
$624,000
$3,106/moEst:
Get Pre-Approved
Townhouse
Built in 2015
$159/mo HOA
0.72 acre lot
$422/sq.ft
Description
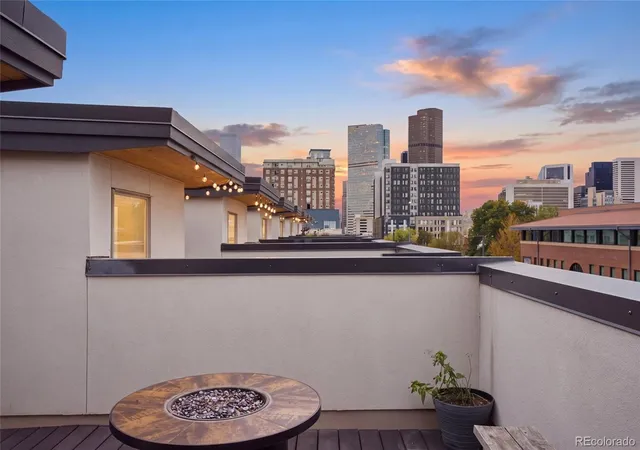
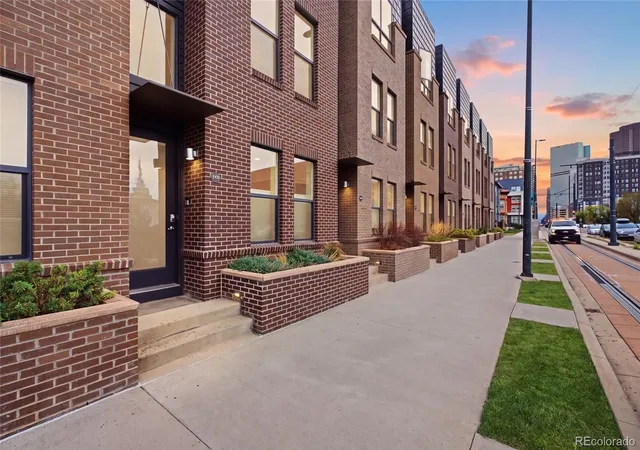
Rooftop views, Private en-suites, and Five Points right outside your front door!
This urban townhouse delivers a great combination of space, privacy, and lives in one of Denver's most vibrant addresses.
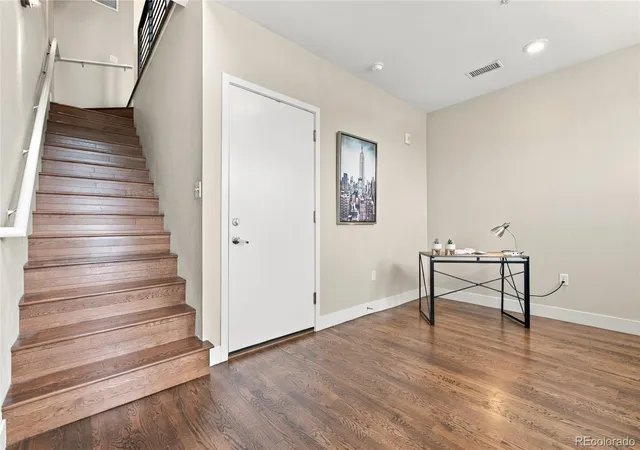
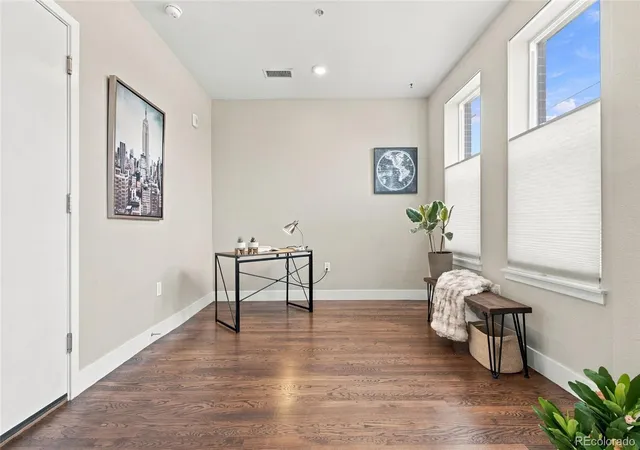
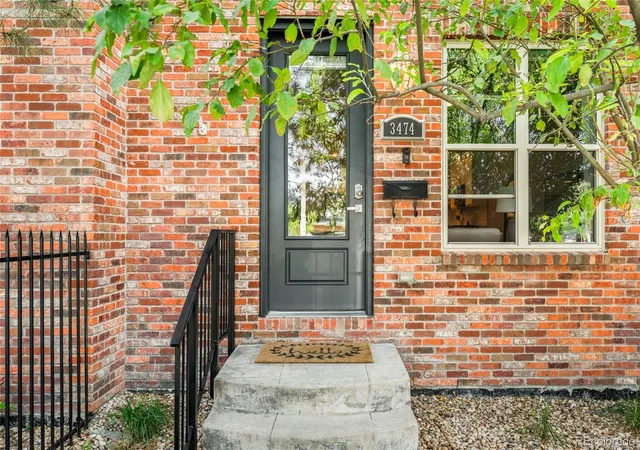
The front door opens into an office or bonus room, and is across from the attached 1-car garage. An updated kitchen brings stainless steel appliances and quartz counters, with a long island for prepping or entertaining. Dedicated dining and living spaces on either side of the kitchen make for a nice, elongated flow to the home.
Head upstairs to both bedrooms, each with their own private en-suite, the primary adds a walk-in closet, and bath has a step in shower and double vanity. The laundry is also on this floor. The top floor opens to the rooftop deck - Your own open-air retreat for morning coffee, sunset drinks, and skyline views. The fire pit and gas grill are included with the townhome.
The home also has an upgraded filter system on the HVAC system that further purifies the air in the townhome.
The Neighborhood
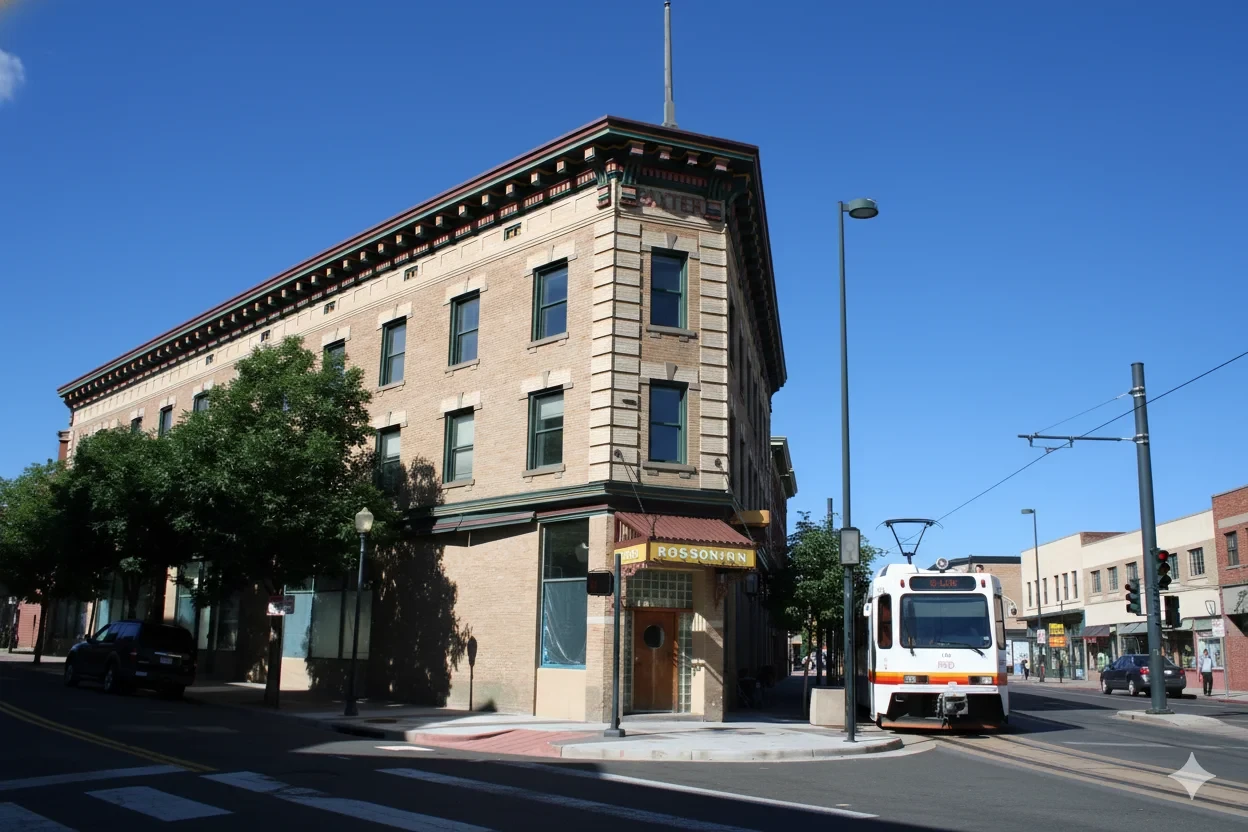
Five Points was once called the "Harlem of the West," a jazz hub that drew legends like Duke Ellington and Billie Holiday. That history still shapes the Welton Street corridor, from the landmark Rossonian building to the Blair-Caldwell African American Research Library to the annual Juneteenth Music Festival, one of the largest in the country.
Today the neighborhood mixes that heritage with local coffee shops, restaurants, and breweries, and the location is hard to beat. RiNo's galleries and food scene are also minutes away, and downtown, Coors Field, and Ball Arena are an easy walk or bike ride.
Quick access to I-25 and I-70 makes commuting both and weekend mountain trips fairly simple.
2 Beds | 2.5 Baths | 1,478 Sq Ft | Office | Rooftop Deck | 1-Car Garage | Central AC.
- Houzeo last checked: 9 hours ago
- Listing updated: October 4, 2026 at 9:06 pm
- Listing Provided by: Marsanne Lavoie (720) 519-8385 | Rosenhagen Real Estate Professionals (303) 578-8855
- Source: DENVER (RE COLORADO) MLS-CO | MLS#: 6262962

Property Details
Status
Active
Type
Townhouse
No. of Stories
-
County
City
Neighborhood
Year Built
2015
HOA Fees
$159/mo
Finished Area
1,478 sqft
Lot Size
0.72 acre lot
Basement Area
- sqft
MLS Name
DENVER (RE COLORADO) MLS
MLS Number
6262962
MLS Status
Active
Days on Market
7

Continue Your Journey in App
Find your dream home, receive real-time updates, and many more!
Download App
Continue Your Journey in App
Find your dream home, receive real-time updates, and many more!
Location
HOA Management
The Wheatly Property Association - The Nabo Group
HOA Fees
$159/ Monthly
Amenities
 Amenities and services may be covered by one or multiple associations and service providers.
 Insurance
 Sewer
Sewer
 Maintenance
 Security Guard
 Water
Water
 Snow Removal
 Trash Pickup
 Reserves
Recycling
Disclaimer: Amenities are based on third-party information and may vary; buyers must independently verify all amenities, as information is deemed reliable but not guaranteed.
Facts & Features
Rooms
Bedrooms & bathrooms
Bedrooms: 2
Bathrooms: 3
Office
Level: Main
Dining Room
Level: Main
Kitchen
Level: Main
Living Room
Level: Main
Bathroom Half
Level: Main
Bedroom
Level: Upper
Bedroom
Level: Upper
Bathroom Full
Level: Upper
Bathroom Full
Level: Upper
Interior
Sewer
Public Sewer
Interior Features
Ceiling Fan(s), High Speed Internet, Kitchen Island, Open Floorplan, Primary Suite, Quartz Counters, Smart Thermostat, Smoke Free, Walk In Closet(s)
Appliances
Dishwasher, Disposal, Dryer, Gas Water Heater, Microwave, Oven, Range, Range Hood, Refrigerator, Smart Appliance(s), Washer
Window Features
Double Pane Windows, Storm Window(s), Window Coverings, Window Treatments
Exterior Features
Balcony, Barbecue, Fire Pit, Gas Grill, Gas Valve
Flooring
Carpet, Laminate, Wood
Cooling
Central Air
Heating
Forced Air, Natural Gas
Construction
Year Built
Year Built: 2015
Home type
Townhouse
Architectural Style
Contemporary
Roof
Membrane
Construction Materials
Brick, Frame, Metal Siding
Utilities & Energy
Security Features
Carbon Monoxide Detector(s), Secured Garage/parking, Smart Locks, Smart Security System, Smoke Detector(s), Video Doorbell
Water Source
Public
Laundry Features
In Unit
Fireplace Features
Living Room
Utilities
Cable Available, Electricity Connected, Natural Gas Connected
Parking Features
Heated Garage
Electric
110v
Other Features
Patio And Porch Features
Rooftop
Lot Features
Near Public Transit
Subdivision Name
Stiles Add
Price History
| Date | Event | Price |
|---|---|---|
10/02/2026 Source: | Coming Soon | $624,000 $472/sqft |
10/02/2026 Source: | Listed for Sale | $624,000 +34.75% $472/sqft |
10/26/2016 Source: | Sold | $463,067 $351/sqft |

Five Points Ranks #5 in Denver, CO

Homes

Rental Prices

Median Home Price
Nearby Homes


Find Homes by Property Features in Denver, CO

Based on information from REcolorado®, Inc.through Oct 09, 2026, 02:30PM. Not all properties were listed and/or closed by Company. This representation is based in whole or in part on content supplied by REcolorado®, Inc. REcolorado®, Inc. does not guarantee nor is it in any way responsible for its accuracy. Content maintained by REcolorado®, Inc. may not reflect all real estate activity in the market. Some IDX listings have been excluded from this website. Any use search of data on the website, other than by a consumer looking to purchase real estate, is prohibited. If Houzeo suspect “scraping” of the data has occurred, the suspicion and any evidence will be reported to the MLS. IDX information is provided exclusively for consumers' personal non-commercial use. It may not be used for any purpose other than to identify prospective properties consumers may be interested in purchasing. The data is deemed reliable but is not guaranteed by REcolorado®. The use of the IDX Data may be subject to an end user license agreement prescribed by REcolorado® as amended from time to time.
Based on information submitted to the MLS GRID as of Oct 09, 2026, 02:30PM. All data is obtained from various sources and may not have been verified by broker or MLS GRID. Supplied Open House information is subject to change without notice. All information should be independently reviewed and verified for accuracy. Properties may or may not be listed by the office/agent presenting the information. ©2026 REcolorado®, Inc. All Rights Reserved.
 Advertising Broker: Albert Gollas | Gollas and Company, Inc.