Andover RE
Powered by 
- 0
- 14
- Overview
- Description
- Property Details
- Location
- HOA Management
- Facts & Features
- Getting Around
- Nearby Homes



$574,900
Monthly Est:$2,861
 4 Beds
 3 Baths
3 full baths
 2,280sqft
24461 Jade Dr, Farmington, MI 48336
$574,900
$2,861/moEst:
Get Pre-Approved
Single Family Residence
Built in 2023
$55/mo HOA
0.17 acre lot
$252/sq.ft
Description
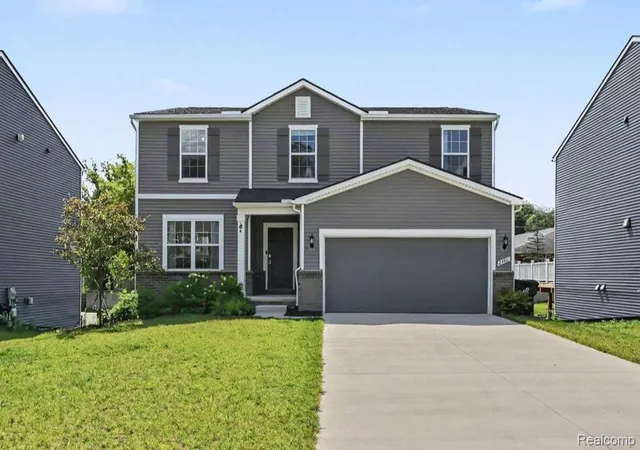
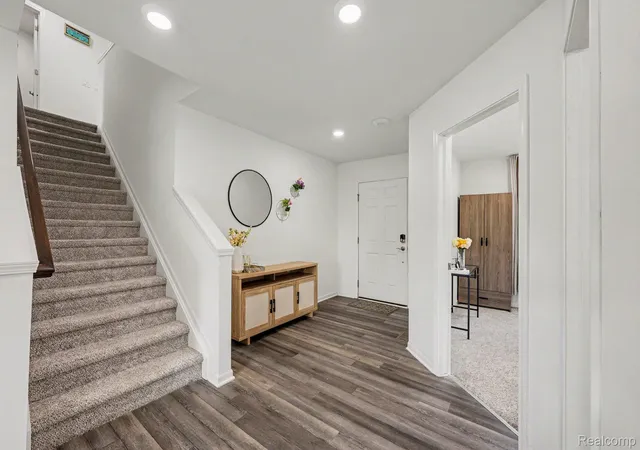
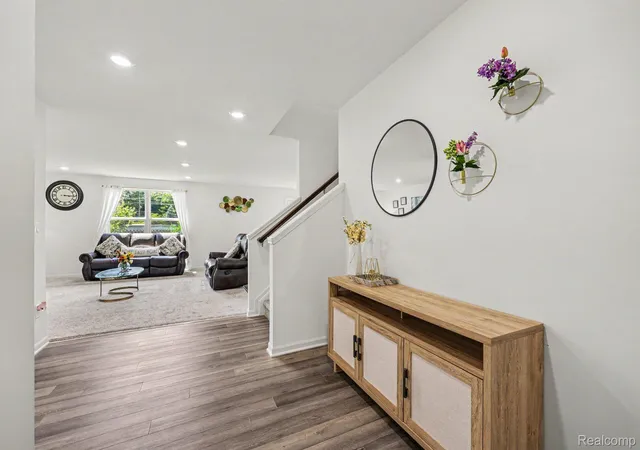
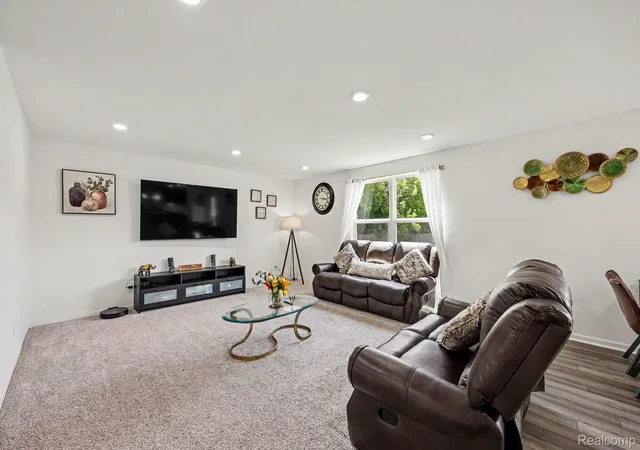
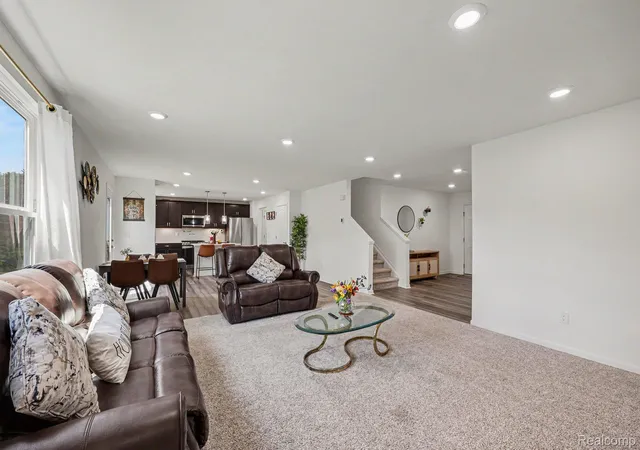
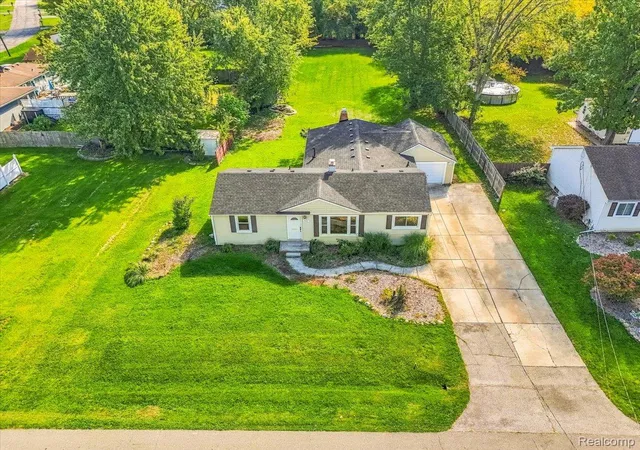
EAST FACING**, Welcome Home to Emerald Park Estates!**Discover modern living in this exquisite 2023-built residence in the heart of Farmington Hills. This stunning home features 4 spacious bedrooms and 3 bathrooms, 2-car garage, including a convenient first-floor Full bath. Step inside to find a versatile flex room, perfect for any lifestyle. The gourmet kitchen is a chef’s paradise, complete with soft-close cabinets, elegant quartz countertops, a walk-in pantry, under-cabinet lighting, a gas range, and stainless steel appliances. The living room with lots of, highlighted by a wall of windows, fills the space with natural light and seamlessly connects to the kitchen—ideal for family gatherings. Upstairs, you’ll find a cozy loft, a luxurious master suite with a spacious bathroom featuring a standing shower, double vanity, quartz countertops, and a walk-in closet, along with 3 additional bedrooms and a laundry room. The property includes a spacious Day light basement that is unfinished but prepped with plumbing, allowing for endless customization possibilities. A built-in sprinkler system ensures easy maintenance of the lush lawn, enhancing curb appeal. Extended driveway can fit upto 6 cars, located near shopping malls and major expressways, this home is part of the highly sought-after Farmington Schools and STEAM Academy district. Plus, the builder's 10-year structural warranty is transferable, providing peace of mind for years to come. **Don't miss this opportunity—schedule a showing today!**
- Houzeo last checked: 5 minutes ago
- Listing updated: September 9, 2026 at 11:02 am
- Listing Provided by: Hari K Kakumanu (248) 885-6244 | Community Choice Realty Associates, LLC (734) 992-5515
- Source: Realcomp MLS-MI | MLS#: 20261071852

- Originating MLS: Realcomp II Ltd
Property Details
Status
Active
Type
Single Family Residence
No. of Stories
-
County
City
Neighborhood
--
Year Built
2023
HOA Fees
$55/mo
Finished Area
2,280 sqft
Lot Size
0.17 acre lot
Basement Area
- sqft
MLS Name
Realcomp MLS
MLS Number
20261071852
MLS Status
Active
Days on Market
44
Cumulative Days on Market
60

Continue Your Journey in App
Find your dream home, receive real-time updates, and many more!
Download App
Continue Your Journey in App
Find your dream home, receive real-time updates, and many more!
Location
HOA Management
N/A
HOA Fees
$660/ Annually
Disclaimer: Amenities are based on third-party information and may vary; buyers must independently verify all amenities, as information is deemed reliable but not guaranteed.
Facts & Features
Rooms
Bedrooms & bathrooms
Bedrooms: 4
Bathrooms: 3
Interior
Cooling
Central Air
Heating
Forced Air, Natural Gas
Appliances
Dishwasher, Dryer, Free Standing Gas Range, Free Standing Refrigerator, Microwave, Stainless Steel Appliances, Washer
Sewer
Sewer At Street
Construction
Year Built
Year Built: 2023
Home type
Single Family Residence
Architectural Style
Colonial
Foundation Details
Basement, Poured
Construction Materials
Other
Utilities & Energy
Pool Features
None
Water Source
Waterat Street
Basement
Unfinished
Parking Features
Two Car Garage, Attached
Laundry Features
Laundry Room
Other Features
Disclosures
Taxes Homestead Exempt
Subdivision Name
Emerald Park Estates 38
Price History
| Date | Event | Price |
|---|---|---|
09/09/2026 Source: | Price Decreased | $574,900 -2.56% $252/sqft |
09/09/2026 Source: | Listing Removed | $589,990 $259/sqft |
08/01/2026 Source: | Listed for Sale | $589,990 $259/sqft |
07/11/2026 Source: | Off Market | $589,990 -3.28% $259/sqft |
07/11/2026 Source: | Listed for Sale | $610,000 $268/sqft |


Nearby Homes

Find Homes by Property Features in Farmington, MI


Based on information from the Board/Association of REALTORS® (alternatively, from the Realcomp II Ltd. MLS) through Oct 22, 2026, 04:30AM. All information provided is deemed reliable, but is not guaranteed to be accurate and should be independently verified. IDX provided courtesy of Realcomp II Ltd. via Andover Real Estate & Houzeo, Copyright 2026 Realcomp II Ltd. Shareholders Any use of search facilities of data on the site, other than by a consumer looking to purchase real estate, is prohibited. IDX information is provided exclusively for consumers' personal, noncommercial use and may not be used for any purpose other than to identify prospective properties consumers may be interested in purchasing. The accuracy of all information, regardless of source, is not guaranteed or warranted. All information should be independently verified. Listing Information presented by local MLS brokerage: Andover Real Estate, local REALTOR®- Scott Rubin - (248)206-3666 . Any use of search facilities of data on the site, other than by a consumer looking to purchase real estate, is prohibited. © 2024 Realcomp II Ltd. MLS. All Rights Reserved.
 Advertising Broker: Andover Real Estate | Andover Real Estate
