- Overview
- Description
- Property Details
- Location
- Facts & Features
- Getting Around
- Nearby Homes




$3,500,000
Monthly Est:$17,421
 5 Beds
 7 Baths
6 full baths + 1 half bath
 10,971sqft
2447 Hwy N, Bismarck, MO 63624
$3,500,000
$17,421/moEst:
Get Pre-Approved
Farm
Built in 2016
$-- HOA
104.25 acres lot
$319/sq.ft
Description
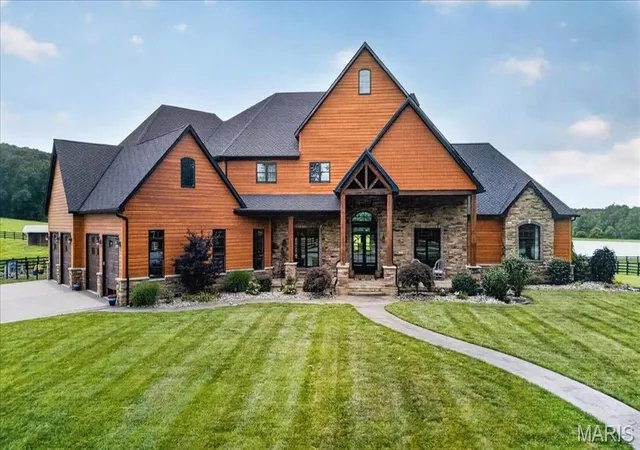
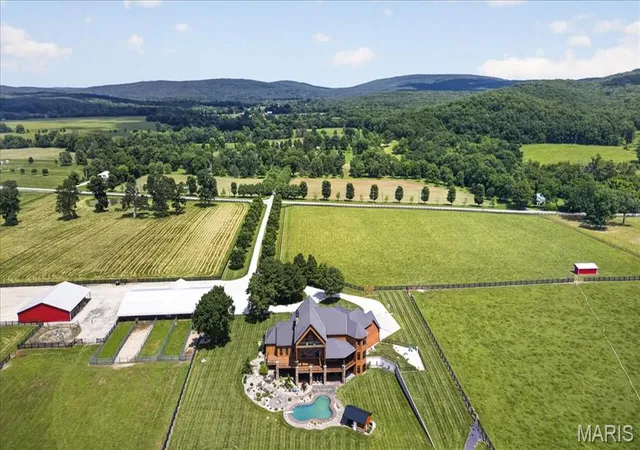
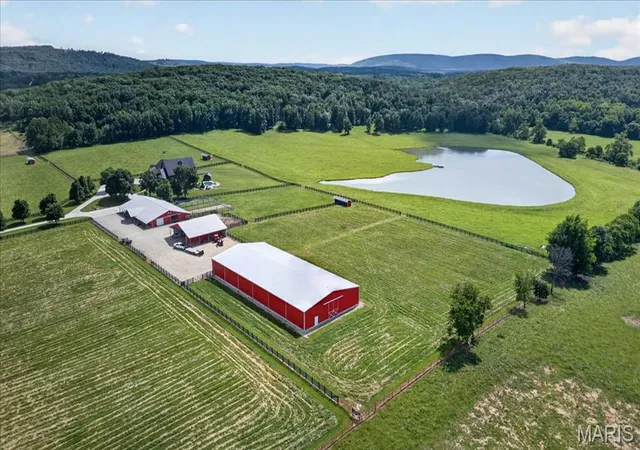
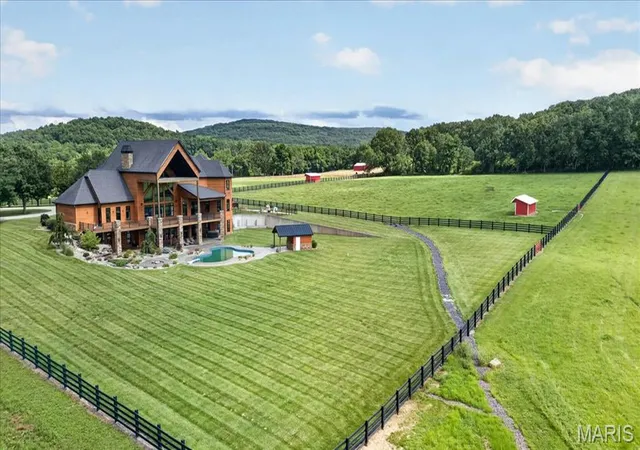
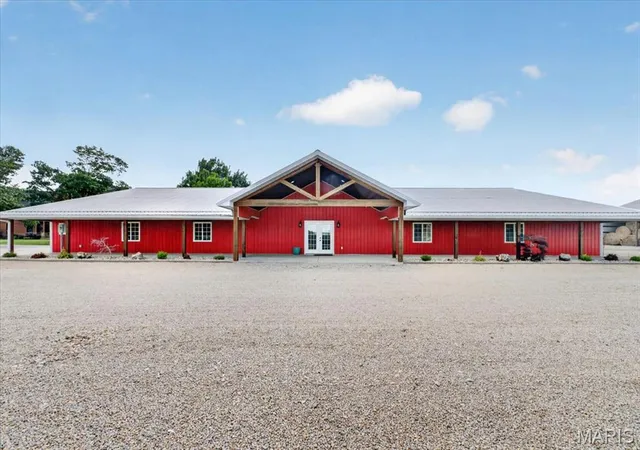
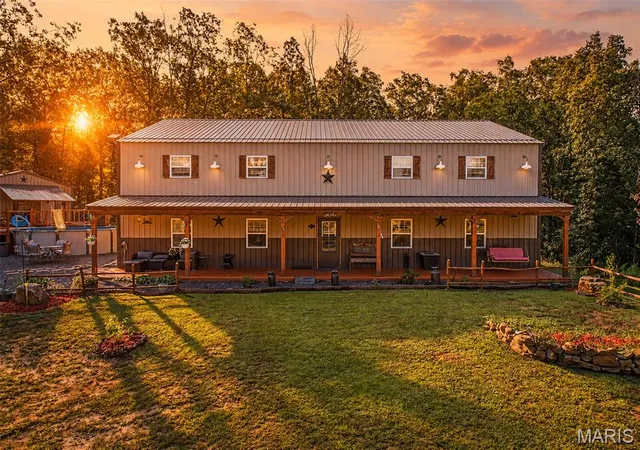
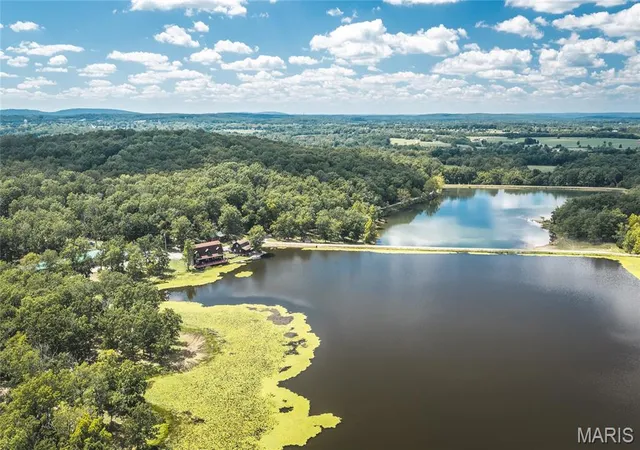
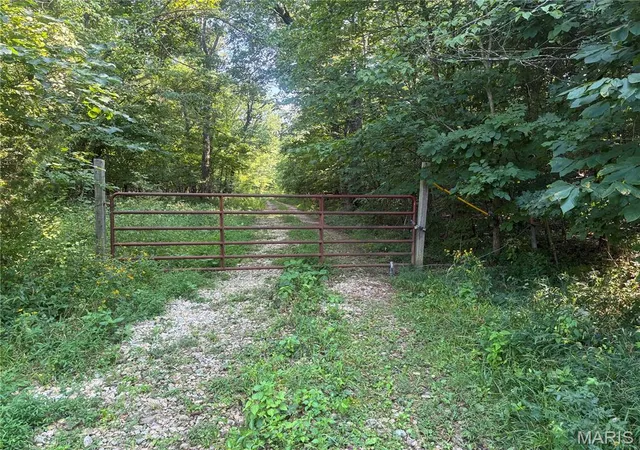
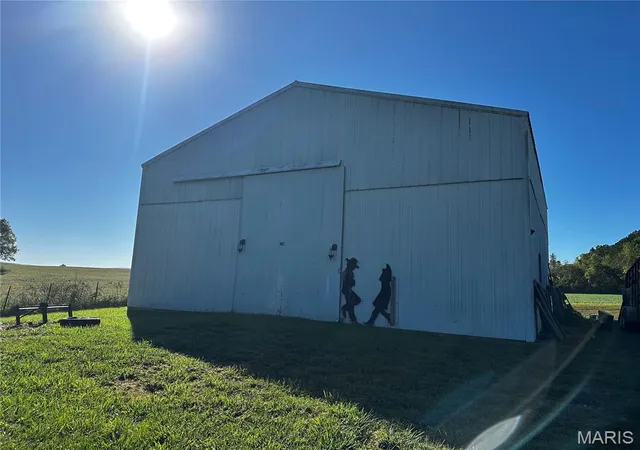
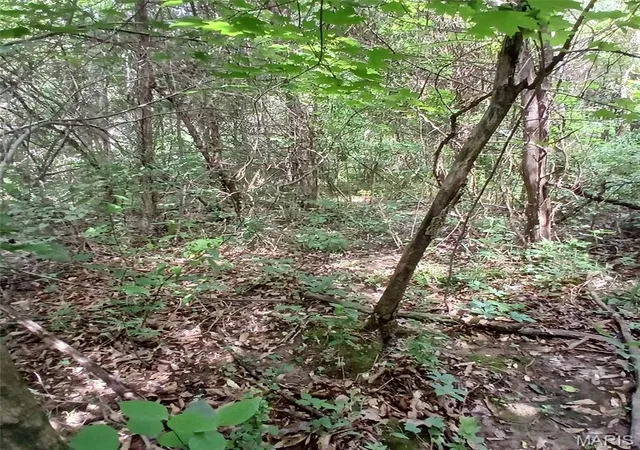
Welcome to Sanctuary Ridge, an impressive equestrian estate located on over 104 acres of panoramic beauty. As you drive through the gated entrance and down the tree-lined driveway, you will immediately be awed by the magnitude of this property. The impressive, yet comfortable home features over 10,000 sf of living space, including 5 bedrooms, 7 bathrooms, 40 ft. vaulted great room, commercial grade appliances, Taj Mahal quartzite countertops, and butler’s pantry. The main floor primary suite includes vaulted wood ceilings, gas fireplace with stone hearth and a bathroom like living in your own spa. The remainder of the home is just as impressive, with a fully finished lower level with 12 ft foundation, whole home generator and oversized 4 car garage. Moving on to the equestrian/livestock portion of the estate is an 8 stall horse barn with its own 3 bedroom, 2 bath bunkhouse, which also includes a full kitchen and laundry room. Next door is a hay barn/equipment shed, then the recently constructed 16,000 sf professional grade indoor riding arena. There are 5 pastures on the property, each with their own shelter, automatic watering system & iron fencing. Also on the property sits a 7 acre stocked pond and the St. Francis River running through the back portion of the property. The Farmington Regional Airport is only 20 minutes away. You truly have to see this masterpiece to believe it!
- Houzeo last checked: 13 minutes ago
- Listing updated: September 18, 2026 at 12:51 pm
- Listing Provided by: Lisa Sofia (314) 221-1484 | RE/MAX Results (314) 894-8775
- Source: MARIS MLS-MO | MLS#: MIS26039901

Property Details
Status
Active Under Contract
Type
Land
No. of Stories
-
County
City
Neighborhood
--
Year Built
2016
HOA Fees
-
Finished Area
10,971 sqft
Lot Size
104.25 acres lot
Basement Area
- sqft
MLS Name
MARIS MLS
MLS Number
MIS26039901
MLS Status
Active Under Contract
Days on Market
108
Cumulative Days on Market
87

Continue Your Journey in App
Find your dream home, receive real-time updates, and many more!
Download App
Continue Your Journey in App
Find your dream home, receive real-time updates, and many more!
Location
Facts & Features
Rooms
Bedrooms & bathrooms
Bedrooms: 5
Bathrooms: 7
Office
Level: Main
Area: 238.00 Square Feet
Dimensions: 17x14
Great Room
Level: Main
Area: 780.00 Square Feet
Dimensions: 30x26
Dining Room
Level: Main
Area: 240.00 Square Feet
Dimensions: 16x15
Kitchen
Level: Main
Area: 510.00 Square Feet
Dimensions: 30x17
Breakfast Room
Level: Main
Area: 230.00 Square Feet
Dimensions: 23x10
Other
Level: Main
Area: 120.00 Square Feet
Dimensions: 12x10
Laundry
Level: Main
Area: 140.00 Square Feet
Dimensions: 14x10
Mud Room
Level: Main
Area: 238.00 Square Feet
Dimensions: 17x14
Family Room
Level: Main
Area: 336.00 Square Feet
Dimensions: 21x16
Primary Bedroom
Level: Main
Area: 340.00 Square Feet
Dimensions: 20x17
Bedroom 2
Level: Upper
Area: 400.00 Square Feet
Dimensions: 25x16
Bedroom 3
Level: Upper
Area: 304.00 Square Feet
Dimensions: 19x16
Family Room
Level: Upper
Area: 400.00 Square Feet
Dimensions: 25x16
Bedroom 4
Level: Lower
Area: 300.00 Square Feet
Dimensions: 20x15
Recreation Room
Level: Lower
Area: 2255.00 Square Feet
Dimensions: 55x41
Bedroom 5
Level: Lower
Area: 360.00 Square Feet
Dimensions: 20x18
Exercise Room
Level: Lower
Area: 297.00 Square Feet
Dimensions: 27x11
Interior
Sewer
Septic Tank
Flooring
Wood
Cooling
Ceiling Fan(s), Central Air
Appliances
Dishwasher, Disposal, Microwave, Range Hood, Built In Gas Range, Built In Refrigerator, Electric Water Heater
Heating
Electric, Geothermal
Construction
Year Built
Year Built: 2016
Home type
Farm
Property Condition
Updated/remodeled
Construction Materials
Brick, Hardi Plank Type
Architectural Style
Rustic
Utilities & Energy
Fireplace Features
Family Room, Gas, Great Room, Master Bedroom, Propane
Utilities
Electricity Available
Pool Features
Electric Heat, Filtered, Heated, In Ground, Liner, Salt Water
Laundry Features
Electric Dryer Hookup, Laundry Room, Main Level, Sink
Basement
9 Ft + Pour, Bathroom, Egress Window, Partially Finished, Full, Sleeping Area, Storage Space, Walk Out Access
Electric
Ameren
Water Source
Well
Security Features
Security Gate
Other Features
Disclosures
See Seller's Disclosure
Patio And Porch Features
Composite, Covered, Deck, Front Porch, Patio, Porch
Lot Features
Adjoins Wooded Area, Farm, Level, Many Trees, Pond On Lot, Spring On Lot, Suitable For Horses
Subdivision Name
None
Price History
| Date | Event | Price |
|---|---|---|
09/18/2026 Source: | Contingent (Active Under Contract) | $3,500,000 $319/sqft |
07/31/2026 Source: | Price Decreased | $3,500,000 -11.39% $319/sqft |
06/23/2026 Source: | Listed for Sale | $3,950,000 +51.92% $360/sqft |
11/08/2022 Source: | Price Decreased | $2,600,000 -10.34% $237/sqft |
11/08/2022 Source: | Sold | $2,900,000 $264/sqft |

Getting Around 2447 Hwy N
Bike Score®

Somewhat Bikeable
23/100
Walk Score®

Car-Dependent
0/100
Data provided by Redfin
Nearby Homes


Find Homes by Property Features in Bismarck, MO


Based on information from Mid America Regional Information Systems, Inc. through Oct 10, 2026, 11:46AM. All data is obtained from various sources and may not have been verified by broker or MLS GRID. Supplied Open House Information is
subject to change without notice. All information should be independently reviewed and verified for accuracy. Properties may or may not be listed by the office/agent presenting the information. Some IDX listings have been excluded from this website.
Properties displayed may be listed or sold by various participants in the MLS. Property data presented reflect information otherwise available from public records. The REALTOR® providing this information may not have represented the buyer or seller
in some or all of the transactions.
IDX information is provided exclusively for consumers’ personal noncommercial use, that it may not be used for any purpose other than to identify prospective properties consumers may be interested in purchasing, that the data is deemed reliable but is not guaranteed by MLS GRID, and that the use of the MLS GRID Data may be subject to an end user license agreement prescribed by the Member Participant’s applicable MLS if any and as amended from time to time. © 2026 Mid America Regional Information Systems, Inc. All Rights Reserved.
 Advertising Broker: Nicholas Huscroft | Chosen Realty