- Overview
- Description
- Property Details
- Location
- HOA Management
- Facts & Features
- Getting Around
- Nearby Homes


$689,000
Monthly Est:$3,429
 3 Beds
 3 Baths
3 full baths
 2,380sqft
24487 Gijon Ln, Punta Gorda, FL 33955
$689,000
$3,429/moEst:
Get Pre-Approved
Single Family Residence
Built in 2027
$43.17/mo HOA
12,369 sqft lot
$289/sq.ft
Description
Pre-Construction. To be built. PRE-CONSTRUCTION LISTING OPPORTUNITY on an OVERSIZED LOT with no one behind you!! Pictures are from a recently completed home in BSL with the same floor plan as the primary pic. All other builder specs/completed homes are already sold. But, no worries because build times are much improved now! Looking for a little extra time to plan the sale of your current home before moving down to SWFL? Well, here's your chance! This stunning 2,367sf 3 Bedroom+den /3 bathroom/3 stall garage pool home on an OVERSIZED lot can be yours! The location is NOT just another lot in Burnt Store Lakes, it's quite a bit larger in the rear and there's extra land (privacy) behind the property! From the Lanai / Pool deck you'll have a nice view of Sandpiper Lake! Our advertised price includes the land and the floor plan in the pictures is of our very popular Carlton III model. If you love the location, but prefer one of our other customizable floor plans, we can also accommodate your wishes! And it would add just a few weeks for permitting re-submittal. Buyer is responsible for making arrangements to fund construction (Construction loan or cash). New construction lenders are available upon request. Schedule your "DESIGN DAY" with the builder and choose the specs for your DREAM HOME! That's all it takes! Many standards included in our quote are upgrades with most other builders. 10' ceilings in the bedrooms, 12' in the great room and kitchen with 13' trays, Impact windows and sliders, Custom soft closing Cabinetry, granite or quartz countertops, custom lighting, a seamless metal roof, upgraded appliances, luxury flooring, wood shelving, your choice of interior/exterior paint, hardware, faucets, a salt water pool and much, much more... all INCLUDED!! Trust a local builder who's been working with the BSL POA for several years and has completed 12 homes to date. This large .28 lot is located with easy access to Burnt Store rd whether you're going North or South. Minutes from Restaurants, grocery, and next door to Burnt Store Marina where there's a full service boat Marina with DIRECT access to Charlotte Harbor, restaurants on the water, and a golf course! Burnt Store Lakes has a very low yearly HOA fee which helps maintain a clean well kept community! There's also a Kayak launch, community park, etc. Builder has multiple lots to build on and several turnkey floor plans to choose from. Pictures displayed are from similar homes we've completed recently within the Burnt Store Lakes Community. Give us a call and plan your "Design Day"!
- Houzeo last checked: 14 minutes ago
- Listing updated: August 3, 2026 at 4:02 pm
- Listing Provided by: Matthew Groff (239) 910-3545 | SIGNET REAL ESTATE INC. (239) 218-3123
- Source: Stellar MLS-FL as distributed by MLS GRID | MLS#: C7525013

Property Details
Status
Active
Type
Single Family Residence
No. of Stories
-
County
City
Neighborhood
--
Year Built
2027
HOA Fees
$43.17/mo
Finished Area
2,380 sqft
Lot Size
12,369 sqft lot
Basement Area
- sqft
MLS Name
Stellar MLS
MLS Number
C7525013
MLS Status
Active
Days on Market
174
Cumulative Days on Market
82

Continue Your Journey in App
Find your dream home, receive real-time updates, and many more!
Continue Your Journey in App
Find your dream home, receive real-time updates, and many more!
Location
HOA Management
Dawn Cahiff
HOA Fees
$518/ Annually
Amenities
 Amenities and services may be covered by one or multiple associations and service providers.
 Park Playground
Disclaimer: Amenities are based on third-party information and may vary; buyers must independently verify all amenities, as information is deemed reliable but not guaranteed.
Facts & Features
Rooms
Bedrooms & bathrooms
Bedrooms: 3
Bathrooms: 3
Primary Bedroom
Level: First
Area: 221.00 Square Feet
Dimensions: 13x17
Bedroom 2
Level: First
Area: 165.00 Square Feet
Dimensions: 11x15
Bedroom 3
Level: First
Area: 132.00 Square Feet
Dimensions: 11x12
Primary Bathroom
Level: First
Area: 210.00 Square Feet
Dimensions: 15x14
Great Room
Level: First
Area: 288.00 Square Feet
Dimensions: 18x16
Family Room
Level: First
Area: 384.00 Square Feet
Dimensions: 16x24
Kitchen
Level: First
Area: 176.00 Square Feet
Dimensions: 11x16
Den
Level: First
Area: 110.00 Square Feet
Dimensions: 11x10
Interior
Flooring
Luxury Vinyl
Appliances
Cooktop, Dishwasher, Disposal, Electric Water Heater, Microwave, Range, Refrigerator, Wine Refrigerator
Interior Features
Ceiling Fans(s), Crown Molding, Eat In Kitchen, High Ceilings, Open Floorplan, Primary Bedroom Main Floor, Stone Counters, Thermostat, Tray Ceiling(s), Walk In Closet(s)
Sewer
Public Sewer
Window Features
Energy Star Qualified Windows
Cooling
Central Air
Heating
Central, Electric, Heat Pump
Exterior Features
French Doors, Lighting, Sliding Doors
Construction
Year Built
Year Built: 2027
Home type
Single Family Residence
Architectural Style
Florida
Construction Materials
Stucco
Foundation Details
Slab, Stem Wall
Property Condition
Pre Construction
Roof
Metal
Utilities & Energy
Water Source
Public
Laundry Features
Electric Dryer Hookup, Inside, Washer Hookup
Parking Features
Garage Door Opener
Pool Features
Deck, Gunite, In Ground, Lighting, Pool Alarm, Salt Water, Screen Enclosure, Tile
Association Amenities
Park
Utilities
Cable Available, Electricity Connected, Phone Available, Sewer Connected, Water Connected
Security Features
Smoke Detector(s)
Other Features
Lot Features
Cul De Sac, Level, Oversized Lot, Paved
Patio And Porch Features
Covered, Enclosed, Screened
Community Features
Deed Restrictions
Subdivision Name
Punta Gorda Isles Sec 21
Vegetation
Trees/landscaped
Price History
| Date | Event | Price |
|---|---|---|
05/13/2026 Source: #MFRC7525013 | Listed for Sale | $689,000 +1868.57% $289/sqft |
05/25/2019 Source: | Listing Removed | $35,000 +84.21% $15/sqft |
10/27/2015 Source: | Sold | $19,000 +5.56% $8/sqft |
10/27/2015 Source: | Price Decreased | $18,000 -87.99% $8/sqft |
01/01/2007 Source: | Listing Removed | $149,900 $63/sqft |

Nearby Homes
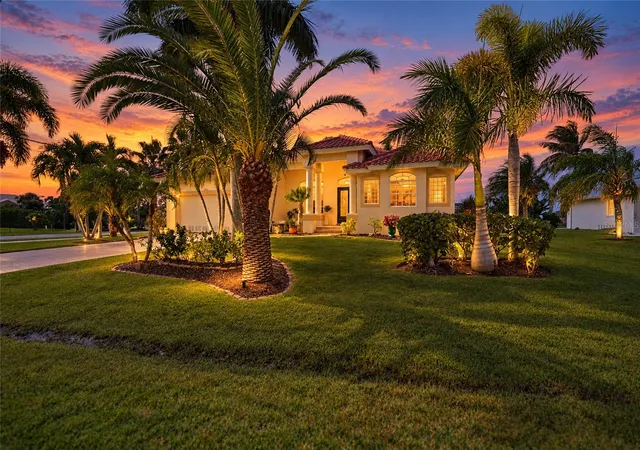
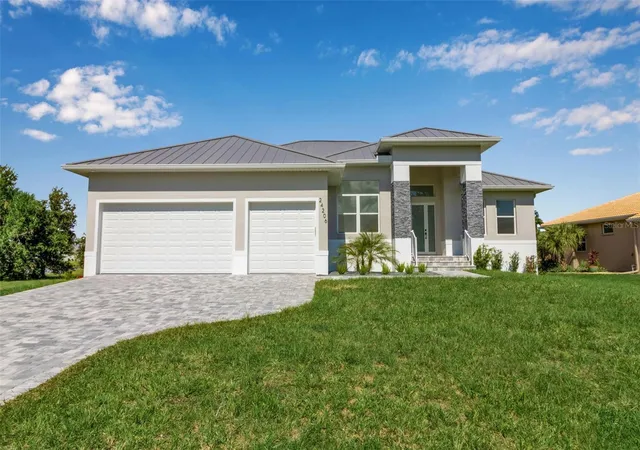
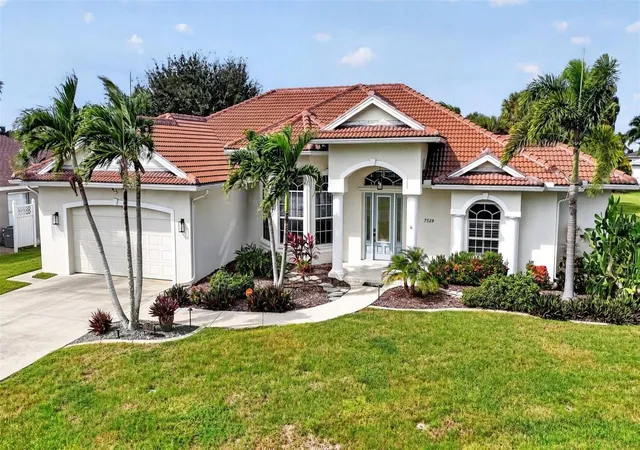
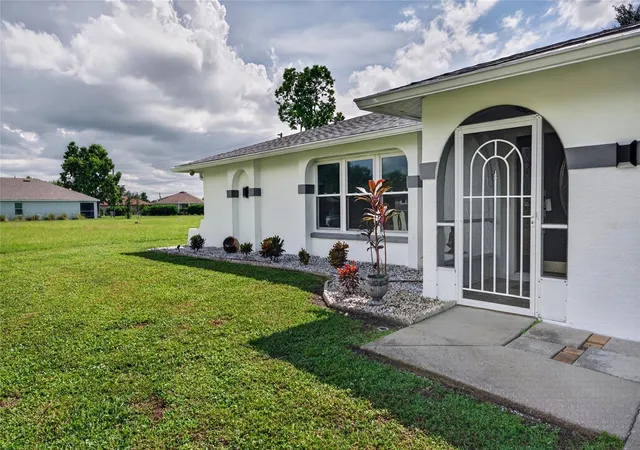
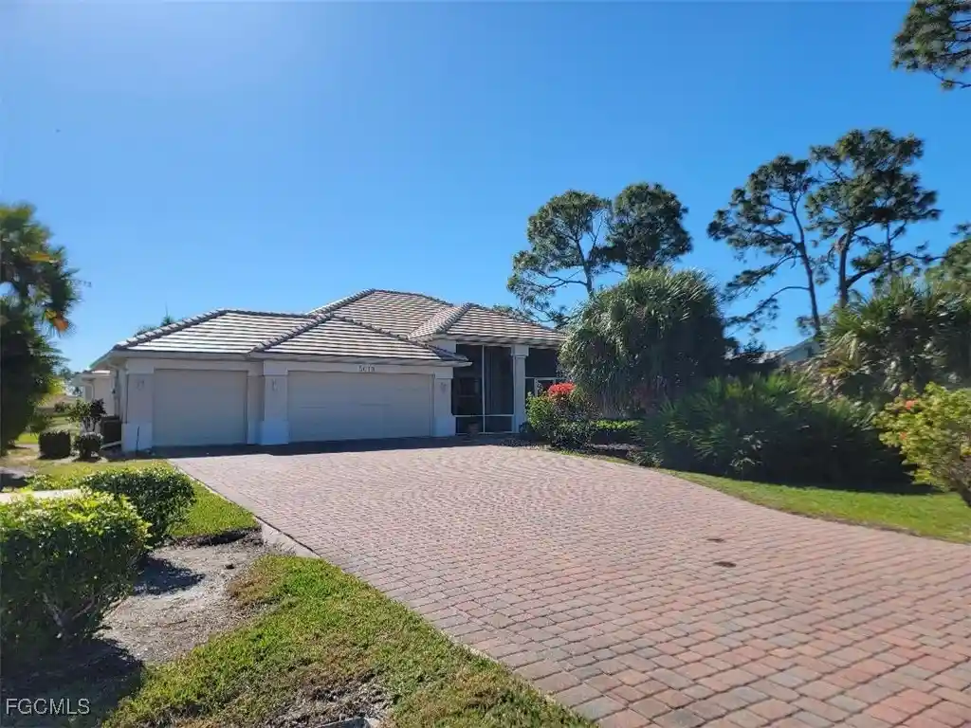

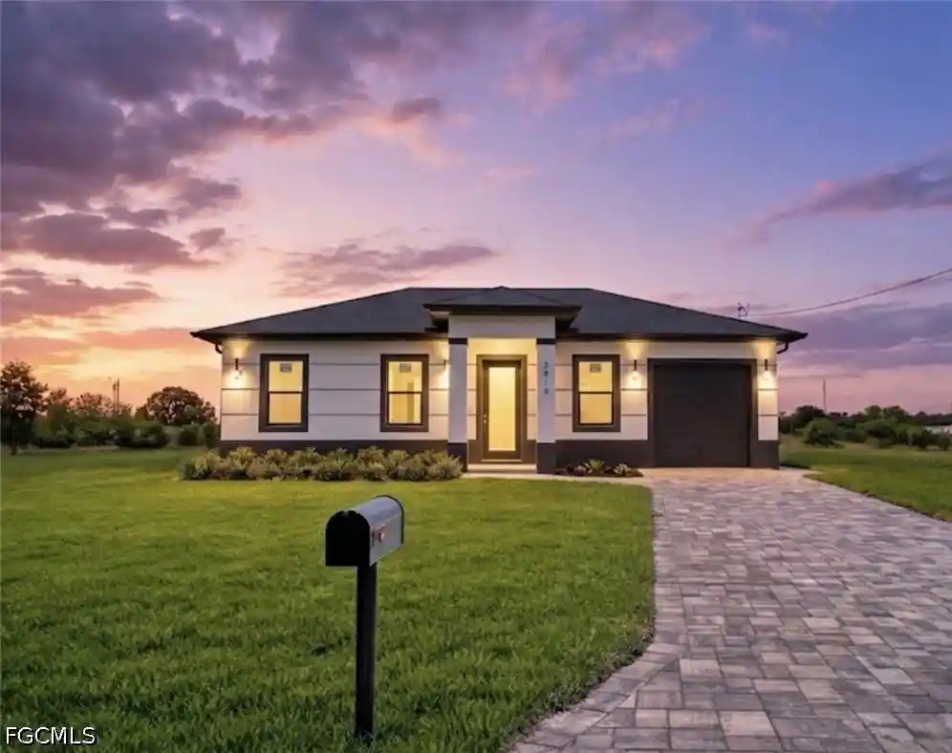
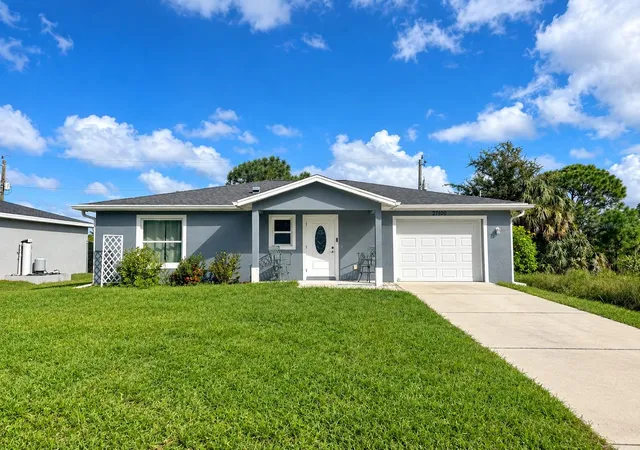
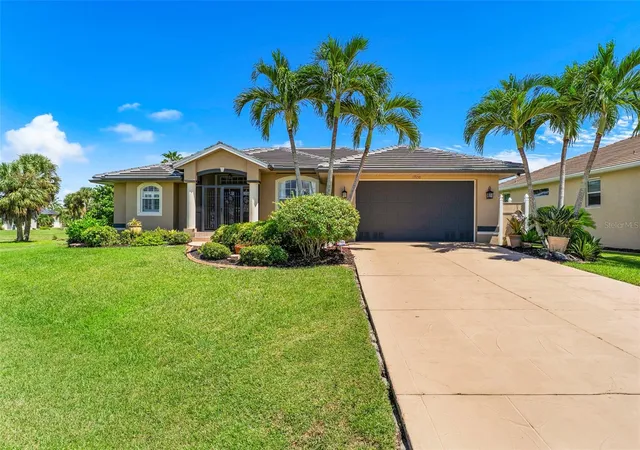
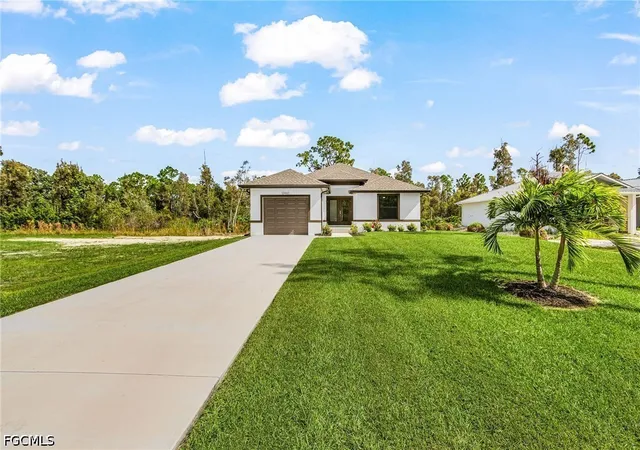
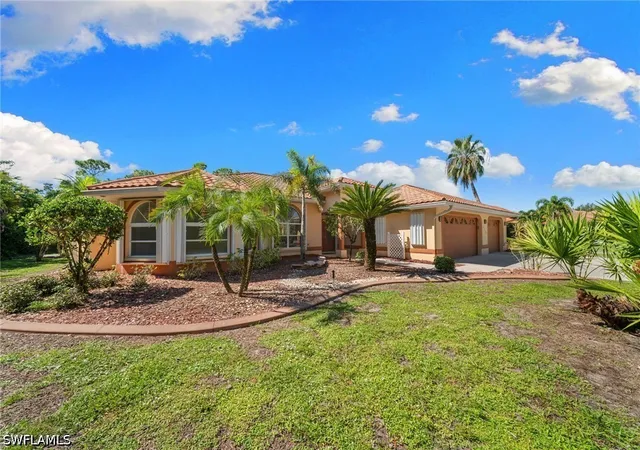
Find Homes by Property Features in Punta Gorda, FL
Nearby New Homes For Sale

Based on information from Stellar MLS® through Nov 04, 2026, 08:30AM as submitted to and distributed by MLS GRID. All data is obtained from various sources and may not have been verified by the broker or MLS GRID. Supplied Open House Information is subject to change without notice. All information should be independently reviewed and verified for accuracy. Properties may or may not be listed by the office/agent presenting the information. IDX information is provided exclusively for consumers’ personal non-commercial use. It may not be used for any purpose other than to identify prospective properties consumers may be interested in purchasing. The data is deemed reliable but is not guaranteed by MLS GRID. The use of the MLS GRID Data may be subject to an end-user license agreement prescribed by the Member Participant’s applicable MLS, if any, and as amended from time to time. © 2026 Stellar MLS. All Rights Reserved.
 Advertising Broker: Fred McGill | Simple Showing, Inc
