- Overview
- Description
- Property Details
- Location
- HOA Management
- Facts & Features
- Getting Around
- Nearby Homes


Street View
$239,000
Monthly Est:$1,190
 1 Bed
1 Bed 1 Bath
1 full bath
 617sqft
2449f Union Blvd #12B, Islip, NY 11751
$239,000
$1,190/moEst:
Get Pre-Approved
Stock Cooperative
Built in 1970
$-- HOA
-- sqft lot
$387/sq.ft
Description
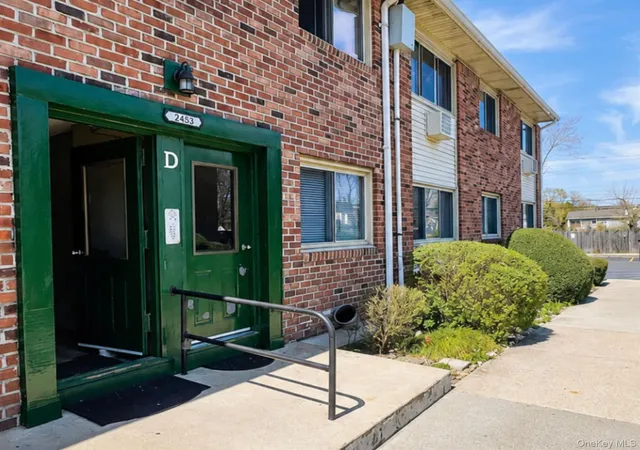
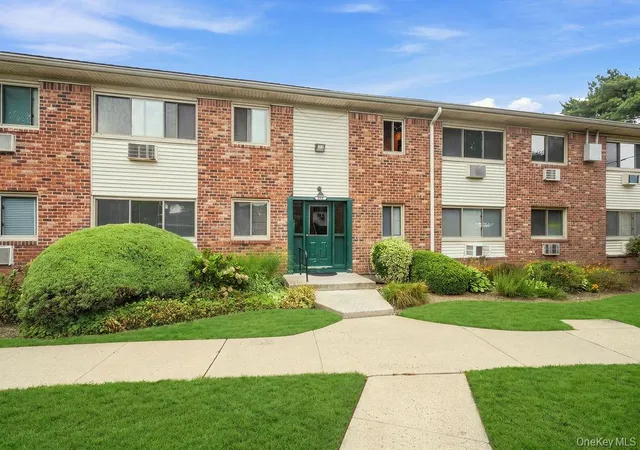
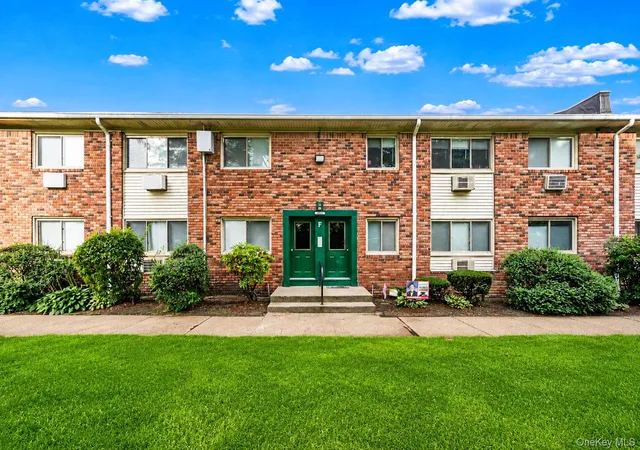
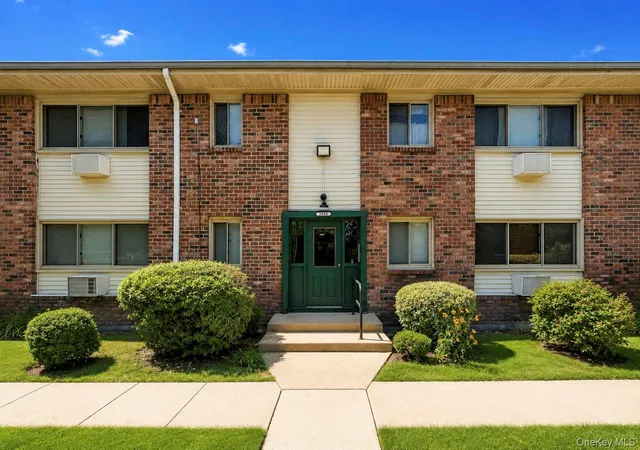
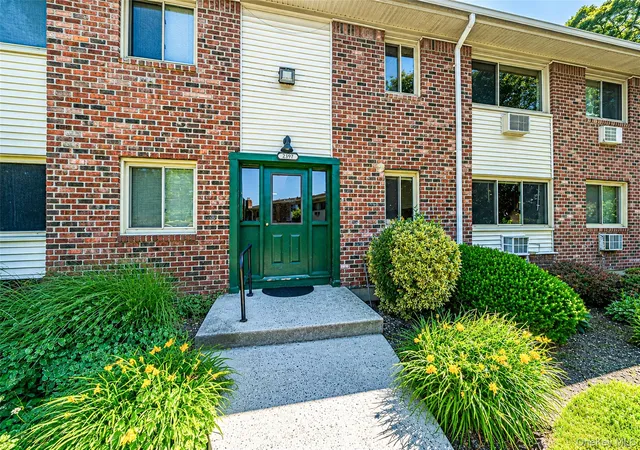
Come see this updated 1 Bedrooms, 2nd Floor Unit featuring, Hardwood Floors, Stainless Steel Appliances, King Sized Bedroom and Great Storage. This complex has a club house, in-ground, salt water pool, on-site laundry and a gym. Maintenance includes, taxes, heat and hot water.
- Houzeo last checked: 12 hours ago
- Listing updated: July 10, 2026 at 4:51 pm
- Listing Provided by: Angela Testa (516) 477-3002 | Signature Premier Properties (516) 785-0100
- Source: OneKey MLS-NY | MLS#: 1010396

Part of

Property Details
Status
Active
Type
Condominium
No. of Stories
-
County
City
Neighborhood
--
Year Built
1970
HOA Fees
-
Finished Area
617 sqft
Lot Size
-- sqft lot
Basement Area
- sqft
MLS Name
OneKey MLS
MLS Number
1010396
MLS Status
Active
Days on Market
115
Cumulative Days on Market
32

Continue Your Journey in App
Find your dream home, receive real-time updates, and many more!
Download App
Continue Your Journey in App
Find your dream home, receive real-time updates, and many more!
Location
HOA Management
Einsidler Management
HOA Fees
$-/
Amenities
 Amenities and services may be covered by one or multiple associations and service providers.
 Club House
 Lawn Care
 Pool
Pool
 Maintenance
 Parking
 Gym
Gym
Disclaimer: Amenities are based on third-party information and may vary; buyers must independently verify all amenities, as information is deemed reliable but not guaranteed.
Facts & Features
Rooms
Bedrooms & bathrooms
Bedroom: 1
Bathroom: 1
Living Room
Level: Second
Kitchen
Level: Second
Bathroom 1
Level: Second
Kitchen
Level: Second
Dining Room
Level: Second
Interior
Flooring
Hardwood
Appliances
Gas Oven, Microwave, Refrigerator, Stainless Steel Appliance(s)
Sewer
Public Sewer
Interior Features
Galley Type Kitchen
Heating
Natural Gas
Cooling
Multi Units
Construction
Year Built
Year Built: 1970
Home type
Stock Cooperative
Architectural Style
Garden
Construction Materials
Frame
Utilities & Energy
Parking Features
Common
Association Amenities
Clubhouse, Fitness Center, Landscaping, Maintenance Grounds, Parking, Pool
Laundry Features
Common Area
Pool Features
Community
Water Source
Public
Utilities
Cable Connected, Electricity Connected, Natural Gas Connected, Phone Connected, Sewer Connected, Trash Collection Private, Water Connected
Price History
| Date | Event | Price |
|---|---|---|
06/08/2026 Source: | Listed for Sale | $239,000 $387/sqft |

Nearby Homes



Find Homes by Property Features in Islip, NY


Based on information from OneKey MLS, through Oct 01, 2026, 02:47PM. IDX information is provided exclusively for personal, non-commercial use, and may not be used for any purpose other than to identify prospective properties consumers may be interested in purchasing. Information is deemed reliable but not guaranteed. © 2026 OneKey® MLS. All rights reserved.
 Advertising Broker: Derek Greene | The Greene Realty Group