- Overview
- Description
- Property Details
- Location
- Facts & Features
- Getting Around
- Nearby Homes



$625,000
Monthly Est:$3,111
 5 Beds
 2 Baths
2 full baths
 2,156sqft
245 Country Cir Dr E, Port Orange, FL 32128
$625,000
$3,111/moEst:
Get Pre-Approved
Single Family Residence
Built in 1978
$-- HOA
2.36 acres lot
$290/sq.ft
Description
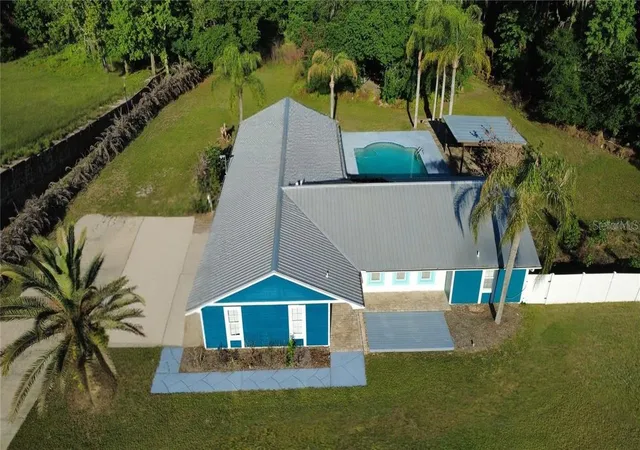
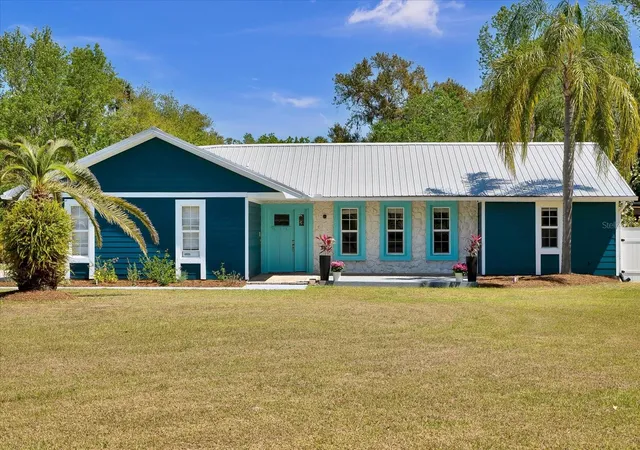
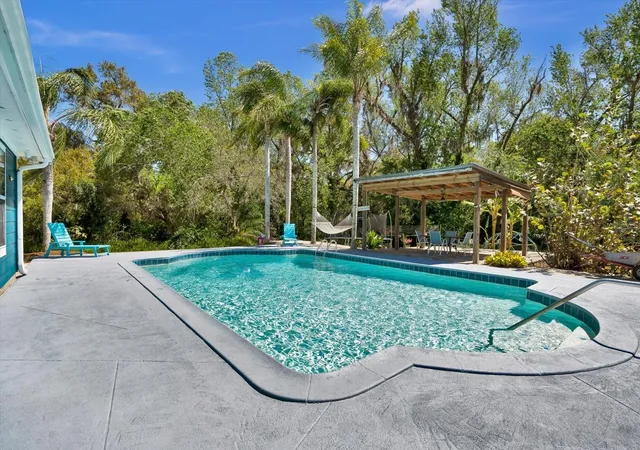
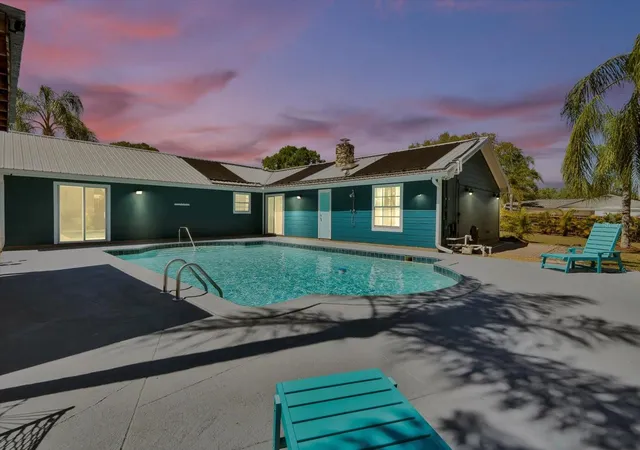
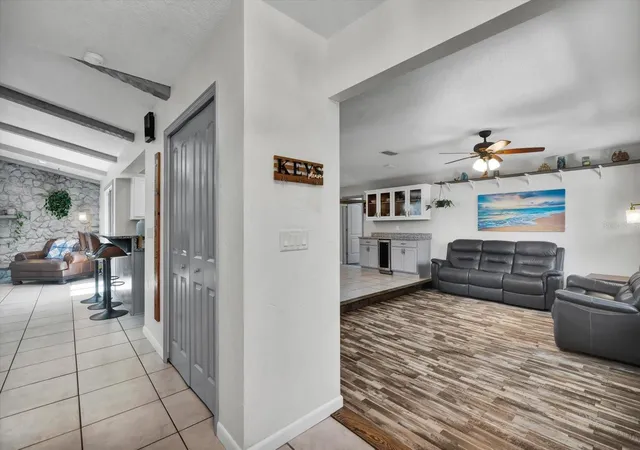
Seller financing available! This beautifully updated 5-bedroom, 2-bath pool home in the highly desired Quiet Place community offers the perfect blend of country charm and modern convenience all with NO HOA and just minutes to everything. Filled with natural light, the home features a desirable split floor plan, a newer metal roof and A/C & fresh paint. The fully remodeled kitchen is open and inviting, showcasing granite countertops, custom cabinetry, crown molding, new stainless steel appliances including a wine cooler, a breakfast bar, and a picturesque view of the pool. The spacious primary suite offers private pool access, a large walk-in closet with built-ins, and a fully renovated bath with dual granite vanity and tiled walk-in shower. Living and dining areas feature soaring ceilings, a cozy wood-burning fireplace, and seamless access to the outdoor pool area, which includes an outdoor shower. The fully renovated guest bathroom also takes you straight to the pool! You’ll love your private backyard oasis complete with a palm-lined, solar-heated pool, a stone-accented covered pergola, and added privacy with no visibility from neighbors. Additional highlights include new luxury vinyl plank flooring, new variable-speed pool pump, updated lighting/ceiling fans, dual-pane windows, Culligan water softener, security system with cameras, and ample parking. The oversized 2-car garage offers extensive storage and workspace on the 2.4 acre fenced and gated homestead, which is planted with banana & mulberry trees. High and dry property with no flood history, in the lowest risk flood zone "X", and no flood insurance required.
- Houzeo last checked: 6 hours ago
- Listing updated: September 30, 2026 at 3:25 pm
- Listing Provided by: Robert Arnold, Jr (407) 389-7318 | SAND DOLLAR REALTY GROUP INC (407) 389-7318
- Source: Stellar MLS-FL | MLS#: O6434900

Property Details
Status
Active
Type
Single Family Residence
No. of Stories
1
County
City
Neighborhood
--
Year Built
1978
HOA Fees
-
Finished Area
2,156 sqft
Lot Size
2.36 acres lot
Basement Area
- sqft
MLS Name
Stellar MLS
MLS Number
O6434900
MLS Status
Active
Days on Market
49
Cumulative Days on Market
505

Continue Your Journey in App
Find your dream home, receive real-time updates, and many more!
Download App
Continue Your Journey in App
Find your dream home, receive real-time updates, and many more!
Location
Facts & Features
Rooms
Bedrooms & bathrooms
Bedrooms: 5
Bathrooms: 2
Kitchen
Level: First
Area: 220.00 Square Feet
Dimensions: 20x11
Living Room
Level: First
Area: 216.00 Square Feet
Dimensions: 18x12
Dining Room
Level: First
Area: 169.00 Square Feet
Dimensions: 13x13
Primary Bedroom
Level: First
Area: 208.00 Square Feet
Dimensions: 13x16
Primary Bathroom
Level: First
Area: 65.00 Square Feet
Dimensions: 5x13
Bedroom 1
Level: First
Area: 176.00 Square Feet
Dimensions: 11x16
Bedroom 2
Level: First
Area: 176.00 Square Feet
Dimensions: 11x16
Bedroom 3
Level: First
Area: 143.00 Square Feet
Dimensions: 11x13
Bedroom 4
Level: First
Area: 130.00 Square Feet
Dimensions: 10x13
Bathroom 1
Level: First
Area: 80.00 Square Feet
Dimensions: 10x8
Family Room
Level: First
Area: 143.00 Square Feet
Dimensions: 13x11
Interior
Sewer
Septic Tank
Cooling
Central Air
Window Features
Skylight(s), Blinds, Double Pane Windows, Drapes, Rods
Flooring
Luxury Vinyl, Tile
Interior Features
Ceiling Fans(s), Crown Molding, Eat In Kitchen, High Ceilings, Primary Bedroom Main Floor, Solid Surface Counters, Solid Wood Cabinets, Stone Counters, Thermostat, Vaulted Ceiling(s), Walk In Closet(s)
Heating
Central, Heat Pump
Appliances
Dishwasher, Disposal, Electric Water Heater, Microwave, Range, Refrigerator, Water Softener, Wine Refrigerator
Exterior Features
Garden, Lighting, Outdoor Shower, Private Mailbox, Rain Gutters
Construction
Year Built
Year Built: 1978
Home type
Single Family Residence
Roof
Metal
Construction Materials
Hardi Plank Type, Frame
Foundation Details
Slab
Architectural Style
Ranch
Utilities & Energy
Water Source
Well
Parking Features
Boat, Driveway, Garage Door Opener, Garage Faces Side, Guest, Off Street, Parking Pad, Rv Carport, Workshop In Garage
Security Features
Security Gate, Security System, Smoke Detector(s)
Laundry Features
Electric Dryer Hookup, In Garage, Washer Hookup
Utilities
Bb/hs Internet Available, Cable Connected, Electricity Connected, Phone Available, Water Connected
Fireplace Features
Family Room, Wood Burning
Pool Features
Deck, Gunite, In Ground, Solar Heat, Tile
Other Features
Community Features
Horses Allowed
Lot Features
In County, Landscaped, Private
Patio And Porch Features
Covered, Deck, Front Porch, Patio
Subdivision Name
Quiet Place In Country Unit 01 04
Vegetation
Fruit Trees, Mature Landscaping, Oak Trees, Trees/landscaped, Wooded
Price History
| Date | Event | Price |
|---|---|---|
08/19/2026 Source: | Listed for Sale | $625,000 $290/sqft |
08/16/2026 Source: | Listing Removed | $625,000 $290/sqft |
06/15/2026 Source: | Price Decreased | $625,000 -0.95% $290/sqft |
05/15/2026 Source: | Listing Removed | $631,000 $293/sqft |
05/15/2026 Source: | Listed for Sale | $631,000 $293/sqft |

Nearby Homes




Find Homes by Property Features in Port Orange, FL

Based on information from Stellar MLS® through Oct 08, 2026, 11:00AM as submitted to and distributed by MLS GRID. All data is obtained from various sources and may not have been verified by the broker or MLS GRID. Supplied Open House Information is subject to change without notice. All information should be independently reviewed and verified for accuracy. Properties may or may not be listed by the office/agent presenting the information. IDX information is provided exclusively for consumers’ personal non-commercial use. It may not be used for any purpose other than to identify prospective properties consumers may be interested in purchasing. The data is deemed reliable but is not guaranteed by MLS GRID. The use of the MLS GRID Data may be subject to an end-user license agreement prescribed by the Member Participant’s applicable MLS, if any, and as amended from time to time. © 2026 Stellar MLS. All Rights Reserved.
 Advertising Broker: Fred McGill | Simple Showing, Inc