- Overview
- Description
- Property Details
- Location
- HOA Management
- Facts & Features
- Getting Around
- Nearby Homes




$499,999
Monthly Est:$2,489
 3 Beds
 3 Baths
2 full baths + 1 half bath
 1,687sqft
245 Creek Xing St, Alvord, TX 76225
$499,999
$2,489/moEst:
Get Pre-Approved
Single Family Residence
Built in 2024
$25/mo HOA
2.86 acres lot
$296/sq.ft
Description
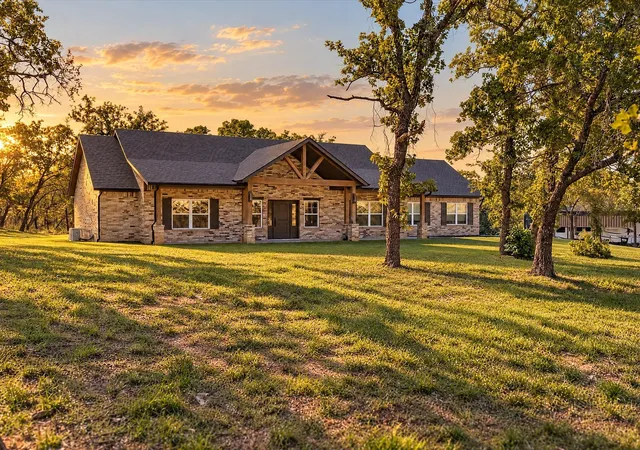
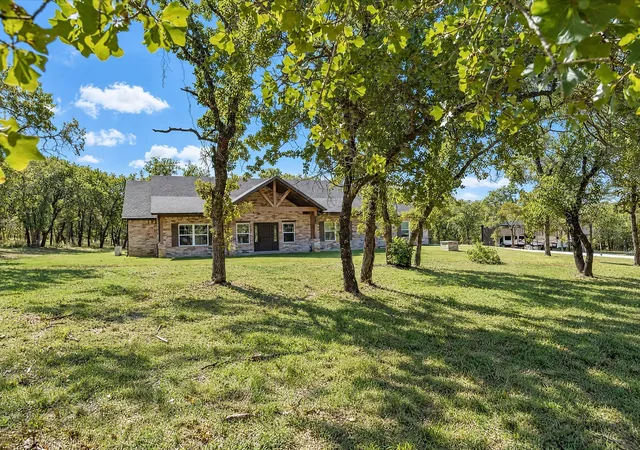
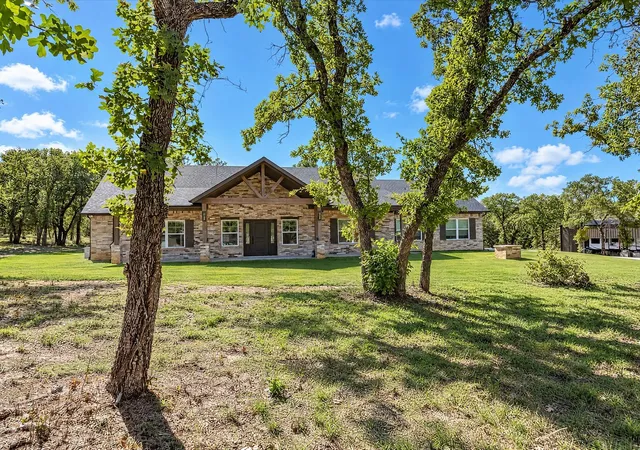
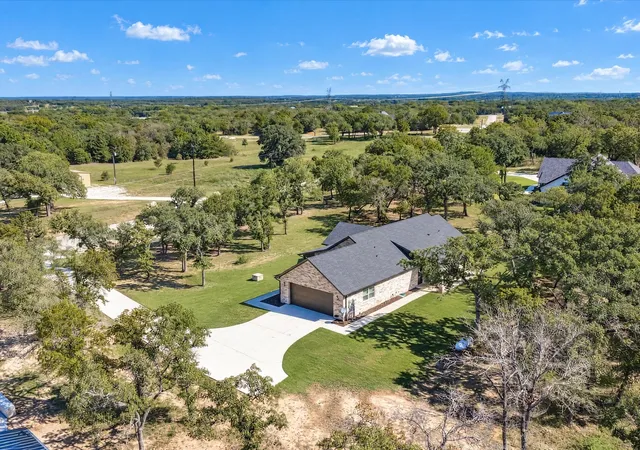
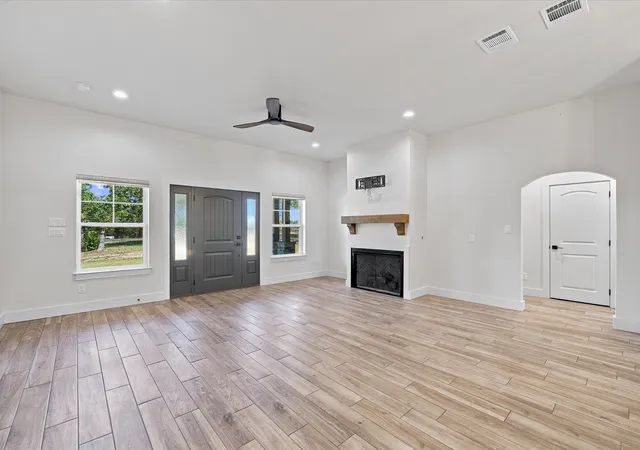
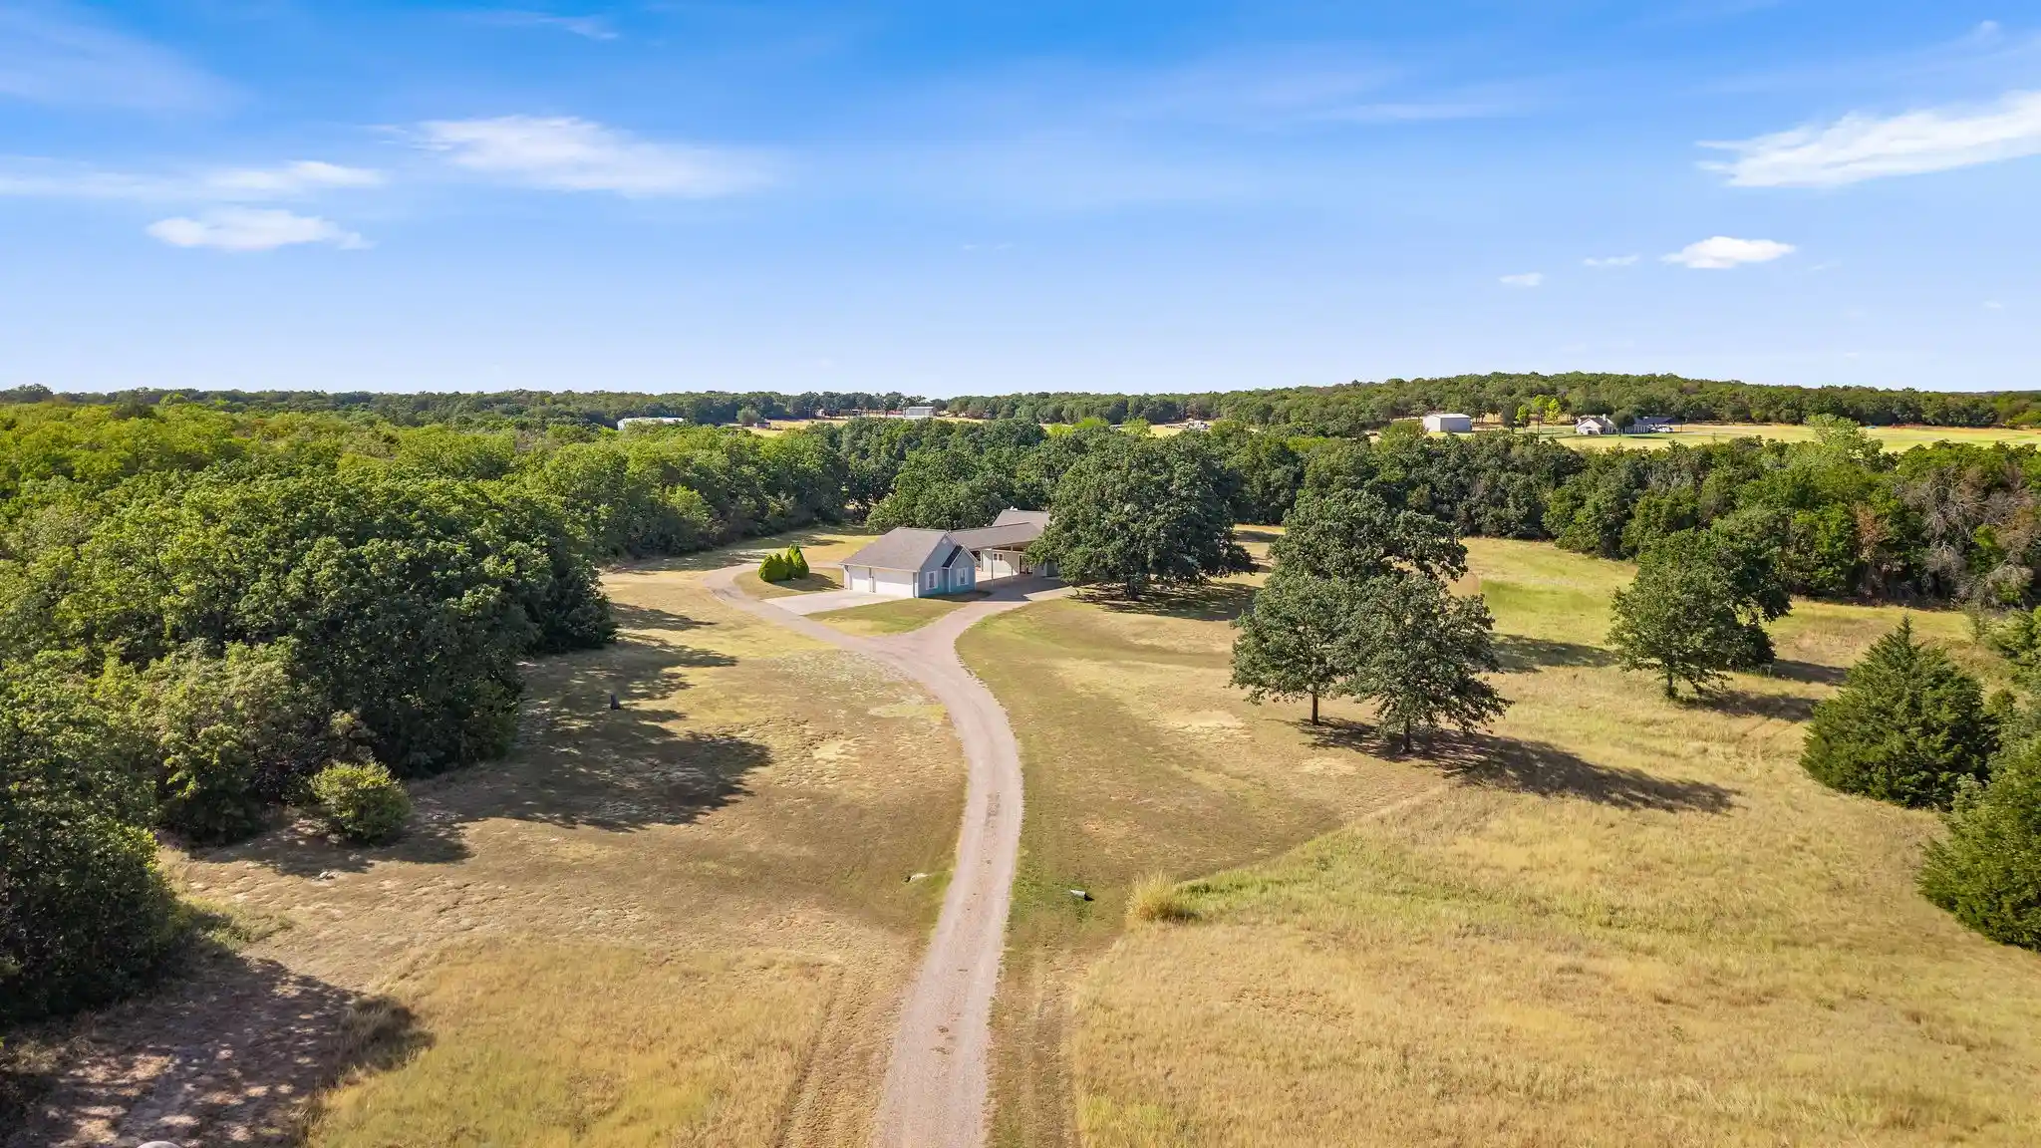
Welcome to 245 Creek Crossing Street, Alvord Texas! This home will make you want to move! Custom from the ground up in 2025, this three-bedroom, two-and-a-half-bathroom home pairs 1,687 square feet with details that feel anything but standard. Plenty of care went into the build, giving the home its own personality while keeping everyday living practical. Wood-look tile extends throughout for one consistent finish. In the kitchen, a huge butcher-block island creates plenty of room for chopping, serving, casual meals, or gathering around whatever snacks appear. A custom range hood and pot filler add function and a distinctive touch. The combined butler’s pantry and laundry room keeps household supplies and daily chores together in one convenient area. Just inside the garage door, a built-in bench with storage gives shoes, bags, and outdoor gear a designated landing spot. Every bedroom also includes a huge closet, making it easier to stay organized. One of the bedrooms features French doors that open directly to the back patio, creating a convenient connection to the outdoor space. The bathrooms offer one more practical perk: there are no shower doors to clean. That means one less household chore competing for the weekend. Covered patios at both the front and back offer spots for morning coffee, evening conversations, or simply taking a break outdoors. The property combines established trees with cleared space, and the owners have already cleared and leveled a spot for a future metal shop. If custom details, generous storage, and easy outdoor access sound like the right combination, schedule your private showing today.
- Houzeo last checked: 2 hours ago
- Listing updated: November 2, 2026 at 5:34 pm
- Listing Provided by: Kari Newton (210) 288-0441 | Parker Properties Real Estate (940) 627-9040
- Source: NTREIS MLS-TX | MLS#: 21420692

Property Details
Status
Active
Type
Single Family Residence
No. of Stories
1
County
City
Neighborhood
--
Year Built
2024
HOA Fees
$25/mo
Finished Area
1,687 sqft
Lot Size
2.86 acres lot
Basement Area
- sqft
MLS Name
NTREIS MLS
MLS Number
21420692
MLS Status
Active
Cumulative Days on Market
122
Open House

Continue Your Journey in App
Find your dream home, receive real-time updates, and many more!
Continue Your Journey in App
Find your dream home, receive real-time updates, and many more!
Location
HOA Management
Globolink Management
HOA Fees
$300/ Annually
Amenities
 Amenities and services may be covered by one or multiple associations and service providers.
 AssociationManagement
Disclaimer: Amenities are based on third-party information and may vary; buyers must independently verify all amenities, as information is deemed reliable but not guaranteed.
Facts & Features
Rooms
Bedrooms & bathrooms
Bedrooms: 3
Bathrooms: 3
Kitchen
Level: First
Area: 234.00 Square Feet
Dimensions: 13 x 18
UtilityRoom
Level: First
Area: 128.00 Square Feet
Dimensions: 16 x 8
LivingRoom
Level: First
Area: 324.00 Square Feet
Dimensions: 18 x 18
Bedroom
Level: First
Area: 144.00 Square Feet
Dimensions: 12 x 12
Bedroom
Level: First
Area: 144.00 Square Feet
Dimensions: 12 x 12
PrimaryBedroom
Level: First
Area: 195.00 Square Feet
Dimensions: 15 x 13
Interior
Heating
Electric
Sewer
Aerobic Septic
Cooling
Electric
Appliances
Dishwasher, Gas Range, Microwave, Water Softener
Flooring
Tile
Interior Features
Built In Features, Cathedral Ceilings, Decorative Designer Lighting Fixtures, Eat In Kitchen, Kitchen Island, Open Floorplan, Pantry
Construction
Year Built
Year Built: 2024
Home type
Single Family Residence
Architectural Style
Detached
Roof
Composition
Construction Materials
Brick
Foundation Details
Slab
Utilities & Energy
Pool Features
None
Fireplace Features
Living Room
Parking Features
Garage, Garage Faces Side
Utilities
Electricity Available, Propane, Septic Available
Other Features
Patio And Porch Features
Covered
Community Features
Community Mailbox
Subdivision Name
Ranches At Rolling Hills Ph 4
Lot Features
Acreage, Sprinkler System, Few Trees
Price History
| Date | Event | Price |
|---|---|---|
10/26/2026 Source: | Listed for Sale | $499,999 $296/sqft |

Nearby Homes

Find Homes by Property Features in Alvord, TX
Nearby New Homes For Sale

Based on information from the North Texas Real Estate Information Systems, Inc., through Nov 05, 2026, 12:45PM. Information is provided exclusively for consumers’ personal, non-commercial use. It may not be used for any purpose other than to identify prospective properties consumers may be interested in purchasing. Data is deemed reliable but is not guaranteed accurate. This website may not include listings or property addresses of sellers who have directed their listing brokers to withhold their listing or their property address from display on the Internet. ©2026 North Texas Real Estate Information Systems, Inc. All Rights Reserved.
 Advertising Broker: Michelle Brecker | Pathway To Home Realty
