
- Overview
- Description
- Property Details
- Location
- HOA Management
- Facts & Features
- Getting Around
- Nearby Homes
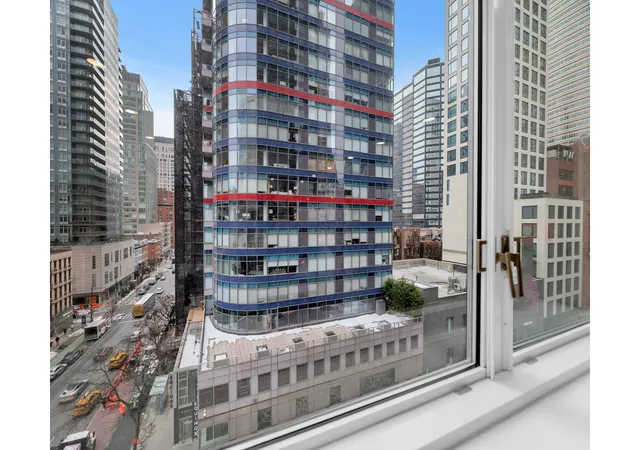

Street View
$1,750,000
Monthly Est:$8,710
 3 Beds
 3 Baths
2 full baths + 1 half bath
 880sqft
245 E 54th Street #8M, New York, NY 10022
$1,750,000
Get Pre-Approved
Apartment
Built in 1977
$3,418/mo HOA
-- sqft lot
$1,989/sq.ft
Description
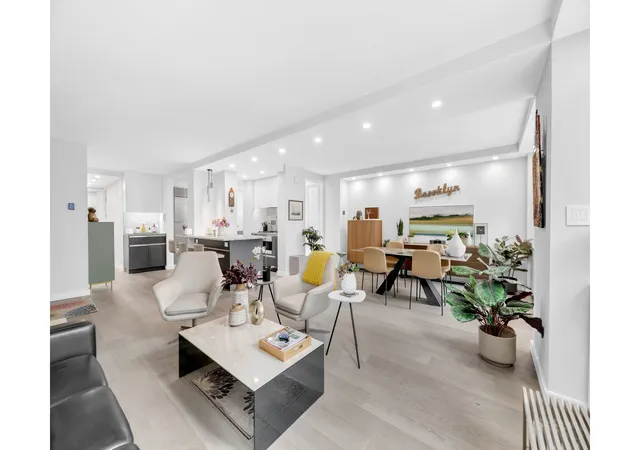
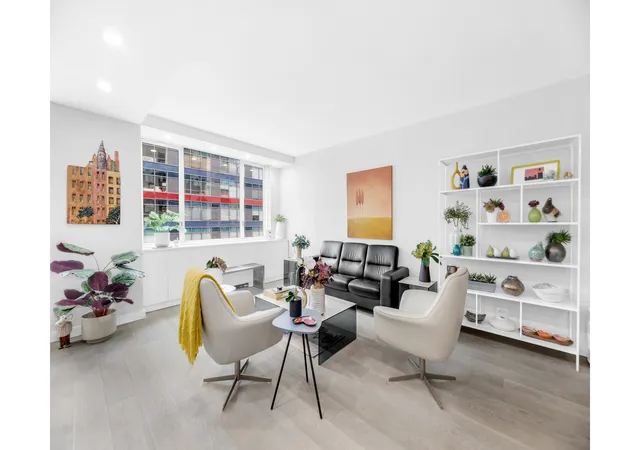
Welcome home to this beautiful two-bedroom (convertible three bedroom), two-and-a-half-bath residence in the coveted Sutton Place neighborhood. Rarely available, this stunning and luxurious home spans approximately 1,600 square feet and will satisfy even the most discerning buyer. Beautifully laid out, the residence offers exceptional scale, functionality, and flow, with distinct living and sleeping wings that create the perfect balance between entertaining and everyday comfort. A gracious foyer opens into an expansive living and dining room, where oversized windows flood the space with natural light. With both eastern and southern exposures, sunlight pours into
The primary suite enjoys beautiful eastern morning light and offers extraordinary storage, including a massive walk-in closet and custom built-ins. The en-suite bath evokes a spa-like, Zen atmosphere and features a dual vanity. The second bedroom is generously proportioned and complete with its own walk-in closet and custom storage. A beautifully appointed second full bath includes a soaking tub. Closets throughout the home are abundant and thoughtfully designed. New heating and air-conditioning units, individually controlled by thermostats, provide optimal comfort year-round. A beautifully finished powder room completes this special residence.
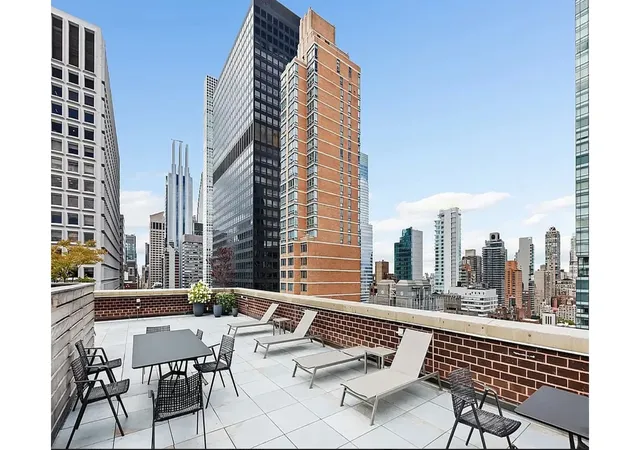
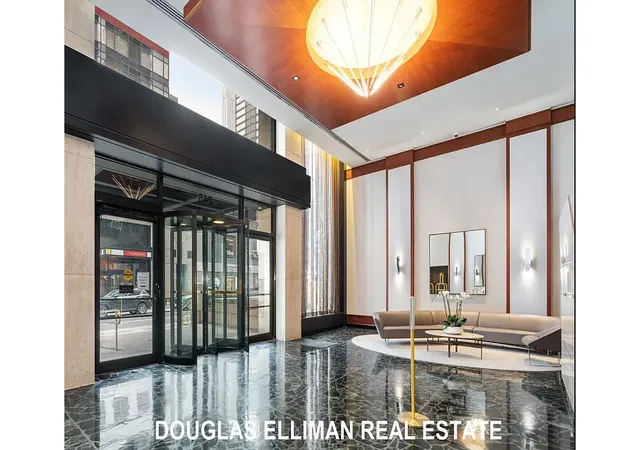
The Brevard is an impeccably managed, full-service cooperative in the heart of Midtown East, known for strong financials and attentive staff. The building is pet-friendly (15 pound limit) and offers a full-time doorman and concierge, a highly attentive live-in superintendent, a beautifully landscaped roof terrace with WiFi and sweeping city views, and a large second-floor laundry facility for added convenience.
Ideally located near the 4, 5, 6, E, and M subway lines, the building is moments from Morton Williams, Whole Foods, Trader Joe's, and the vibrant array of restaurants and cafés along First and Second Avenues. Outdoor enthusiasts will appreciate easy access to the Sutton Place Parks and the East River Promenade, as well as proximity to Bloomingdale's and Central Park. Residents also receive a discounted membership at Equinox directly across the street, with additional nearby fitness and wellness options including PureGym, SoulCycle, and Clean Market. Garage too!
Pied-à-terres, subletting, and gifting are permitted, with subletting allowed after two years of ownership. Low flip tax of $2.00 per share paid by buyer.
This is a rare opportunity to own a truly expansive and refined home in one of Manhattan's most established and convenient neighborhoods.
- Houzeo last checked: 8 minutes ago
- Listing updated: March 19, 2026 at 7:22 pm
- Listing Provided by: Ann Marie Folan , Jeremy Drucker (917) 972-0366 | Douglas Elliman Real Estate (212) 891-7000
- Source: Rebny MLS-NY | MLS#: RLS20075951

This condo is in:

Property Details
Status
Active
Type
Condominium
No. of Stories
29
County
City
Neighborhood
Year Built
1977
HOA Fees
$3418/mo
Finished Area
880 sqft
Lot Size
-- sqft lot
Basement Area
- sqft
MLS Name
Rebny MLS
MLS Number
RLS20075951
Days on Market
239

Continue Your Journey in App
Find your dream home, receive real-time updates, and many more!
Continue Your Journey in App
Find your dream home, receive real-time updates, and many more!
Location
HOA Management
N/A
HOA Fees
$3,418/ Monthly
Disclaimer: Amenities are based on third-party information and may vary; buyers must independently verify all amenities, as information is deemed reliable but not guaranteed.
Facts & Features
Rooms
Bedrooms & bathrooms
Bedrooms: 3
Bathrooms: 3
Interior
Appliances
Washer Dryer Allowed
Exterior Features
Private Outdoor Space Over60sqft
Utilities & Energy
Laundry Features
Building Other
Basement
Other
Other Features
Subdivision Name
Sutton Place
Patio And Porch Features
None
Price History
| Date | Event | Price |
|---|---|---|
03/09/2026 Source: | Price Decreased | $1,750,000 -6.67% $1,989/sqft |
03/09/2026 Source: | Listed for Sale | $1,875,000 $2,131/sqft |

Nearby Homes











Find Homes by Property Features in New York, NY


The real estate listing data marked with this icon comes from the IDX program of the RLS at REBNY Listing Service (RLS). Listing information for certain New York City properties provided courtesy of the Real Estate Board of New York's Residential Listing Service (the "RLS") through Nov 04, 2026, 02:00AM. Information deemed reliable but not guaranteed. Information is provided exclusively for consumers' personal, non-commercial use, and may not be used for any purpose other than the identification of potential properties for purchase. The information contained in this listing has not been verified by the RLS and should be verified by the consumer. The listing information provided here is for the consumer's personal, non-commercial use. Retransmission, redistribution or copying of this listing information is strictly prohibited except in connection with a consumer's consideration of the purchase and/or sale of an individual property. This listing information is not verified for authenticity or accuracy and is not guaranteed and may not reflect all real estate activity in the market. Buyer to verify all information. © 2026 The Real Estate Board of New York, Inc. All rights reserved.
 Advertising Broker: Derek Greene | The Greene Realty Group
