- Overview
- Description
- Property Details
- Location
- Facts & Features
- Getting Around
- Nearby Homes




Street View
$489,000
Monthly Est:$2,434
 4 Beds
 4 Baths
3 full baths + 1 half bath
 2,530sqft
245 Habersham Pl, Fayetteville, GA 30214
$489,000
$2,434/moEst:
Get Pre-Approved
Townhouse
Built in 2026
$-- HOA
4,356 sqft lot
$193/sq.ft
Description
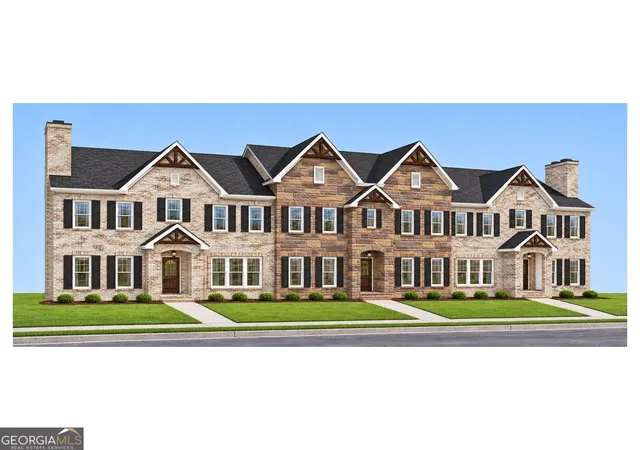
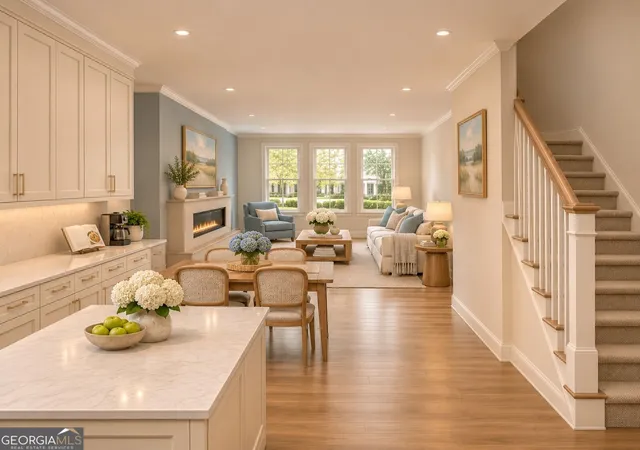
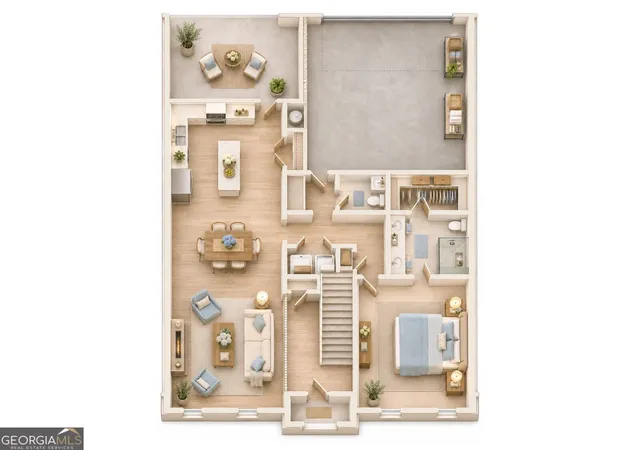
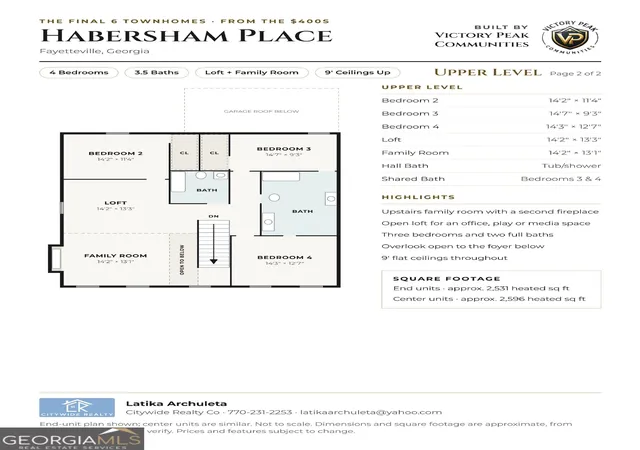
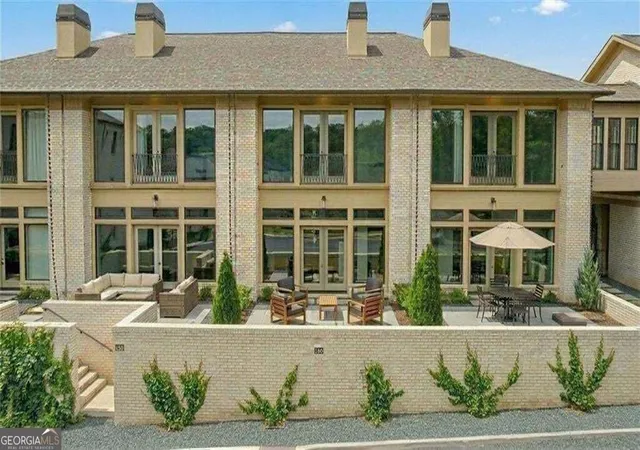
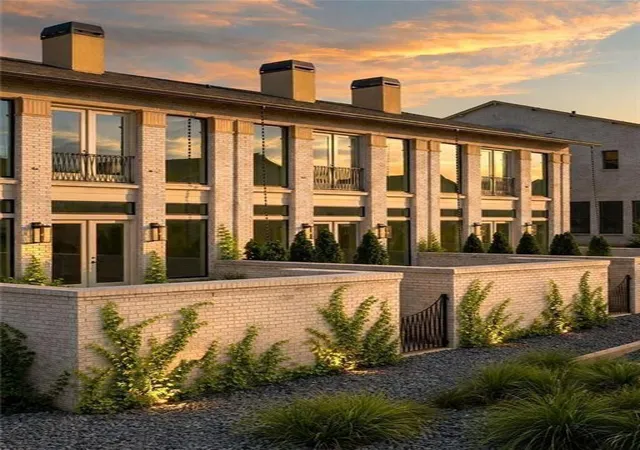
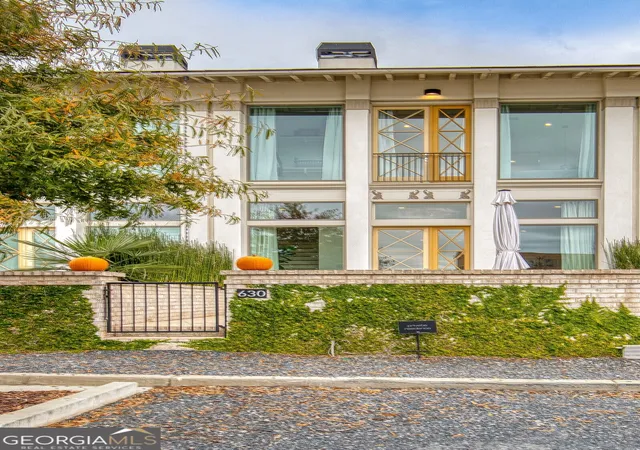
Welcome to Habersham Place, where Victory Peak Communities is building the final 6 new construction townhomes in this established Fayetteville community. With only six homes left, this is a rare chance to own brand-new construction in a neighborhood that is already in place. Each home has a classic craftsman-style front with Magnolia Bay brick, decorative gable trusses and a covered front entry, and the end units add a brick chimney. Step inside to a dramatic two-story foyer with a high window that fills the entry with natural light. The open main level flows from the foyer to the living room, where a fireplace is framed by wainscoting and crown molding. The kitchen is the heart of the home, with a large quartz island, white shaker cabinets with matte black hardware, a walk-in pantry and a breakfast area that opens to the living room. It is a layout made for everyday living and for entertaining. The main-level primary suite is a true retreat, with a designer shiplap accent wall, a large walk-in closet and a private bath with a dual-sink quartz vanity and a shower. A powder room serves guests on the main level. The rear entrance is designed for daily convenience. A built-in mudroom drop zone with cubbies and bench storage sits right inside the door, next to the laundry room and the 2-car rear-entry garage with a single door. Step out to the covered rear patio with lighting, ready for grilling, relaxing or morning coffee. Upstairs, a staircase with iron spindles leads to an open loft with arched openings that overlooks the foyer below. The loft is a flexible space for a home office, media area or play space. The upper level also has a second family room with its own fireplace, three additional bedrooms and two full baths, including a shared bath between two of the bedrooms, all with 9-foot ceilings. Thoughtful finishes are found throughout, including quartz countertops in the kitchen and baths, crown molding, wainscoting, painted trim and designer shiplap accent walls. Habersham Place offers a convenient Fayetteville location close to shopping, dining, downtown Fayetteville and Trilith, with easy access to major routes toward Hartsfield-Jackson Atlanta International Airport and the metro area.
- Houzeo last checked: 4 minutes ago
- Listing updated: November 10, 2026 at 4:25 pm
- Listing Provided by: |
- Source: Georgia MLS-GA | MLS#: 10887814

Property Details
Status
Active
Type
Townhouse
No. of Stories
-
County
City
Neighborhood
--
Year Built
2026
HOA Fees
-
Finished Area
2,530 sqft
Lot Size
4,356 sqft lot
Basement Area
- sqft
MLS Name
Georgia MLS
MLS Number
10887814
MLS Status
New
Days on Market
2
Cumulative Days on Market
1
Open House

Continue Your Journey in App
Find your dream home, receive real-time updates, and many more!
Continue Your Journey in App
Find your dream home, receive real-time updates, and many more!
Location
Facts & Features
Rooms
Bedrooms & bathrooms
Bedrooms: 4
Bathrooms: 4
Interior
Appliances
Dishwasher, Gas Water Heater, Microwave, Range, Refrigerator, Stainless Steel Appliance(s)
Window Features
Double Pane Windows
Flooring
Laminate, Tile
Heating
Central
Cooling
Central Air
Interior Features
Double Vanity, High Ceilings, Master On Main Level, Tile Bath, Entrance Foyer, Walk In Closet(s)
Sewer
Public Sewer
Construction
Year Built
Year Built: 2026
Home type
Townhouse
Property Condition
New Construction
Construction Materials
Concrete
Foundation Details
Slab
Architectural Style
Brick Front, Traditional
Roof
Composition
Utilities & Energy
Fireplace Features
Factory Built, Family Room
Utilities
Natural Gas Available, Phone Available, Sewer Connected, Underground Utilities, Water Available
Parking Features
Garage, Kitchen Level, Side/rear Entrance
Basement
None
Laundry Features
In Hall, In Kitchen
Water Source
Public
Other Features
Lot Features
Level
Patio And Porch Features
Patio, Porch
Community Features
Sidewalks, Street Lights, Near Shopping
Vegetation
Cleared
Subdivision Name
The Village At Habersham Park
Price History
| Date | Event | Price |
|---|---|---|
11/10/2026 Source: | Listed for Sale | $489,000 $193/sqft |

Nearby Homes

Find Homes by Property Features in Fayetteville, GA
Nearby New Homes For Sale


Information Deemed Reliable But Not Guaranteed. © 2026 Georgia Multiple Listing Service. All Rights Reserved.
 Advertising Broker: Fred McGill | Simple Showing, Inc
