- Overview
- Description
- Property Details
- Location
- Facts & Features
- Getting Around
- Nearby Homes




$345,000
Monthly Est:$1,717
 5 Beds
 2 Baths
2 full baths
 2,866sqft
245 Harris Harbor Rd, Point, TX 75472
$345,000
$1,717/moEst:
Get Pre-Approved
Single Family Residence
Built in 1962
$-- HOA
0.31 acre lot
$120/sq.ft
Description
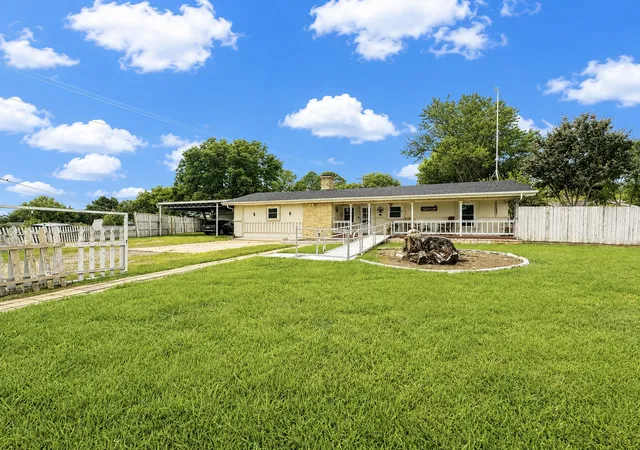
Discover the relaxed lifestyle of Lake Tawakoni at 245 Harris Harbor! Located within walking distance of the lake, this spacious property sits on a large corner lot in the established Whispering Oaks community and offers endless possibilities for full-time living, a weekend getaway, or even a vacation rental.
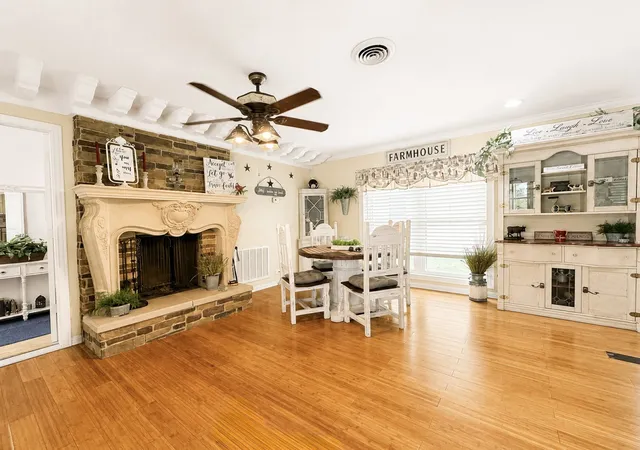
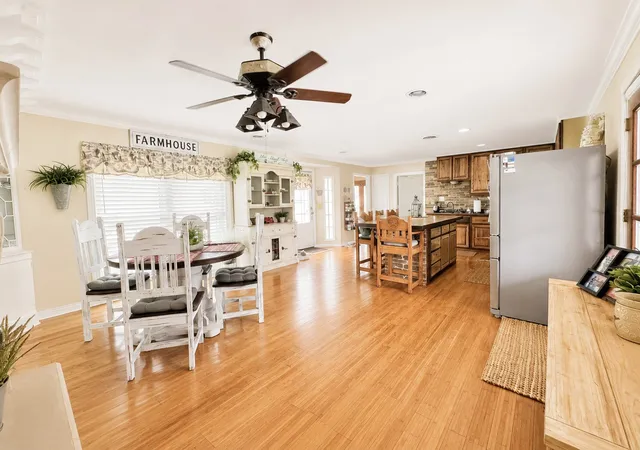
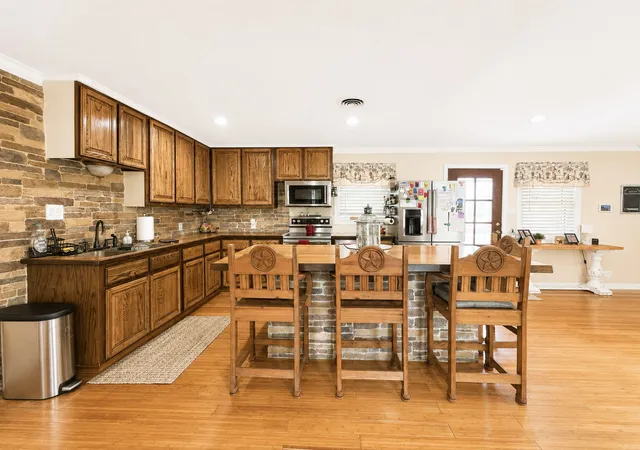
With over 2,800 square feet of living space, this 5-bedroom, 2-bath home features multiple living and entertaining areas, including a spacious family room and an additional flex space that would make an ideal bedroom, media room, home office, or hobby area. The oversized kitchen is the heart of the home, showcasing a custom stone island, abundant cabinetry, natural wood accents, and plenty of room for gathering with family and friends.
Step outside and enjoy the peaceful setting from your private backyard retreat. The expansive lot offers plenty of room to relax, entertain, garden, or store your recreational toys. Outdoor enthusiasts will love the wood-fired pizza oven, outdoor sink, and dedicated space for a grill and mini refrigerator, creating the perfect opportunity to complete your dream outdoor kitchen. Multiple outbuildings with electricity provide excellent space for a workshop, storage, gardening shed, craft room, or future man cave. An oversized garage with storm shelter adds even more functionality and is perfect for boats, lake equipment, vehicles, or additional storage.
Enjoy the charm of lake-area living without sacrificing convenience. Located approximately one hour from Dallas and eligible for USDA financing, this move-in ready property offers the perfect blend of space, versatility, and access to all that Lake Tawakoni has to offer.
- Houzeo last checked: 8 minutes ago
- Listing updated: August 6, 2026 at 4:08 pm
- Listing Provided by: Gracie Vela | Vela Realty Group LLC (214) 738-5576
- Source: NTREIS MLS-TX | MLS#: 21289738

Property Details
Status
Active Under Contract
Type
Single Family Residence
No. of Stories
1
County
City
Neighborhood
--
Year Built
1962
HOA Fees
-
Finished Area
2,866 sqft
Lot Size
0.31 acre lot
Basement Area
- sqft
MLS Name
NTREIS MLS
MLS Number
21289738
MLS Status
ActiveUnderContract
Cumulative Days on Market
63

Continue Your Journey in App
Find your dream home, receive real-time updates, and many more!
Download App
Continue Your Journey in App
Find your dream home, receive real-time updates, and many more!
Location
Facts & Features
Rooms
Bedrooms & bathrooms
Bedrooms: 5
Bathrooms: 2
MudRoom
Level: First
Area: 105.00 Square Feet
Dimensions: 15 x 7
BonusRoom
Level: First
Area: 132.00 Square Feet
Dimensions: 12 x 11
Bedroom
Level: First
Area: 169.00 Square Feet
Dimensions: 13 x 13
Bedroom
Level: First
Area: 112.00 Square Feet
Dimensions: 14 x 8
Bedroom
Level: First
Area: 100.00 Square Feet
Dimensions: 10 x 10
PrimaryBedroom
Level: First
Area: 270.00 Square Feet
Dimensions: 18 x 15
Kitchen
Level: First
Area: 195.00 Square Feet
Dimensions: 15 x 13
LivingRoom
Level: First
Area: 288.00 Square Feet
Dimensions: 18 x 16
Interior
Interior Features
Built In Features, Chandelier, Decorative Designer Lighting Fixtures, Eat In Kitchen, Kitchen Island, Pantry, Natural Woodwork
Cooling
Central Air, Ceiling Fans
Flooring
Combination
Heating
Central
Exterior Features
Outdoor Kitchen, Storage, Uncovered Courtyard
Appliances
Dishwasher, Disposal
Construction
Year Built
Year Built: 1962
Home type
Single Family Residence
Roof
Composition
Architectural Style
Detached
Utilities & Energy
Laundry Features
Common Area, Laundry In Utility Room, In Hall
Utilities
Cable Available
Pool Features
None
Fireplace Features
Dining Room
Parking Features
Attached Carport, Carport, Driveway, Garage, Gravel
Other Features
Subdivision Name
Whispering Oaks
Vegetation
Cleared
Lot Features
Cleared, Corner Lot, Level
Community Features
Lake
Price History
| Date | Event | Price |
|---|---|---|
08/06/2026 Source: | Contingent (Active Under Contract) | $345,000 $120/sqft |
06/04/2026 Source: | Listed for Sale | $345,000 $120/sqft |

Nearby Homes



Find Homes by Property Features in Point, TX

Based on information from the North Texas Real Estate Information Systems, Inc., through Oct 10, 2026, 02:45PM. Information is provided exclusively for consumers’ personal, non-commercial use. It may not be used for any purpose other than to identify prospective properties consumers may be interested in purchasing. Data is deemed reliable but is not guaranteed accurate. This website may not include listings or property addresses of sellers who have directed their listing brokers to withhold their listing or their property address from display on the Internet. ©2026 North Texas Real Estate Information Systems, Inc. All Rights Reserved.
 Advertising Broker: Michelle Brecker | Pathway To Home Realty