- Overview
- Description
- Property Details
- Location
- HOA Management
- Facts & Features
- Getting Around
- Nearby Homes
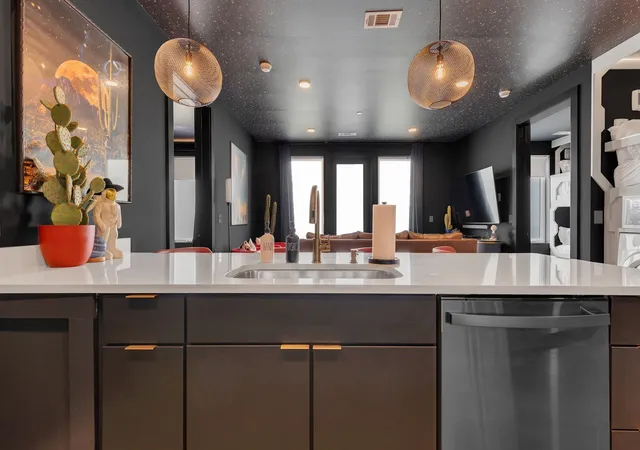

Street View
$650,000
Monthly Est:$3,235
 2 Beds
 2 Baths
2 full baths
 987sqft
245 Hermitage Ave #406, Nashville, TN 37210
$650,000
$3,235/moEst:
Get Pre-Approved
Single Family Residence
Built in 2023
$450/mo HOA
0.02 acre lot
$659/sq.ft
Description
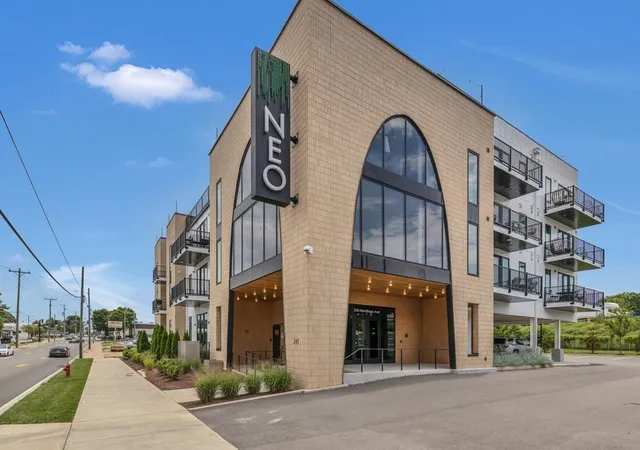
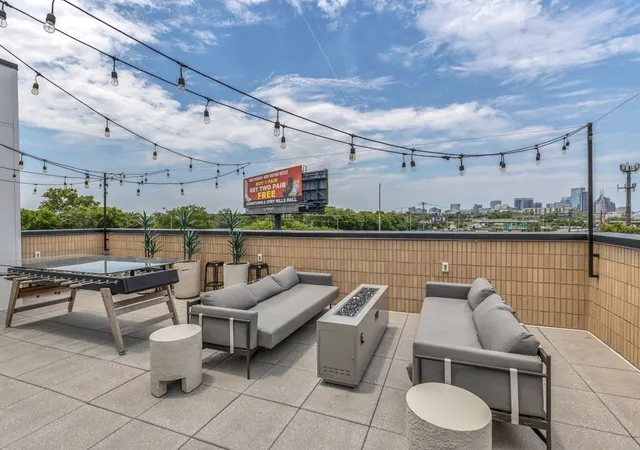
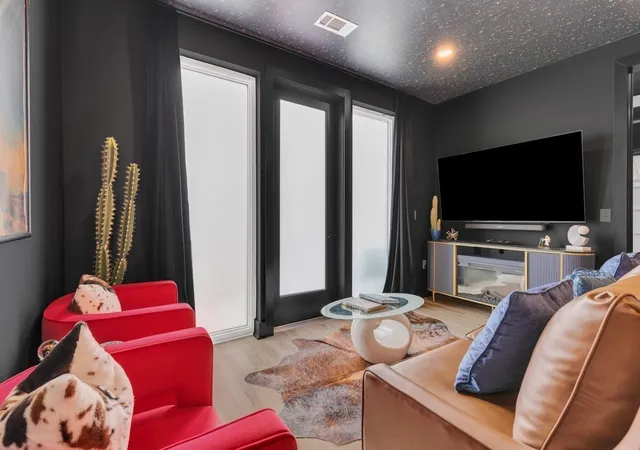
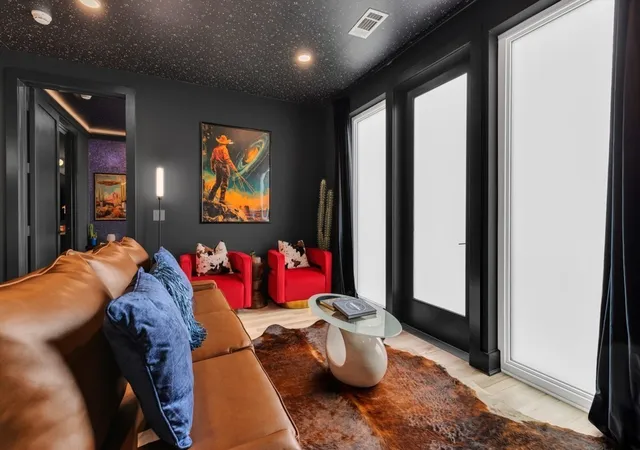
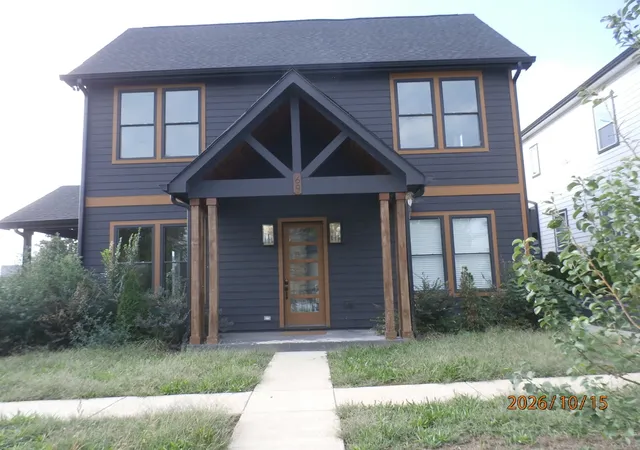
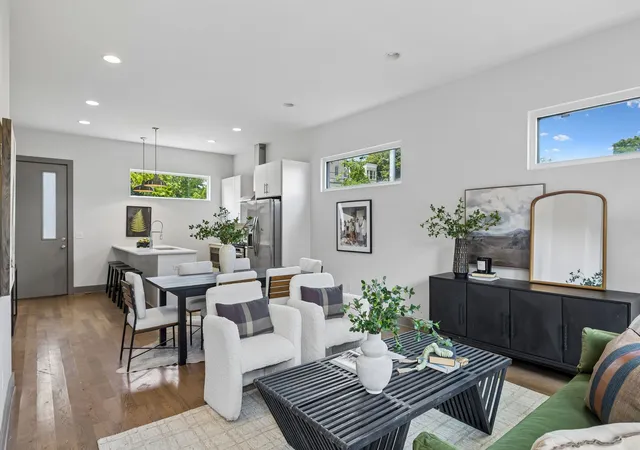
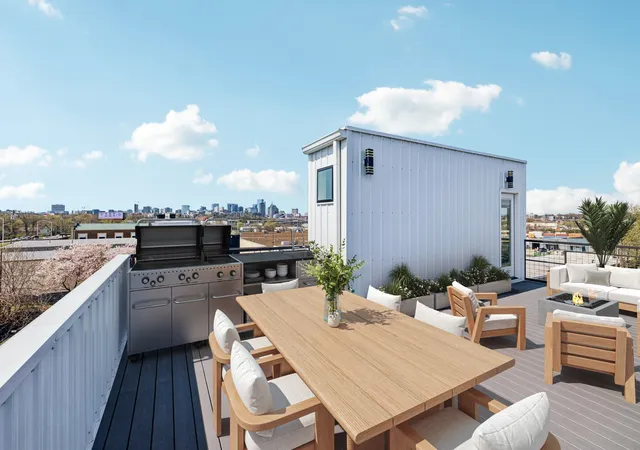
NOW OFFERED AT $650,000. Sellers are motivated. COMING IN 2027 NEW RESORT STYLE AMENITIES – RARE NOO STR OPPORTUNITY! One of the best values in Nashville's luxury short-term rental market. This fully furnished, Non-Owner Occupied Short-Term Rental (NOO STR) eligible top-floor condo offers a rare opportunity to own a turnkey investment just one mile from Broadway, SoBro, The Gulch, Nissan Stadium, Ascend Amphitheater, and Nashville's world-famous entertainment district. Known as "Space Cowboy," this 2-bedroom, 2-bath residence comfortably sleeps up to seven guests and features two private bedroom suites, an open-concept layout, floor-to-ceiling windows, quartz countertops, designer finishes, wide-plank flooring, smart home technology, and abundant natural light. Whether you're expanding your investment portfolio, completing a 1031 exchange, or looking for a second home with income potential, this property checks every box. Located in the boutique Neo Nashville community, owners and guests enjoy secure entry, elevator access, covered parking, a 24-hour fitness center, and a rooftop lounge with breathtaking downtown skyline views. Future planned community amenities include a resort-style pool and lounge area, enhanced rooftop views, new rooftop furniture, zen water feature and landscaping, fourth floor gathering space refresh, enhanced property security and a new dog run. Sold fully furnished, this is a true turnkey opportunity ready for immediate enjoyment or rental. Buyer incentive: Use the Seller's preferred lender and receive up to 1% lender credit (based on loan amount) toward closing costs or an interest rate buy-down. Motivated sellers—bring all reasonable offers! Proforma available upon request.
- Houzeo last checked: 0 minutes ago
- Listing updated: September 29, 2026 at 9:39 pm
- Listing Provided by: Alisa T. Neill (615) 394-0202 DRE #279796 | simpliHOM (855) 856-9466
- Source: Nashville (RealTracs Mid) MLS-TN as distributed by MLS GRID | MLS#: 3136250

Property Details
Status
Active
Type
Single Family Residence
No. of Stories
1
County
City
Neighborhood
--
Year Built
2023
HOA Fees
$450/mo
Finished Area
987 sqft
Lot Size
0.02 acre lot
Basement Area
- sqft
MLS Name
Nashville (RealTracs Mid) MLS
MLS Number
3136250
MLS Status
Active
Days on Market
249

Continue Your Journey in App
Find your dream home, receive real-time updates, and many more!
Continue Your Journey in App
Find your dream home, receive real-time updates, and many more!
Location
HOA Management
N/A
HOA Fees
$450/ Monthly
Amenities
 Amenities and services may be covered by one or multiple associations and service providers.
 Gym
 Maintenance
 Trash Pickup
 Pool
 Underground Utilities
Disclaimer: Amenities are based on third-party information and may vary; buyers must independently verify all amenities, as information is deemed reliable but not guaranteed.
Facts & Features
Rooms
Bedrooms & bathrooms
Bedrooms: 2
Bathrooms: 2
Interior
Flooring
Tile, Vinyl
Cooling
Central Air
Exterior Features
Balcony, Smart Light(s), Smart Lock(s)
Sewer
Public Sewer
Interior Features
High Ceilings, Smart Thermostat, High Speed Internet
Heating
Central
Appliances
Built In Electric Oven, Built In Electric Range, Dishwasher, Disposal, Dryer, Microwave, Refrigerator, Stainless Steel Appliance(s), Washer, Smart Appliance(s)
Construction
Year Built
Year Built: 2023
Home type
Single Family Residence
Foundation Details
Slab
Construction Materials
Frame, Ic Fs (insulated Concrete Forms)
Roof
Membrane
Utilities & Energy
Security Features
Smoke Detector(s)
Association Amenities
Fitness Center, Pool, Underground Utilities
Parking Features
Unassigned
Water Source
Public
Basement
None
Utilities
Water Available
Other Features
Subdivision Name
Neopolitan
Price History
| Date | Event | Price |
|---|---|---|
07/31/2026 Source: | Price Decreased | $689,900 -1.43% $699/sqft |
07/10/2026 Source: | Price Decreased | $699,900 -3.46% $709/sqft |
06/25/2026 Source: | Price Increased | $725,000 +11.54% $735/sqft |
02/27/2026 Source: | Price Decreased | $650,000 -18.24% $659/sqft |
02/27/2026 Source: | Price Decreased | $795,000 -2.45% $805/sqft |

Show more
Nearby Homes
Find Homes by Property Features in Nashville, TN
Nearby New Homes For Sale

Based on information from Realtracs® through Nov 04, 2026, 02:01AM. Data courtesy of Realtracs® MLS as distributed by MLS GRID. Some IDX listings have been excluded from this website. All data is obtained from various sources and may not have been verified by the broker or MLS GRID. Supplied Open House Information is subject to change without notice. All information should be independently reviewed and verified for accuracy. Properties may or may not be listed by the office/agent presenting the information. IDX information is provided exclusively for consumers’ personal, noncommercial use. It may not be used for any purpose other than to identify prospective properties consumers may be interested in purchasing. The data is deemed reliable but is not guaranteed by MLS GRID. The use of the MLS GRID Data may be subject to an end-user license agreement prescribed by Realtracs® MLS. © 2026 RealTracs Solutions. All Rights Reserved. Angela Fowler Real Estate, LLC | 423.320.4620 | afowler@catt.com Mailing Address: 452 Kailors Cove Cir, Ringgold, GA 30736
 Advertising Broker: Angela Fowler | Angela Fowler Real Estate, LLC.
