- Overview
- Description
- Property Details
- Location
- Facts & Features
- Getting Around
- Nearby Homes


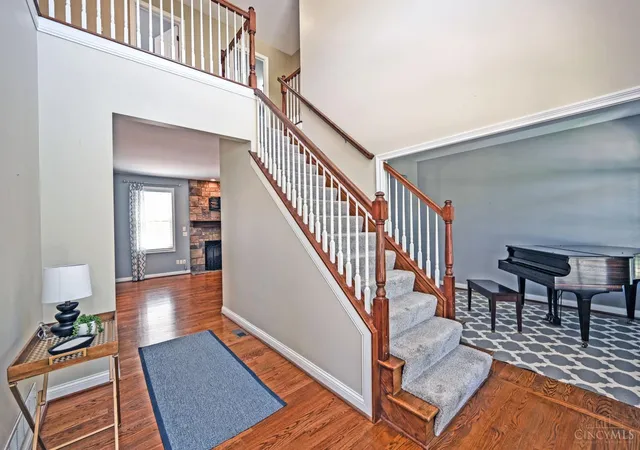


$555,000
Monthly Est:$2,762
 4 Beds
 4 Baths
3 full baths + 1 half bath
 3,976sqft
245 Hunter Woods Dr, Oxford, OH 45056
$555,000
$2,762/moEst:
Get Pre-Approved
Single Family Residence
Built in 2005
$-- HOA
0.44 acre lot
$140/sq.ft
Description
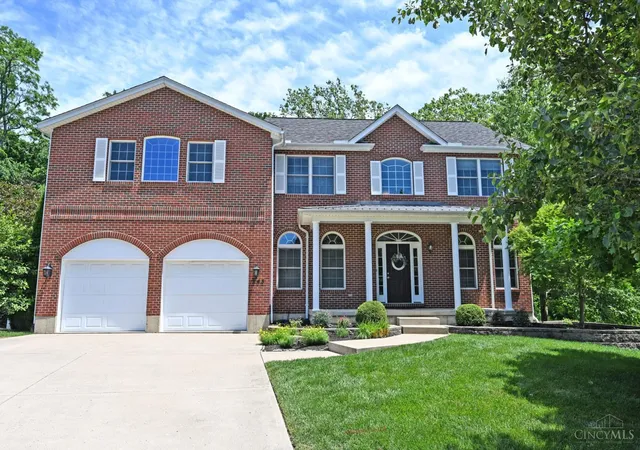
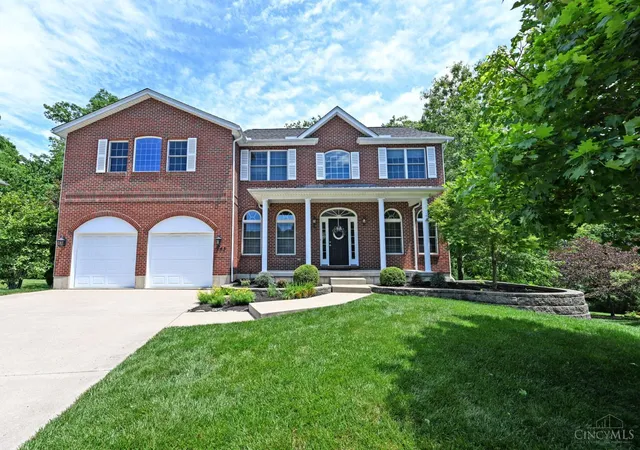
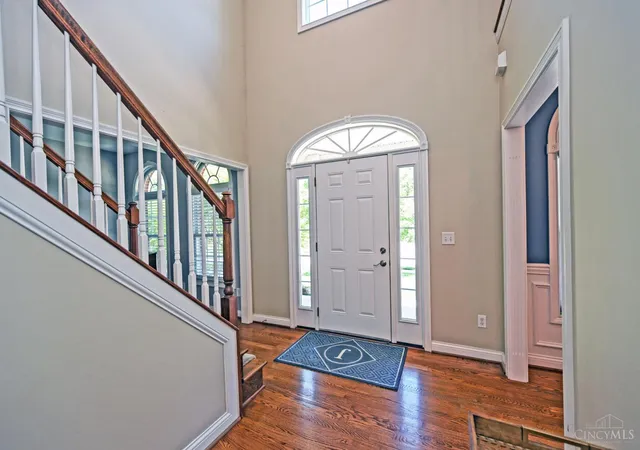
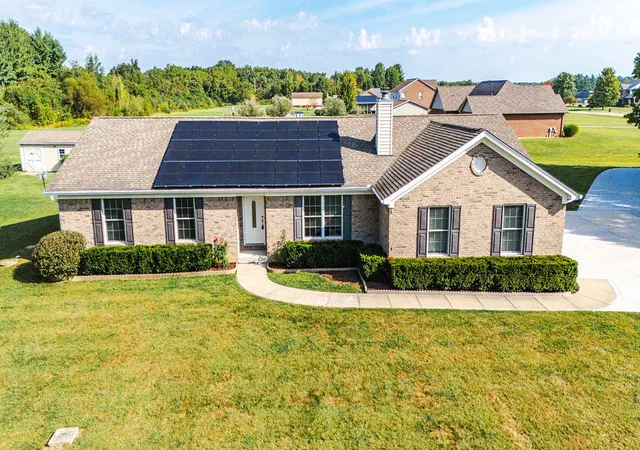
Welcome to Long Meadow Subdivision, one of Oxford's most desirable neighborhoods! This spacious 4-bedroom, 4-bath home offers plenty of room for everyday living and entertaining. The main level features a large kitchen with adjoining breakfast room, formal dining room, living room, and family room with a stone gas fireplace. Upstairs you'll find 4 bedrooms plus a study/den, perfect for a home office or flex space. The finished walkout lower level provides additional living and entertaining space, complete with a full bath and access to a covered patio. Enjoy the private, tree-lined backyard from the deck just off the kitchen and family room or gather around the outdoor firepit on the paver patio. With generous indoor and outdoor living spaces, this home is perfect for hosting family and friends while enjoying all that it has to offer.
- Houzeo last checked: 46 minutes ago
- Listing updated: July 29, 2026 at 1:52 pm
- Listing Provided by: Sandra M Rowekamp | Comey & Shepherd
- Source: Cincinnati MLS-OH | MLS#: 1883414

Property Details
Status
Active
Type
Single Family Residence
No. of Stories
-
County
City
Neighborhood
--
Year Built
2005
HOA Fees
-
Finished Area
3,976 sqft
Lot Size
0.44 acre lot
Basement Area
- sqft
MLS Name
Cincinnati MLS
MLS Number
1883414
MLS Status
Active
Days on Market
113

Continue Your Journey in App
Find your dream home, receive real-time updates, and many more!
Download App
Continue Your Journey in App
Find your dream home, receive real-time updates, and many more!
Location
Facts & Features
Rooms
Bedrooms & bathrooms
Bedrooms: 4
Bathrooms: 4
Interior
Heating
Forced Air, Gas
Appliances
Dishwasher, Dryer, Garbage Disposal, Microwave, Oven/range, Refrigerator, Washer
Window Features
Vinyl
Exterior Features
Covered Deck/patio, Cul De Sac, Deck, Fire Pit, Porch
Interior Features
9ft + Ceiling
Cooling
Central Air
Sewer
Public Sewer
Construction
Year Built
Year Built: 2005
Home type
Single Family Residence
Architectural Style
Traditional
Foundation Details
Poured
Roof
Shingle
Construction Materials
Aluminum Siding, Brick
Utilities & Energy
Basement
Full
Water Source
Public
Parking Features
On Street, Driveway
Fireplace Features
Gas
Price History
| Date | Event | Price |
|---|---|---|
07/28/2026 Source: | Price Decreased | $555,000 -1.77% $140/sqft |
07/14/2026 Source: | Price Decreased | $565,000 -0.88% $142/sqft |
06/25/2026 Source: | Listed for Sale | $570,000 +1.24% $143/sqft |
07/08/2025 Source: | Sold | $563,000 -0.88% $142/sqft |
05/29/2025 Source: | Listed for Sale | $568,000 -2.07% $143/sqft |

Show more
Nearby Homes



Find Homes by Property Features in Oxford, OH

Based on information from the Multiple Listing Service of Greater Cincinnati (alternatively the REALTOR Alliance of Greater Cincinnati) through Oct 08, 2026, 07:30AM. IDX information is provided exclusively for consumers’ personal, non-commercial use, it may not be used for any purpose other than to identify prospective properties consumers may be interested in purchasing, and the data is deemed reliable but is not guaranteed accurate by the MLS. The listings of some real estate brokerage firms have been excluded. The listing broker’s offer of compensation is made only to participants of the MLS where the listing is filed. Copyright 2026, MLS of Greater Cincinnati, Inc. All rights reserved
 Advertising Broker: Nicholas Huscroft | Chosen Realty