The Greene Realty
Powered by 
- 11
- Overview
- Description
- Property Details
- Location
- Facts & Features
- Getting Around
- Nearby Homes
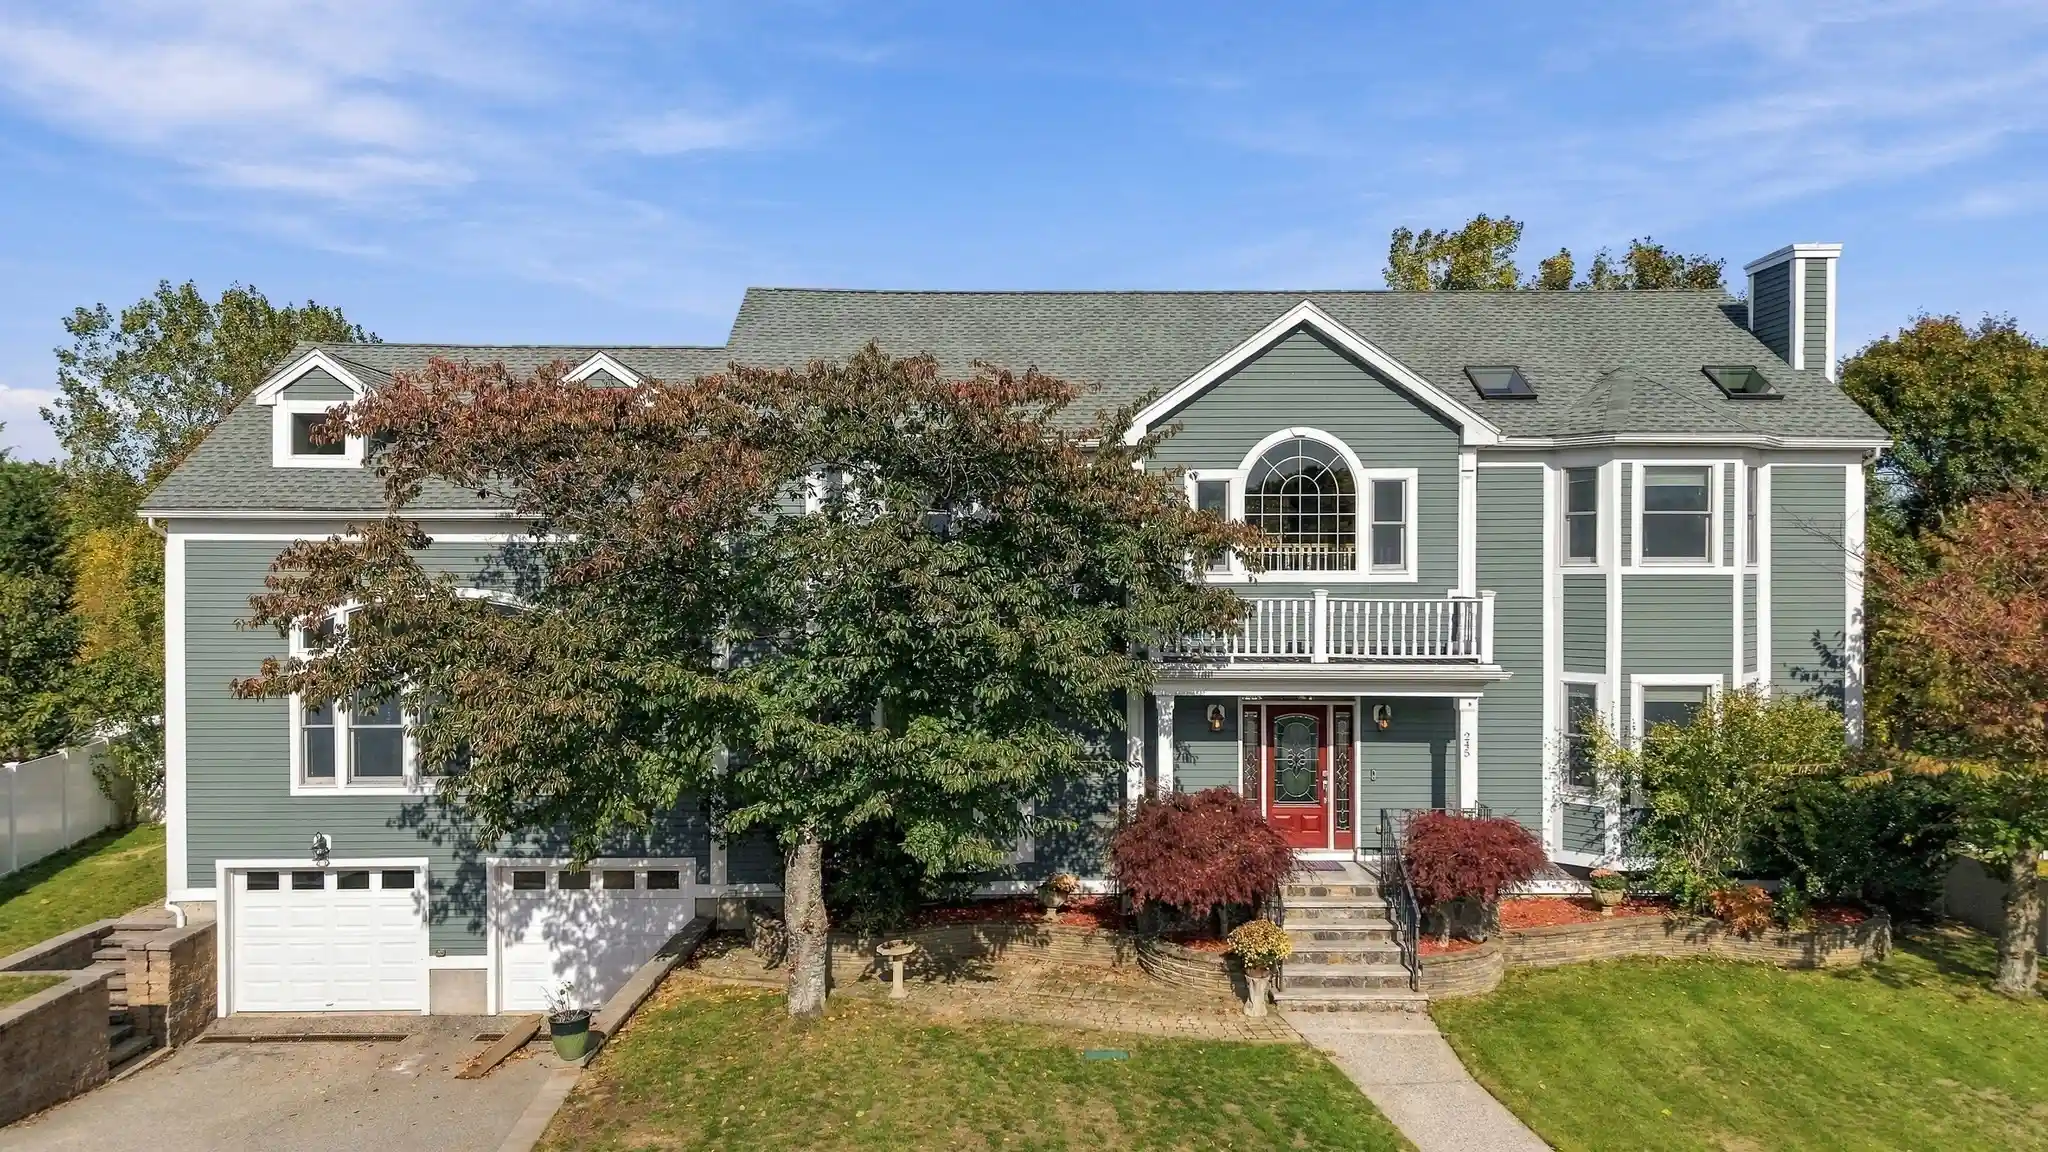


Street View
$1,345,000
Monthly Est:$6,695
 4 Beds
 5 Baths
5 full baths
 6,503sqft
245 Judge Rd, Lynn, MA 01904
$1,345,000
$6,695/moEst:
Get Pre-Approved
Single Family Residence
Built in 2005
$-- HOA
0.6 acre lot
$207/sq.ft
Description
Welcome to 245 Judge Road, where elegance meets comfort! Ideally located in a desirable neighborhood adjacent to Lynn Woods and Nells Pond, this exceptional home offers over 6,500 sq. ft. of living space, distinctive architectural details, and versatile living options. A magnificent oak staircase, bamboo hardwood floors, crown molding, catwalk, and interior balconies create an impressive first impression. The spacious kitchen features a WOLF gas cooktop with ventilation, double ovens, touchless faucet, abundant cabinetry and counter space, a breakfast bar, separate island with seating for up to 12, and a coffee/serving station. The formal dining room showcases a glass chandelier and coordinating sconces. The grand family room features a freshly painted 30-foot vaulted ceiling, mother-of-pearl chandelier, gas fireplace, skylights, and spiral staircase. A brand-new Andersen slider opens to a new 300 sq. ft. composite deck. The sunroom offers a wall of windows and sliders leading to two connected decks. A second living room, full bathroom, and first-floor office complete the main level. Upstairs, the spacious primary suite offers vaulted ceilings, skylights, generous closet space, and a private bath with Jacuzzi tub and separate shower. Two additional bedrooms each feature window seats, double closets, private full bathrooms, and abundant natural light. The lower level offers flexible space with potential for an in-law suite, au pair accommodations, or ADU, subject to applicable approvals. Features include an additional bedroom, bathroom with stand-up shower, kitchenette, and ample storage. A two-car garage adds convenience with additional storage area and seasonal comfort with a heat/cooling exchange.Recent updates include a new roof, additional insulation, new central A/C unit, updated appliances and bathrooms, a new composite deck, and multiple replacement windows and doors.Enjoy exceptional space, distinctive design, flexible living arrangements, and a sought-after location near Lynn Woods and Nells Pond at 245 Judge Road!
- Houzeo last checked: 14 minutes ago
- Listing updated: October 22, 2026 at 6:30 pm
- Listing Provided by: Jill Avery (617) 240-3400 | Century 21 North East (800) 844-7653
- Source: MLS Property Information Network-MA | MLS#: 73594138

Property Details
Status
Active
Type
Single Family Residence
No. of Stories
-
County
City
Neighborhood
--
Year Built
2005
HOA Fees
-
Finished Area
6,503 sqft
Lot Size
0.6 acre lot
Basement Area
- sqft
MLS Name
MLS Property Information Network
MLS Number
73594138
MLS Status
New
Days on Market
9

Continue Your Journey in App
Find your dream home, receive real-time updates, and many more!
Continue Your Journey in App
Find your dream home, receive real-time updates, and many more!
Location
Facts & Features
Rooms
Bedrooms & bathrooms
Bedrooms: 4
Bathrooms: 5
Interior
Sewer
Public Sewer
Window Features
Insulated Windows, Storm Window(s)
Interior Features
Bathroom Full, Bathroom Tiled With Tub & Shower, Lighting Overhead, Bathroom 3/4, Bathroom With Shower Stall, Ceiling Fan(s), Dining Area, Open Floorplan, Slider, Lighting Sconce, Closet, Balcony Interior, Walk In Closet(s), Bathroom, Sun Room, Office, Foyer, Bonus Room, High Speed Internet
Flooring
Tile, Bamboo, Hardwood, Flooring Stone/ceramic Tile, Flooring Hardwood
Heating
Forced Air, Natural Gas
Appliances
Gas Water Heater, Range, Oven, Dishwasher, Disposal, Refrigerator, Washer, Dryer, Plumbed For Ice Maker
Exterior Features
Balcony / Deck, Balcony Exterior, Porch, Deck Composite, Patio, Rain Gutters, Fenced Yard, Fruit Trees
Cooling
Central Air
Construction
Year Built
Year Built: 2005
Home type
Single Family Residence
Foundation Details
Concrete Perimeter
Construction Materials
Frame
Architectural Style
Colonial
Roof
Shingle
Utilities & Energy
Electric
200+ Amp Service
Utilities
For Gas Range, For Gas Oven, For Gas Dryer, Washer Hookup, Icemaker Connection
Basement
Full, Finished, Interior Entry, Garage Access, Bulkhead
Parking Features
Attached, Paved Drive, Off Street, On Street, Driveway, Paved
Water Source
Public
Fireplace Features
Family Room
Laundry Features
Dryer Hookup Gas, Washer Hookup, In Basement, Gas Dryer Hookup
Other Features
Lot Features
Wooded, Level
Patio And Porch Features
Porch, Deck Composite, Patio
Community Features
Public Transportation, Park, Walk/jog Trails, Golf, Medical Facility, Laundromat, Bike Path, Conservation Area, Highway Access, House Of Worship, Marina, Private School, Public School, T Station, University
Price History
| Date | Event | Price |
|---|---|---|
10/22/2026 Source: | Listed for Sale | $1,345,000 +12.08% $207/sqft |
09/01/2022 Source: | Listing Removed | $1,200,000 $185/sqft |

Nearby Homes



Find Homes by Property Features in Lynn, MA

Based on information provided to and compiled by MLS Property Information Network, Inc. covering through Nov 01, 2026, 06:30AM. The property listing data and information, or the Images, set forth herein were provided to MLS Property Information Network, Inc. from third-party sources, including sellers, lessors and public records, and were compiled by MLS Property Information Network, Inc. The property listing data and information, and the Images, are for the personal, non-commercial use of consumers having a good faith interest in purchasing or leasing listed properties of the type displayed to them and may not be used for any purpose other than to identify prospective properties which such consumers may have a good faith interest in purchasing or leasing. MLS Property Information Network, Inc. and its subscribers disclaim any and all representations and warranties as to the accuracy of the property listing data and information, or as to the accuracy of any of the Images, set forth herein. All information provided is deemed reliable, but is not guaranteed to be accurate and should be independently verified. © 2026 MLS Property Information Network, Inc. All Rights Reserved.
 Advertising Broker: Derek Greene | The Greene Realty Group
