- Overview
- Description
- Property Details
- Location
- Facts & Features
- Getting Around
- Nearby Homes
 Price Drop: $30K (10/04)



Street View
$405,000
Monthly Est:$2,016
 4 Beds
 2 Baths
1 full bath
 2,522sqft
245 Julian St, Denver, CO 80219
$405,000
$2,016/moEst:
Get Pre-Approved
Single Family Residence
Built in 1964
$-- HOA
5,720 sqft lot
$161/sq.ft
Description
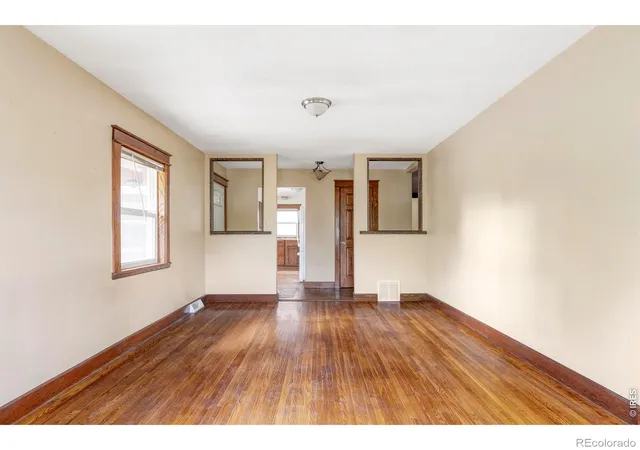
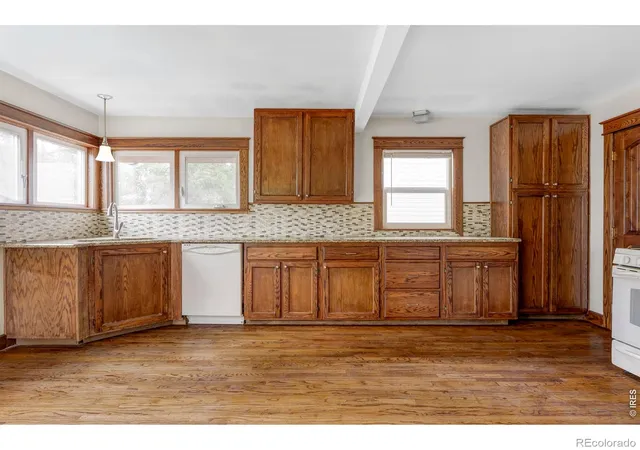
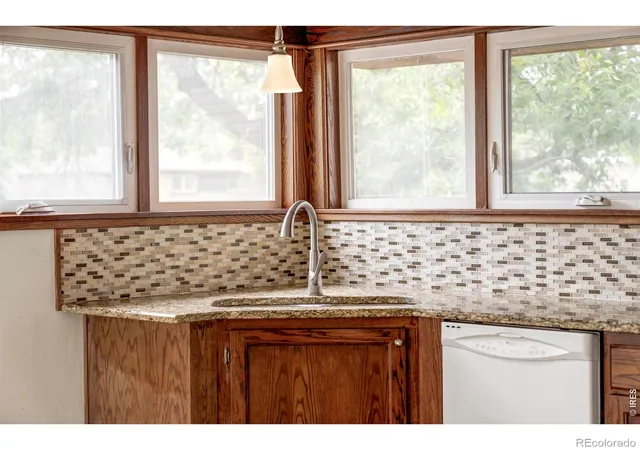
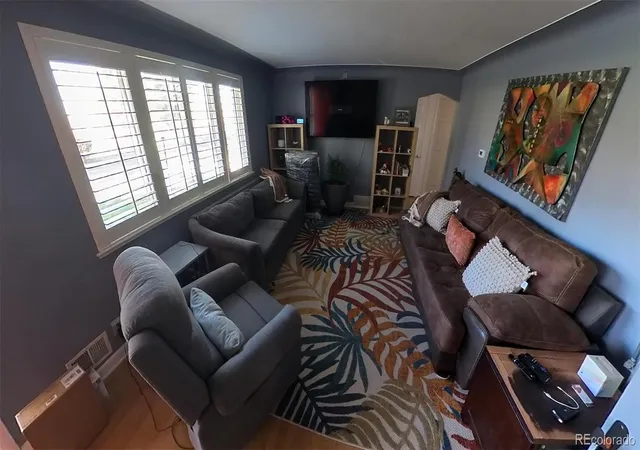
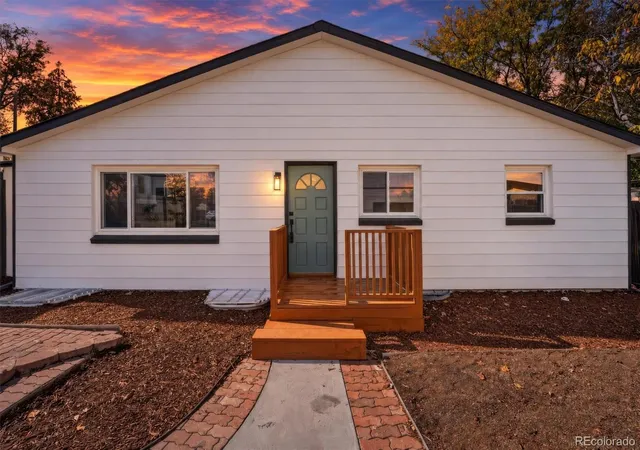
At the end of a quiet cul-de-sac in Denver's Barnum neighborhood, 245 Julian Street offers four bedrooms, two bathrooms, multiple living spaces, and a generous backyard. The main level includes two bedrooms, a full bathroom, living room, and kitchen, with front and rear porches plus a patio extending the living space outdoors. The lower level is a full height daylight level with substantial natural light and functional living spaces. It adds two additional bedrooms, a second bathroom, family room, recreation room, and dedicated laundry and mechanical space. Weir Gulch Trail runs directly alongside the property and connects to the South Platte River Trail and Denver's broader regional trail network. Barnum Park is approximately three blocks away, with a recreation center, dog park, skate park, tennis and basketball courts, athletic fields, and open space. Nearby Sixth Avenue provides convenient access to I-25, downtown Denver, Belmar, Sloan's Lake, and routes toward the mountains. Offered "as-is", this property presents a compelling opportunity for an investor, rental portfolio, or buyer looking to renovate a primary residence in an established west Denver location.
- Houzeo last checked: 7 minutes ago
- Listing updated: October 5, 2026 at 10:11 pm
- Listing Provided by: The Zach Zeldner Team (720) 480-7650 , Ethan Bullock | Compass - Boulder (303) 487-5472
- Source: DENVER (RE COLORADO) MLS-CO as distributed by MLS GRID | MLS#: IR1067350

Property Details
Status
Active Under Contract
Type
Single Family Residence
No. of Stories
-
County
City
Neighborhood
Year Built
1964
HOA Fees
-
Finished Area
2,522 sqft
Lot Size
5,720 sqft lot
Basement Area
- sqft
MLS Name
DENVER (RE COLORADO) MLS
MLS Number
IR1067350
MLS Status
Pending
Days on Market
66

Continue Your Journey in App
Find your dream home, receive real-time updates, and many more!
Continue Your Journey in App
Find your dream home, receive real-time updates, and many more!
Location
Facts & Features
Rooms
Bedrooms & bathrooms
Bedrooms: 4
Bathrooms: 2
Bedroom
Level: Main
Area: Square Feet
Dimensions: 273.00
Family Room
Level: Basement
Area: Square Feet
Dimensions: 208.00
Bathroom Three Quarter
Level: Basement
Bedroom
Level: Main
Area: Square Feet
Dimensions: 130.00
Bedroom
Level: Basement
Area: Square Feet
Dimensions: 182.00
Bedroom
Level: Basement
Area: Square Feet
Dimensions: 150.00
Kitchen
Level: Main
Area: Square Feet
Dimensions: 255.00
Laundry
Level: Basement
Living Room
Level: Main
Area: Square Feet
Dimensions: 209.00
Game Room
Level: Basement
Area: Square Feet
Dimensions: 204.00
Bathroom Full
Level: Main
Interior
Sewer
Public Sewer
Flooring
Wood
Heating
Forced Air
Cooling
Ceiling Fan(s)
Appliances
Dishwasher, Oven, Refrigerator
Construction
Year Built
Year Built: 1964
Home type
Single Family Residence
Construction Materials
Brick
Roof
Composition
Utilities & Energy
Basement
Full
Water Source
Public
Utilities
Electricity Available, Natural Gas Available
Other Features
Patio And Porch Features
Patio
Subdivision Name
P T Barnums Sub
Lot Features
Cul De Sac, Flood Zone
Vegetation
Wooded
Price History
| Date | Event | Price |
|---|---|---|
10/04/2026 Source: | Contingent (Active Under Contract) | $405,000 -6.90% $167/sqft |
08/27/2026 Source: | Listed for Sale | $435,000 +343.88% $180/sqft |
01/24/2008 Source: | Sold | $98,000 $40/sqft |

Nearby Homes
Find Homes by Property Features in Denver, CO

Based on information from REcolorado®, Inc.through Nov 01, 2026, 11:15PM. Not all properties were listed and/or closed by Company. This representation is based in whole or in part on content supplied by REcolorado®, Inc. REcolorado®, Inc. does not guarantee nor is it in any way responsible for its accuracy. Content maintained by REcolorado®, Inc. may not reflect all real estate activity in the market. Some IDX listings have been excluded from this website. Any use search of data on the website, other than by a consumer looking to purchase real estate, is prohibited. If Houzeo suspect “scraping” of the data has occurred, the suspicion and any evidence will be reported to the MLS. IDX information is provided exclusively for consumers' personal non-commercial use. It may not be used for any purpose other than to identify prospective properties consumers may be interested in purchasing. The data is deemed reliable but is not guaranteed by REcolorado®. The use of the IDX Data may be subject to an end user license agreement prescribed by REcolorado® as amended from time to time.
Based on information submitted to the MLS GRID as of Nov 01, 2026, 11:15PM. All data is obtained from various sources and may not have been verified by broker or MLS GRID. Supplied Open House information is subject to change without notice. All information should be independently reviewed and verified for accuracy. Properties may or may not be listed by the office/agent presenting the information. ©2026 REcolorado®, Inc. All Rights Reserved.
 Advertising Broker: Albert Gollas | Gollas and Company, Inc.
