The Greene Realty
Powered by 
- 6
- Overview
- Description
- Property Details
- Location
- Facts & Features
- Getting Around
- Nearby Homes
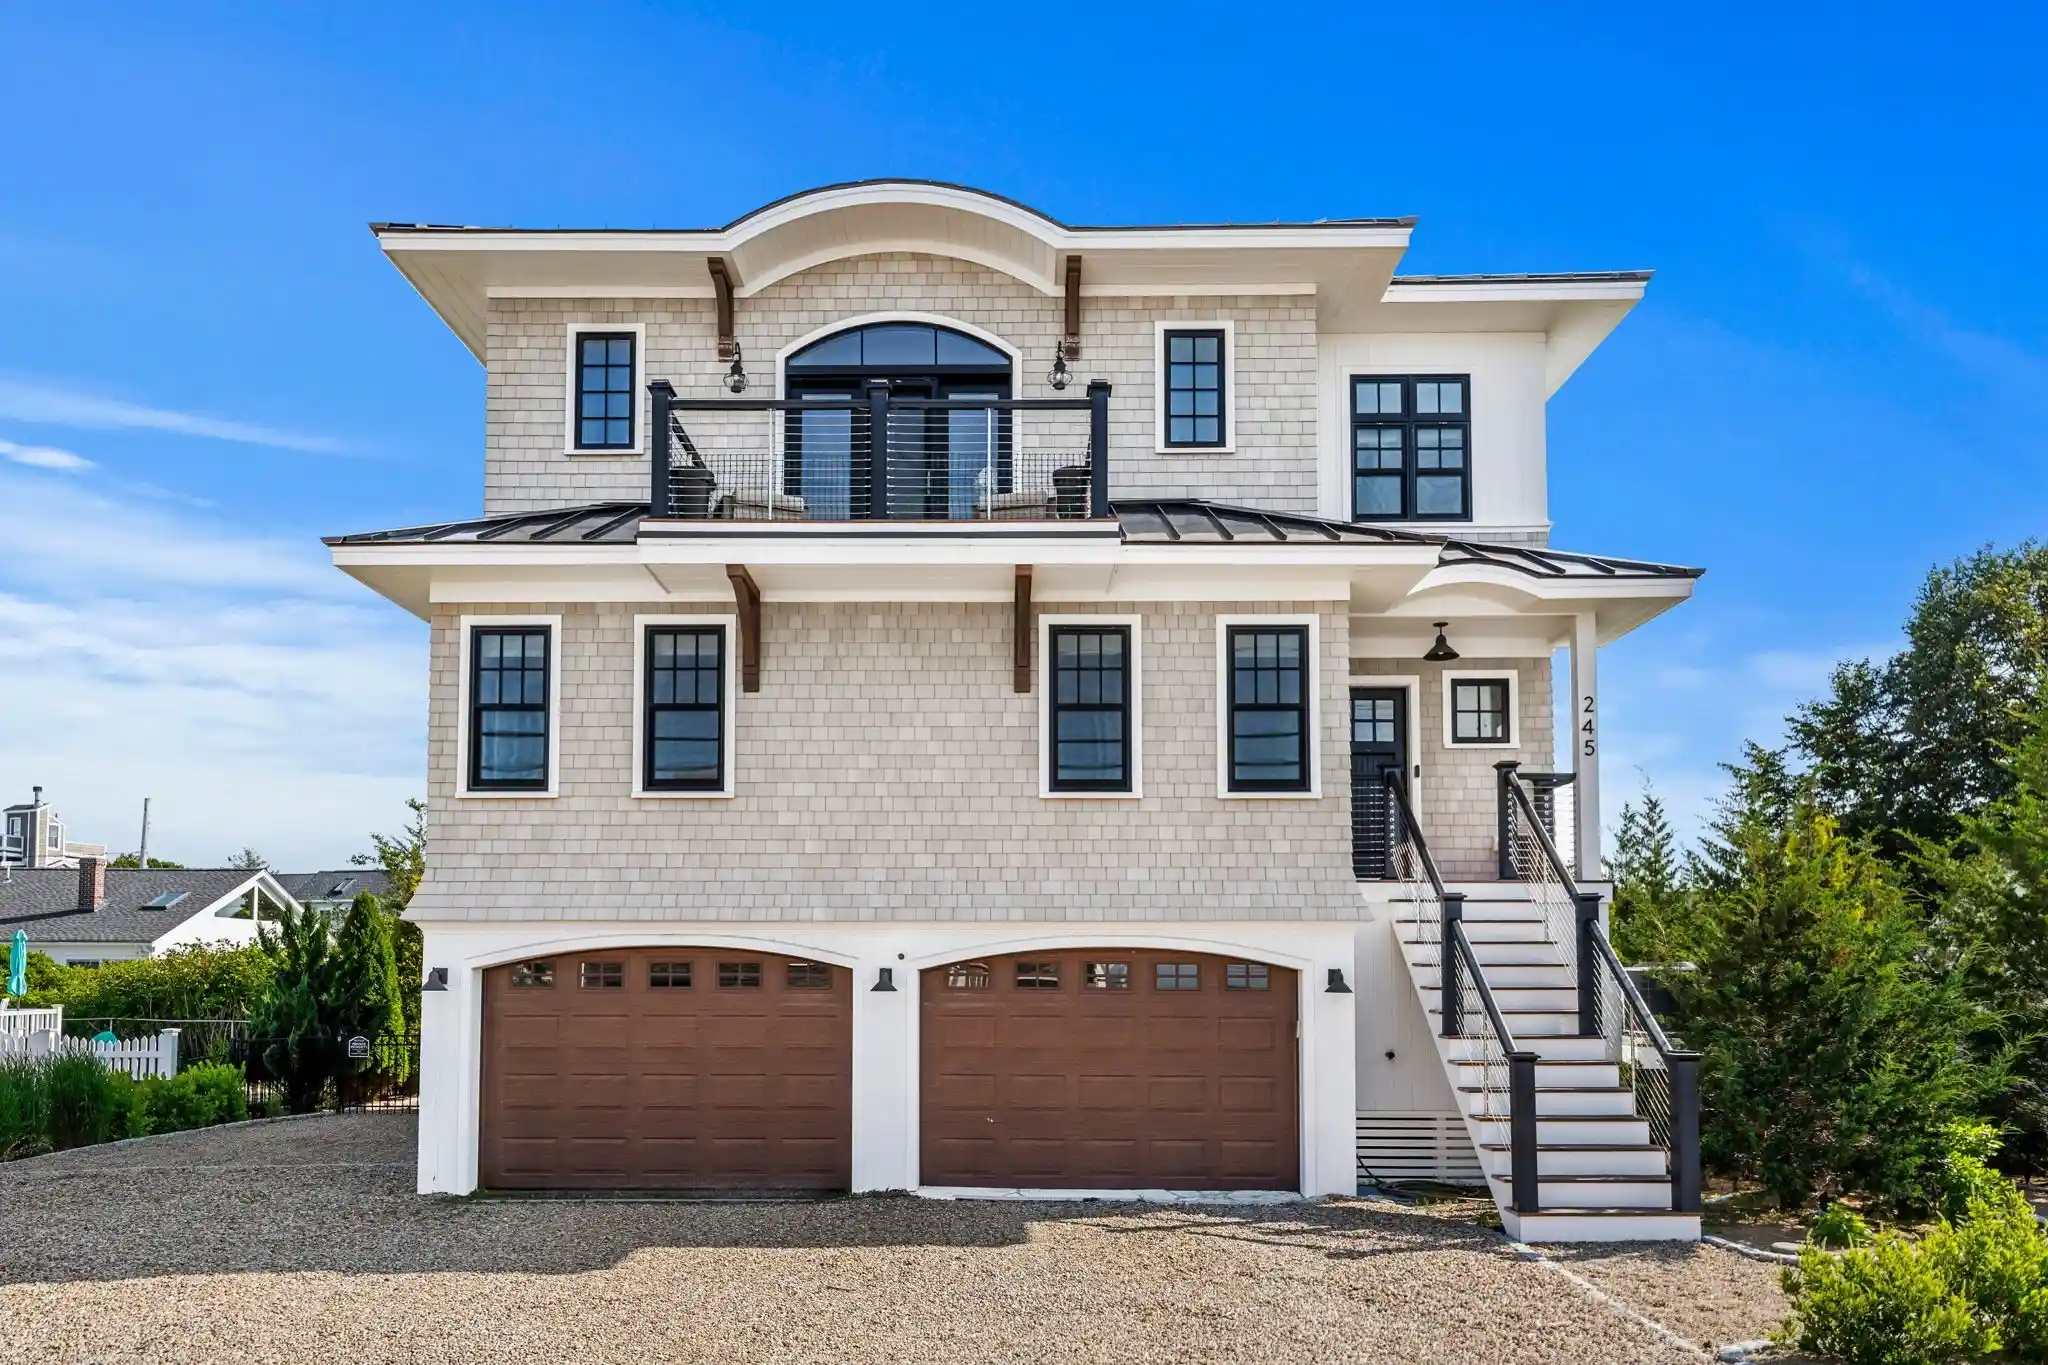


Street View
$2,400,000
Monthly Est:$11,946
 3 Beds
 3 Baths
2 full baths + 1 half bath
 2,065sqft
245 Northern Blvd, Newburyport, MA 01950
$2,400,000
$11,946/moEst:
Get Pre-Approved
Single Family Residence
Built in 2018
$-- HOA
0.19 acre lot
$1,162/sq.ft
Description
OPEN HOUSE CANCELLED! Exceptional Plum Island living awaits at 245 Northern Boulevard, a custom-designed coastal home offering a rare combination of luxury, craftsmanship, privacy, views and outdoor space. Built in 2019 and thoughtfully designed across 2,065± SF, this 3-bedroom, 2.5-bath residence is set on an oversized 8,256 SF lot with lush, professionally designed grounds, mature plantings and extensive privacy screening, a detached bunkhouse ideal for additional sleeping or entertaining, 2 garage bays and parking for 6 additional vehicles, boat and/or golf cart—all moments from the beach, basin, river and Plum Island Lighthouse... An elevator connects the garage level to both living floors. The 2nd level features 9' ceilings, 3 bedrooms, 2 full baths and laundry, including a primary suite with electric fireplace, an impressive 12'+ California Closets-designed walk-in dressing room and en-suite bath with double vanity and oversized glass-enclosed tiled shower... The spectacular top floor was designed for entertaining, with dramatic 11' coffered ceilings, extensive custom millwork, walls of black-trim Marvin windows and doors, and an open-concept kitchen, dining and living area opening to front and rear decks with ocean and basin views. The chef's kitchen showcases custom cabinetry, an oversized island, Wolf range, Sub-Zero refrigerator, 2-drawer dishwasher and pantry, while additional built-ins, beverage and wine refrigeration, and a gas fireplace create an exceptionally polished living space... Craftsmanship continues throughout with radiant heat beneath the home's tile flooring, forced-air heat & AC, triple-pane Marvin windows and doors, Newburyport Lighting fixtures and built-in Sonos audio. Premium low-maintenance exterior finishes include composite shake siding, metal roofing, composite decking and bronze exterior lighting fixtures... Outside, the property becomes a private island retreat with beautifully established landscaping, irrigation supplied by a private dry-well, underground landscape lighting, outdoor shower and a spacious rear deck with electric awning and grille connected directly to the home's propane supply. A whole-house generator, 4-camera exterior security system and raised garage storage complete this thoughtfully executed Plum Island residence, where elevated design and craftsmanship meet relaxed coastal living.
- Houzeo last checked: 11 minutes ago
- Listing updated: October 30, 2026 at 7:54 pm
- Listing Provided by: The Bakhtiari Group (603) 560-5357 | Compass (978) 248-8081
- Source: MLS Property Information Network-MA | MLS#: 73592707

Property Details
Status
Active Under Contract
Type
Single Family Residence
No. of Stories
-
County
City
Neighborhood
--
Year Built
2018
HOA Fees
-
Finished Area
2,065 sqft
Lot Size
0.19 acre lot
Basement Area
- sqft
MLS Name
MLS Property Information Network
MLS Number
73592707
MLS Status
Contingent
Days on Market
12

Continue Your Journey in App
Find your dream home, receive real-time updates, and many more!
Continue Your Journey in App
Find your dream home, receive real-time updates, and many more!
Location
Facts & Features
Rooms
Bedrooms & bathrooms
Bedrooms: 3
Bathrooms: 3
Interior
Heating
Central, Forced Air, Radiant, Propane
Flooring
Tile
Interior Features
Entrance Foyer
Window Features
Insulated Windows, Screens
Appliances
Water Heater, Tankless Water Heater, Range, Dishwasher, Disposal, Refrigerator, Washer, Dryer, Wine Refrigerator, Range Hood
Cooling
Central Air
Sewer
Public Sewer
Exterior Features
Deck Composite, Balcony, Rain Gutters, Professional Landscaping, Sprinkler System, Decorative Lighting, Screens, Fenced Yard, Outdoor Shower
Construction
Year Built
Year Built: 2018
Home type
Single Family Residence
Construction Materials
Frame
Architectural Style
Contemporary
Roof
Metal
Foundation Details
Other
Utilities & Energy
Water Source
Public
Electric
Generator, 200+ Amp Service
Parking Features
Attached, Under, Garage Door Opener, Storage, Insulated, Off Street, Stone/gravel
Laundry Features
Second Floor
Other Features
Disclosures
Seller And Seller's Agents Make No Representations Or Warranties. Buyer To Do Own Due Diligence. Seller's Do Not Have Flood Insurance. Buyer To Assume The Seller's Outstanding Water / Sewer Betterment Balance.
Community Features
Public Transportation, Shopping, Pool, Tennis Court(s), Park, Walk/jog Trails, Stable(s), Golf, Medical Facility, Laundromat, Bike Path, Conservation Area, Highway Access, House Of Worship, Marina, Private School, Public School
Lot Features
Level
Subdivision Name
Plum Island
Patio And Porch Features
Deck Composite
Price History
| Date | Event | Price |
|---|---|---|
10/30/2026 Source: | Contingent (Active Under Contract) | $2,400,000 $1,162/sqft |
10/20/2026 Source: | Listed for Sale | $2,400,000 +638.69% $1,162/sqft |
07/11/2017 Source: | Sold | $324,900 +12.03% $157/sqft |
07/11/2017 Source: | Price Decreased | $290,000 -22.67% $140/sqft |
01/01/2015 Source: | Price Decreased | $375,000 -58.29% $182/sqft |

Show more
Nearby Homes





Find Homes by Property Features in Newburyport, MA

Based on information provided to and compiled by MLS Property Information Network, Inc. covering through Nov 01, 2026, 06:45PM. The property listing data and information, or the Images, set forth herein were provided to MLS Property Information Network, Inc. from third-party sources, including sellers, lessors and public records, and were compiled by MLS Property Information Network, Inc. The property listing data and information, and the Images, are for the personal, non-commercial use of consumers having a good faith interest in purchasing or leasing listed properties of the type displayed to them and may not be used for any purpose other than to identify prospective properties which such consumers may have a good faith interest in purchasing or leasing. MLS Property Information Network, Inc. and its subscribers disclaim any and all representations and warranties as to the accuracy of the property listing data and information, or as to the accuracy of any of the Images, set forth herein. All information provided is deemed reliable, but is not guaranteed to be accurate and should be independently verified. © 2026 MLS Property Information Network, Inc. All Rights Reserved.
 Advertising Broker: Derek Greene | The Greene Realty Group
