- Overview
- Description
- Property Details
- Location
- Facts & Features
- Getting Around
- Nearby Homes



$266,000
Monthly Est:$1,324
 5 Beds
 3 Baths
3 full baths
 2,160sqft
245 Parkins St, Sulphur Springs, TX 75482
$266,000
$1,324/moEst:
Get Pre-Approved
Single Family Residence
Built in 1955
$-- HOA
0.27 acre lot
$123/sq.ft
Description
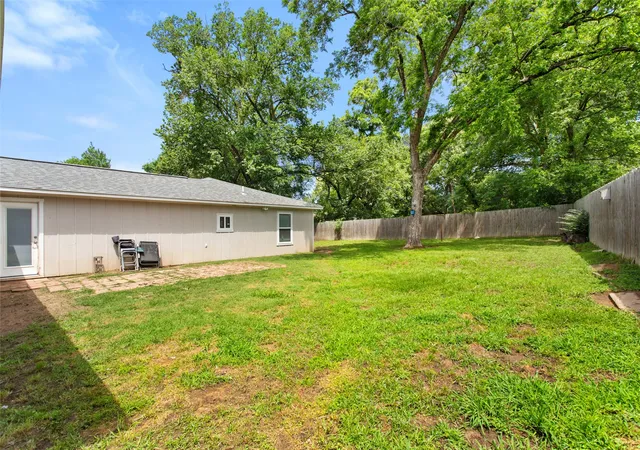
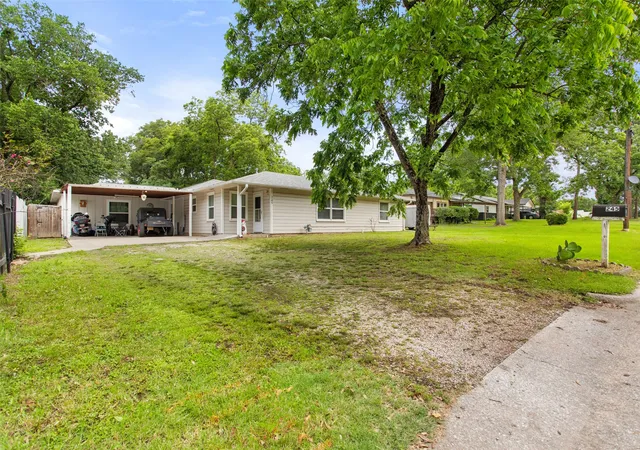
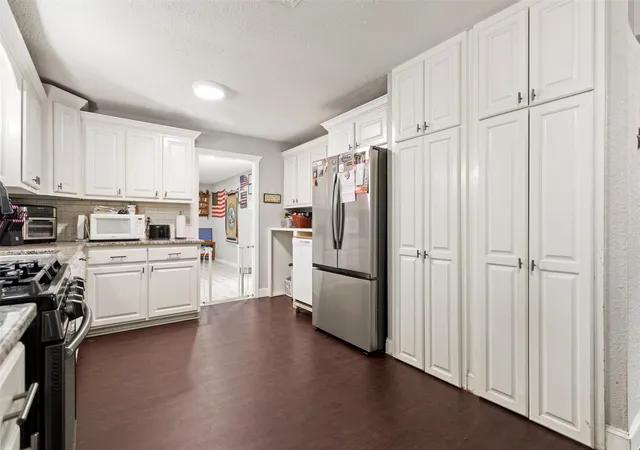
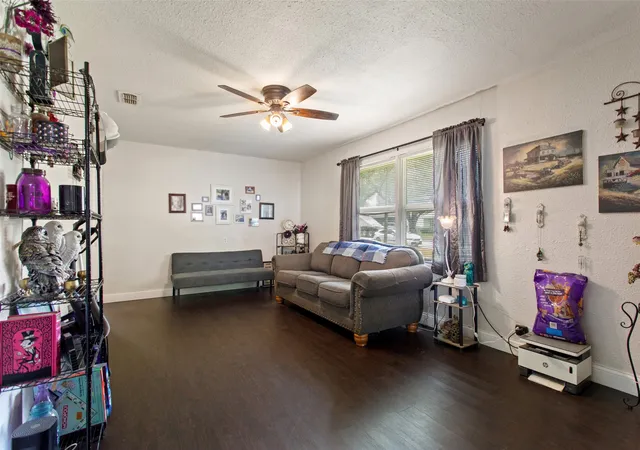
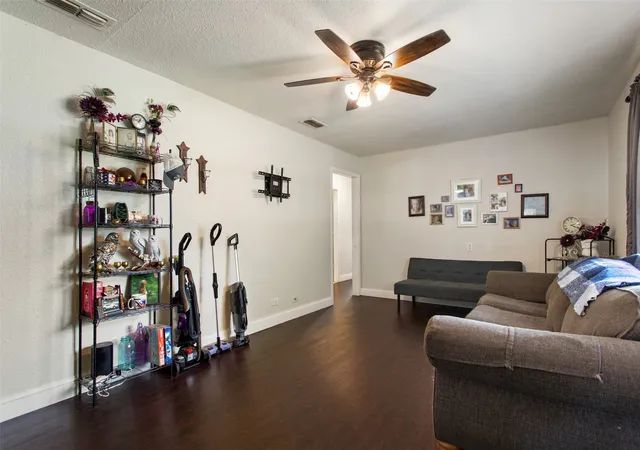
MUST SEE IN PERSON! Well maintained spacious and thoughtfully updated, this 5-bedroom, 3-bath residence at 245 Parkins St offers 2,160 square feet of versatile living space with a blend of classic character and modern improvements. Originally built in 1955, the home has been enhanced with a significant rear addition completed in 2023, along with a new roof installed the same year, providing added peace of mind and functionality. Interior features include two expansive living areas that offer flexibility for entertaining, relaxing, or creating dedicated work or hobby spaces. The kitchen is designed for efficiency and style, featuring abundant cabinet storage, generous counter space, and a built-in pantry to support everyday living and hosting needs. Recent updates include new luxury LVP flooring in the main bathroom and fresh paint in the rear bedroom, contributing to a clean, refreshed interior. All bedrooms are notably spacious, allowing for a wide range of layout possibilities. The property also includes three exterior entry points, enhancing accessibility and convenience throughout the home. Outdoor highlights include a fully fenced backyard with a privacy fence surrounding the property, as well as two mature, producing pecan trees that add both shade and seasonal appeal. A unique feature is the attached tool shed, which is fully heated and air conditioned, offering an ideal space for projects, storage, or additional functional use. Conveniently located near local shopping, dining, and community amenities, this property combines square footage, updates, and distinctive features that make it a standout option in today’s market. Seller is offering $2000 in concessions toward buyer closing costs and up to $500 toward home warranty.
- Houzeo last checked: 14 minutes ago
- Listing updated: August 28, 2026 at 9:56 pm
- Listing Provided by: Vanessa Brandt | Redfin Corporation (972) 954-4791
- Source: NTREIS MLS-TX | MLS#: 21253470

Property Details
Status
Active
Type
Single Family Residence
No. of Stories
1
County
City
Neighborhood
--
Year Built
1955
HOA Fees
-
Finished Area
2,160 sqft
Lot Size
0.27 acre lot
Basement Area
- sqft
MLS Name
NTREIS MLS
MLS Number
21253470
MLS Status
Active
Cumulative Days on Market
107

Continue Your Journey in App
Find your dream home, receive real-time updates, and many more!
Download App
Continue Your Journey in App
Find your dream home, receive real-time updates, and many more!
Location
Facts & Features
Rooms
Bedrooms & bathrooms
Bedrooms: 5
Bathrooms: 3
Bedroom
Level: First
Area: 130.00 Square Feet
Dimensions: 13 x 10
Bedroom
Level: First
Area: 180.00 Square Feet
Dimensions: 12 x 15
Bedroom
Level: First
Area: 169.00 Square Feet
Dimensions: 13 x 13
Bedroom
Level: First
Area: 182.00 Square Feet
Dimensions: 13 x 14
BreakfastRoomNook
Level: First
Area: 60.00 Square Feet
Dimensions: 6 x 10
FamilyRoom
Level: First
Area: 280.00 Square Feet
Dimensions: 20 x 14
LivingRoom
Level: First
Area: 228.00 Square Feet
Dimensions: 12 x 19
Kitchen
Level: First
Area: 156.00 Square Feet
Dimensions: 13 x 12
PrimaryBathroom
Level: First
Area: 80.00 Square Feet
Dimensions: 8 x 10
PrimaryBedroom
Level: First
Area: 288.00 Square Feet
Dimensions: 16 x 18
Interior
Heating
Central
Cooling
Central Air
Interior Features
Decorative Designer Lighting Fixtures
Appliances
Disposal, Gas Range, Gas Water Heater
Sewer
Public Sewer
Flooring
Luxury Vinyl Plank
Construction
Year Built
Year Built: 1955
Home type
Single Family Residence
Foundation Details
Slab
Roof
Shingle
Property Condition
Resale
Architectural Style
Detached
Utilities & Energy
Utilities
Sewer Available, Water Available
Security Features
Smoke Detectors
Parking Features
Attached Carport, Parking Pad
Water Source
Public
Pool Features
None
Other Features
Subdivision Name
Parkins
Price History
| Date | Event | Price |
|---|---|---|
07/10/2026 Source: #21253470 | Price Decreased | $280,000 -0.71% $130/sqft |
06/18/2026 Source: | Price Increased | $282,000 +0.71% $131/sqft |
05/13/2026 Source: | Listed for Sale | $280,000 -1.75% $130/sqft |
05/13/2026 Source: | Price Increased | $285,000 +7.14% $132/sqft |
05/13/2026 Source: | Price Increased | $266,000 +6.83% $123/sqft |

Show more
Nearby Homes




Find Homes by Property Features in Sulphur Springs, TX
Nearby New Homes For Sale

Based on information from the North Texas Real Estate Information Systems, Inc., through Oct 11, 2026, 04:30PM. Information is provided exclusively for consumers’ personal, non-commercial use. It may not be used for any purpose other than to identify prospective properties consumers may be interested in purchasing. Data is deemed reliable but is not guaranteed accurate. This website may not include listings or property addresses of sellers who have directed their listing brokers to withhold their listing or their property address from display on the Internet. ©2026 North Texas Real Estate Information Systems, Inc. All Rights Reserved.
 Advertising Broker: Michelle Brecker | Pathway To Home Realty