- Overview
- Description
- Property Details
- Location
- HOA Management
- Facts & Features
- Getting Around
- Nearby Homes



$559,000
Monthly Est:$2,782
 4 Beds
 3 Baths
3 full baths
 2,370sqft
245 Rotonda Blvd N, Rotonda West, FL 33947
$559,000
$2,782/moEst:
Get Pre-Approved
Single Family Residence
Built in 2004
$31.67/mo HOA
31,999 sqft lot
$236/sq.ft
Description
MAJOR PRICE REDUCTION – NOW $559,000!
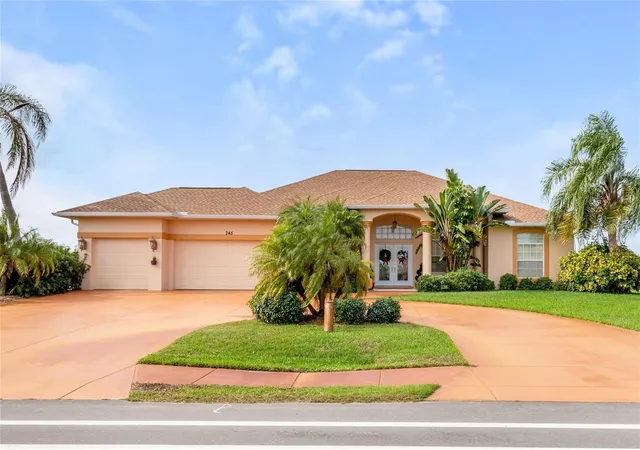
Incredible opportunity to own a 4-bedroom, 3-bathroom pool home with a 3-car garage in Rotonda West! Recently reduced by $20,000, this home is priced to sell and offers exceptional value in today’s market.
Enjoy your own private pool, spacious layout, and unbeatable location just minutes from Boca Grande beaches, golf, and coastal living.
Opportunities like this don’t last—schedule your showing today before it’s gone!
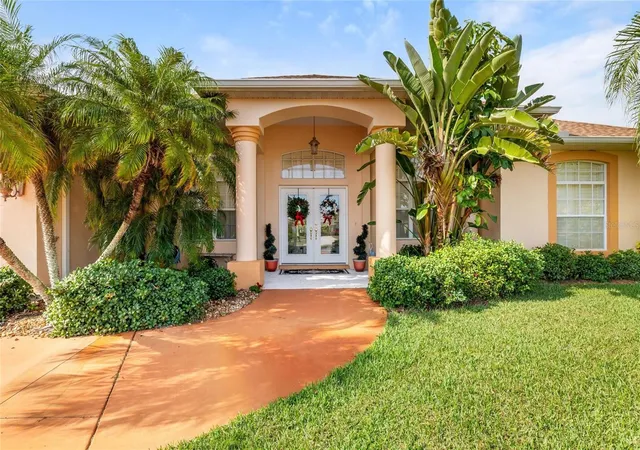
Welcome to the laid-back Florida lifestyle you’ve been dreaming of—where mornings start with sunshine, afternoons are spent poolside, or Local Beaches and evenings end with dinner out just minutes from home. Located in the highly desirable Rotonda West community, this spacious pool home sits on an oversized .73-acre lot and backs to a peaceful greenbelt, offering privacy, open views, and plenty of room to truly enjoy your outdoor space.
Rotonda West is well known for its golf-centered lifestyle, and this home places you just minutes from several popular area courses—perfect for early tee times, weekend rounds with friends, or simply enjoying the scenery that makes this community so special. Whether you’re a golfer or just love the manicured beauty of the neighborhood, you’ll appreciate the relaxed pace and pride of ownership throughout the area.
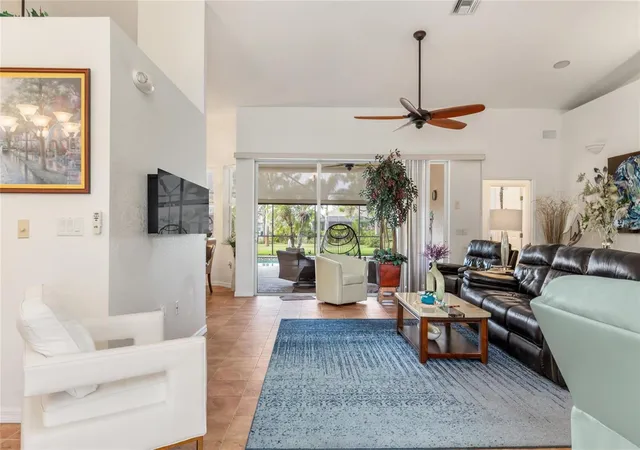
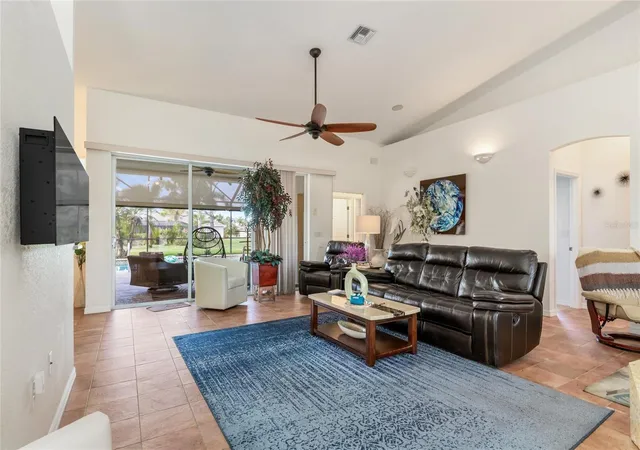
Inside, the home is designed with both comfort and entertaining in mind. Soaring ceilings and an open-concept layout create a bright, airy feel the moment you walk in. With multiple living and dining spaces, there’s room for everything from quiet nights at home to holiday gatherings, birthdays, and family visits. The kitchen is the heart of the home with generous cabinetry, ample counter space, and a breakfast bar where everyone naturally gathers—whether it’s coffee in the morning or snacks before heading out for the day.
The split-bedroom floor plan provides ideal privacy, with a spacious primary suite that feels like its own retreat. Guests and family will appreciate having their own comfortable spaces as well, making this home a great fit for full-time living, a second home, or a seasonal escape.
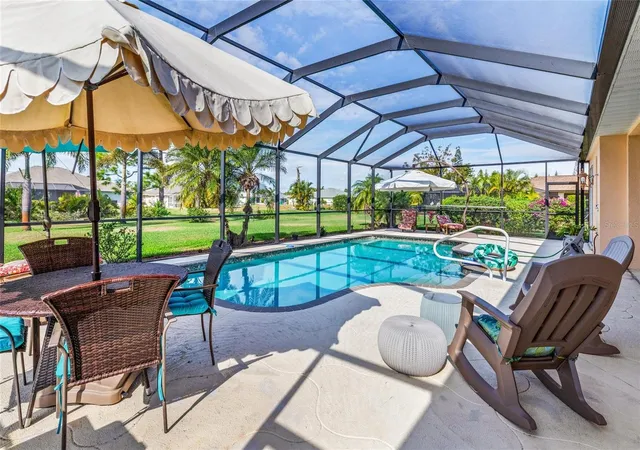
Step outside and you’ll see where this home truly shines. The screened lanai and heated pool create the perfect setting for lounging in the sun, hosting weekend cookouts, or enjoying a peaceful evening swim. Picture the best parts of Florida living—floating in the pool on a warm afternoon, grilling while friends gather under the covered patio, or decorating for the holidays with plenty of space for everyone to feel at home. With the greenbelt behind you and the oversized lot surrounding you, the outdoor space feels open, private, and relaxing.
A 3-car garage adds extra convenience for storage, golf carts, beach gear, or all the extras that come with Florida life.
And when you’re ready to explore, you’re close to everything that makes the Gulf Coast so loved. Enjoy local dining, shopping, and entertainment just a short drive away, including the waterfront restaurants and charm of nearby Englewood and Port Charlotte. Spend your weekends browsing shops, grabbing fresh seafood, enjoying live music, or heading out for boating and fishing adventures. And of course, the beaches are always calling—where you can sink your toes into the sand, soak up the sun, and take in breathtaking sunsets over the Gulf.
.
- Houzeo last checked: 11 minutes ago
- Listing updated: July 30, 2026 at 7:27 pm
- Listing Provided by: Jenn Philbrick (941) 456-9036 | KELLER WILLIAMS ISLAND LIFE REAL ESTATE (941) 254-6467
- Source: Stellar MLS-FL as distributed by MLS GRID | MLS#: D6146118

Property Details
Status
Active
Type
Single Family Residence
No. of Stories
1
County
City
Neighborhood
--
Year Built
2004
HOA Fees
$31.67/mo
Finished Area
2,370 sqft
Lot Size
31,999 sqft lot
Basement Area
- sqft
MLS Name
Stellar MLS
MLS Number
D6146118
MLS Status
Active
Days on Market
259
Cumulative Days on Market
167

Continue Your Journey in App
Find your dream home, receive real-time updates, and many more!
Continue Your Journey in App
Find your dream home, receive real-time updates, and many more!
Location
HOA Management
ROTONDA WEST
HOA Fees
$380/ Annually
Disclaimer: Amenities are based on third-party information and may vary; buyers must independently verify all amenities, as information is deemed reliable but not guaranteed.
Facts & Features
Rooms
Bedrooms & bathrooms
Bedrooms: 4
Bathrooms: 3
Living Room
Level: First
Area: 532.00 Square Feet
Dimensions: 19x28
Dining Room
Level: First
Area: 132.00 Square Feet
Dimensions: 11x12
Kitchen
Level: First
Area: 121.00 Square Feet
Dimensions: 11x11
Primary Bedroom
Level: First
Area: 294.00 Square Feet
Dimensions: 21x14
Bedroom 2
Level: First
Area: 143.00 Square Feet
Dimensions: 11x13
Bedroom 3
Level: First
Area: 132.00 Square Feet
Dimensions: 11x12
Bedroom 4
Level: First
Area: 132.00 Square Feet
Dimensions: 11x12
Utility Room
Level: First
Area: 60.00 Square Feet
Dimensions: 6x10
Dinette
Level: First
Area: 90.00 Square Feet
Dimensions: 9x10
Balcony/Porch/Lanai
Level: First
Area: 220.00 Square Feet
Dimensions: 20x11
Interior
Appliances
Dishwasher, Dryer, Electric Water Heater, Exhaust Fan, Microwave, Range, Refrigerator, Washer
Flooring
Carpet, Tile
Exterior Features
French Doors, Hurricane Shutters, Lighting, Rain Gutters, Sliding Doors
Heating
Central, Electric
Interior Features
Built In Features, Cathedral Ceiling(s), Ceiling Fans(s), Eat In Kitchen, High Ceilings, Living Room/dining Room Combo, Open Floorplan, Solid Surface Counters, Split Bedroom, Stone Counters, Walk In Closet(s), Window Treatments
Cooling
Central Air
Sewer
Public Sewer
Construction
Year Built
Year Built: 2004
Home type
Single Family Residence
Property Condition
Completed
Roof
Shingle
Foundation Details
Slab
Construction Materials
Block, Concrete, Stucco
Architectural Style
Florida, Ranch
Utilities & Energy
Water Source
Public
Laundry Features
Inside, Laundry Room
Pool Features
Gunite, Heated, In Ground, Outside Bath Access, Screen Enclosure, Solar Heat
Utilities
Electricity Connected, Public, Sewer Connected, Sprinkler Well, Water Connected
Other Features
Subdivision Name
Rotonda West Pinehurst
Lot Features
Cleared, Greenbelt, Landscaped, Level, Near Golf Course, Oversized Lot, Sidewalk, Paved
Vegetation
Trees/landscaped
Community Features
Deed Restrictions, Golf Carts Ok, Golf
Patio And Porch Features
Covered, Enclosed, Screened
Price History
| Date | Event | Price |
|---|---|---|
04/20/2026 Source: | Price Decreased | $559,000 -3.45% $236/sqft |
03/12/2026 Source: | Price Increased | $579,000 +3.58% $244/sqft |
02/13/2026 Source: #MFRD6146118 | Listed for Sale | $559,000 -6.68% $236/sqft |
02/13/2026 Source: | Price Increased | $599,000 +64.11% $253/sqft |
10/05/2018 Source: | Price Decreased | $365,000 -3.92% $154/sqft |

Show more
Nearby Homes
Find Homes by Property Features in Rotonda West, FL
Nearby New Homes For Sale

Based on information from Stellar MLS® through Oct 30, 2026, 09:00PM as submitted to and distributed by MLS GRID. All data is obtained from various sources and may not have been verified by the broker or MLS GRID. Supplied Open House Information is subject to change without notice. All information should be independently reviewed and verified for accuracy. Properties may or may not be listed by the office/agent presenting the information. IDX information is provided exclusively for consumers’ personal non-commercial use. It may not be used for any purpose other than to identify prospective properties consumers may be interested in purchasing. The data is deemed reliable but is not guaranteed by MLS GRID. The use of the MLS GRID Data may be subject to an end-user license agreement prescribed by the Member Participant’s applicable MLS, if any, and as amended from time to time. © 2026 Stellar MLS. All Rights Reserved.
 Advertising Broker: Fred McGill | Simple Showing, Inc
