
Powered by 
- 25
- Overview
- Description
- Property Details
- Location
- Facts & Features
- Getting Around
- Nearby Homes
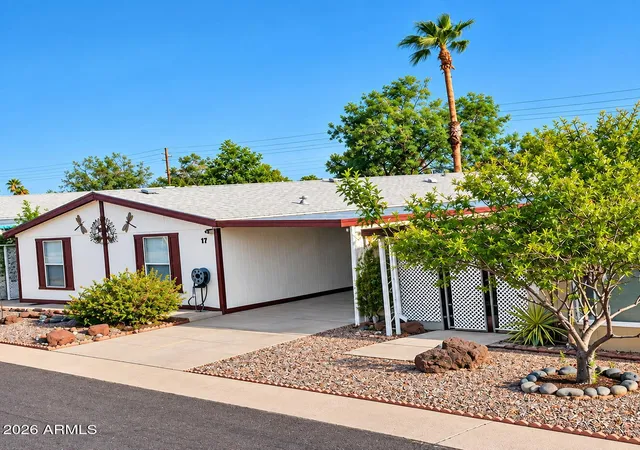

Street View
$97,800
Monthly Est:$487
 3 Beds
 2 Baths
2 full baths
 1,456sqft
245 S 56th Street #17, Mesa, AZ 85206
$97,800
$487/moEst:
Get Pre-Approved
Manufactured Mobile Home
Built in 2000
$-- HOA
2,229 sqft lot
$67/sq.ft
Description
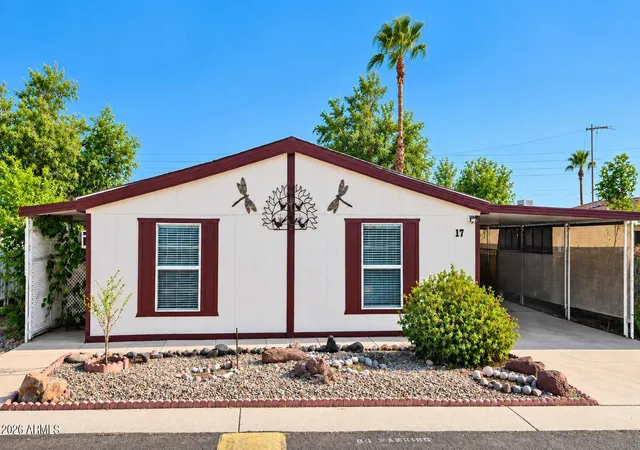
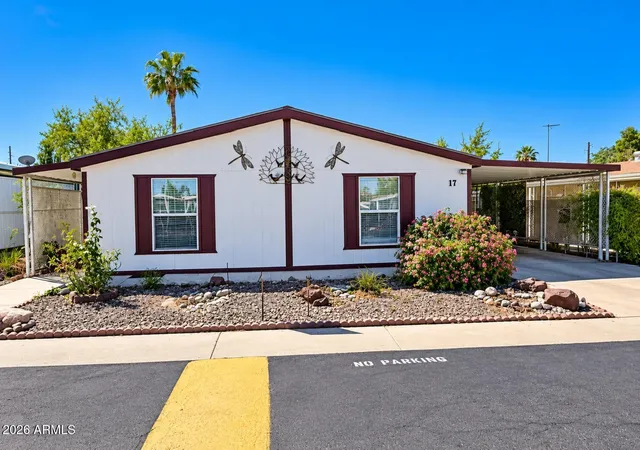
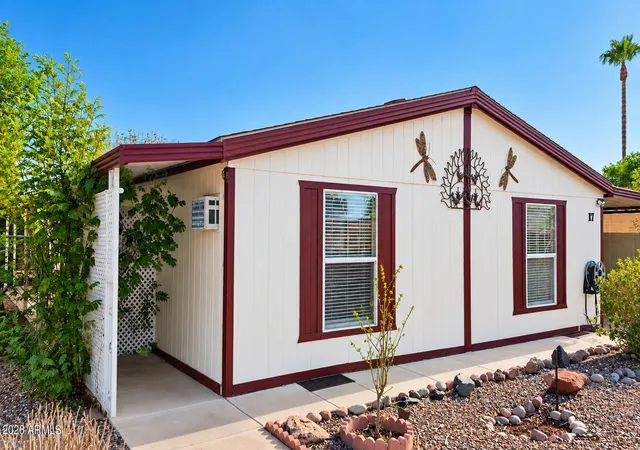
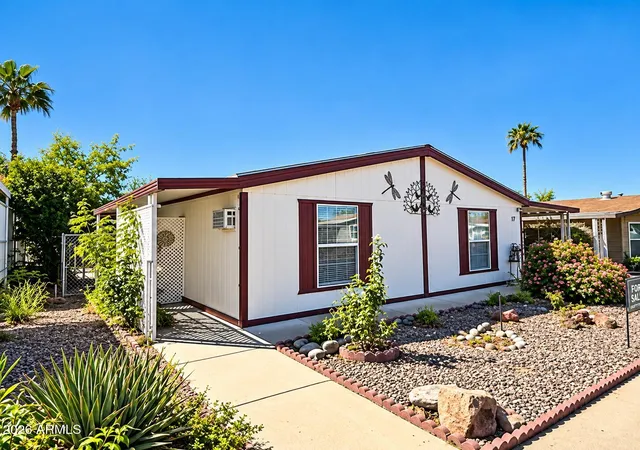
Welcome to this spacious 3BR/2BA, low-maintenance home in the desirable gated Aspenwood all-ages community in Mesa! This move-in-ready home features an open floor plan, 9-ft ceilings, upgraded lighting, ceiling fans, wood-look flooring, and a modern kitchen with ample cabinetry, stone-look countertops, and appliances that convey. The primary suite offers a large walk-in closet and private bath, with two additional bedrooms and an indoor laundry room. Enjoy the oversized backyard with a secure workshop featuring a window A/C unit, plus a private gate providing convenient access directly to the park. Aspenwood offers resort-style amenities including a pool, clubhouse, fitness center, playground, basketball court, billiards, BBQ areas, and social activities.
- Houzeo last checked: 12 hours ago
- Listing updated: October 23, 2026 at 5:33 am
- Listing Provided by: Isaac Abedu Kennedy (480) 274-4321 | R & S PREMIER HOMES
- Source: Arizona Regional Multiple Listing Service-AZ | MLS#: 7078107

Property Details
Status
Active
Type
Manufactured Mobile Home
No. of Stories
1
County
City
Neighborhood
--
Year Built
2000
HOA Fees
-
Finished Area
1,456 sqft
Lot Size
2,229 sqft lot
Basement Area
- sqft
MLS Name
Arizona Regional Multiple Listing Service
MLS Number
7078107
MLS Status
Active
Days on Market
54

Continue Your Journey in App
Find your dream home, receive real-time updates, and many more!
Continue Your Journey in App
Find your dream home, receive real-time updates, and many more!
Location
Facts & Features
Rooms
Bedrooms & bathrooms
Bedrooms: 3
Bathrooms: 2
Interior
Appliances
Dishwasher, Disposal, Refrigerator, Electric Cooktop, Electric Oven, Electric Range, Water Softener Owned
Interior Features
Full Bth Master Bdrm, Separate Shwr & Tub, Double Vanity, Eat In Kitchen, Pantry, Walk In Pantry, Granite Counters, 9+ Flat Ceilings
Flooring
Carpet, Wood
Heating
Electric
Window Features
Dual Pane
Sewer
Public Sewer
Cooling
Ceiling Fan(s), Central Air, Heat Pump
Construction
Year Built
Year Built: 2000
Home type
Manufactured Mobile Home
Roof
Other
Construction Materials
Wood Frame, Vinyl Siding
Foundation Details
Combination
Utilities & Energy
Laundry Features
Washer Hookup, Gas Dryer Hookup
Parking Features
Unassigned, Gated, Carport, Attached Carport
Water Source
Public
Other Features
Subdivision Name
Mesa Shadows East
Community Features
Community Spa, Gated, Playground, Biking/walking Path, Clubhouse, Fitness Center
Lot Features
Desert Front, Desert Back
Disclosures
Seller Discl Avail
Price History
| Date | Event | Price |
|---|---|---|
09/10/2026 Source: | Price Decreased | $97,800 -0.20% $67/sqft |
09/10/2026 Source: | Listed for Sale | $98,000 $67/sqft |

Nearby Homes
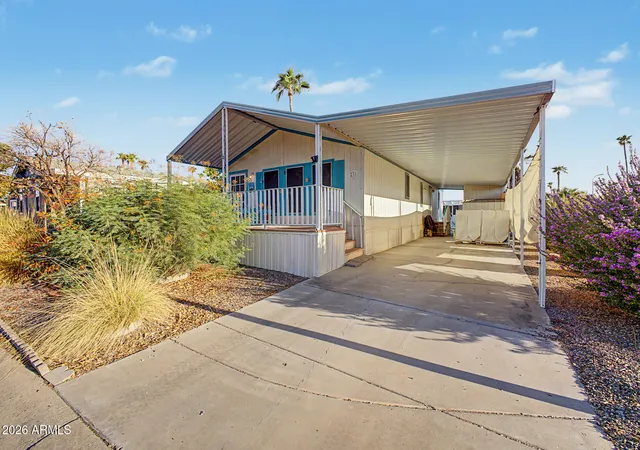
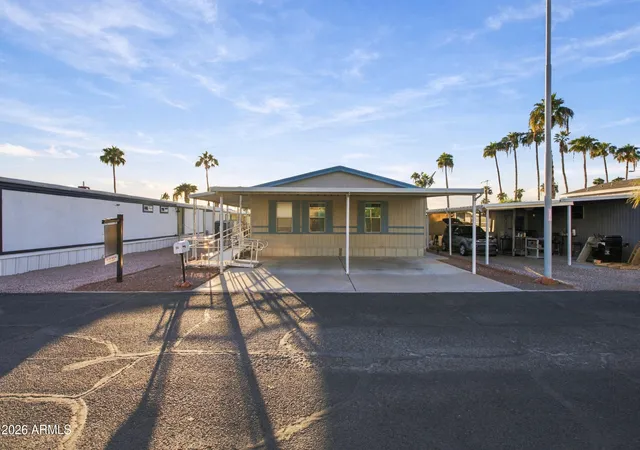
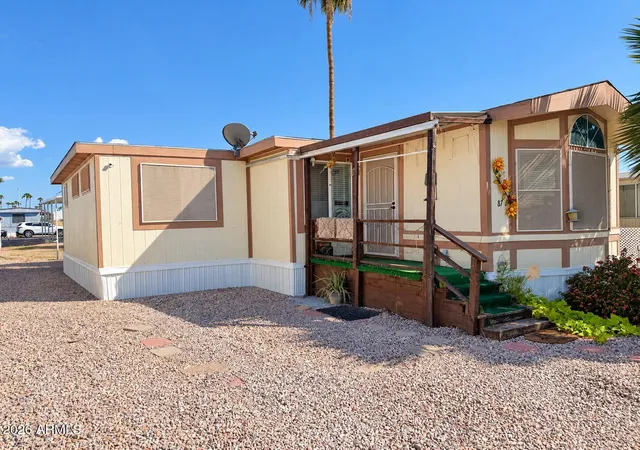

Find Homes by Property Features in Mesa, AZ

Based on information from the Arizona Regional Multiple Listing Service through Nov 02, 2026, 02:15PM. All information should be verified by the recipient and none is guaranteed as accurate by ARMLS. Listing Information presented by local MLS brokerage: Sell Your Home Services, local REALTOR®- Dan Demers (774) 265-0879. Information is provided exclusively for personal, non-commercial use. It may not be used for any purpose other than to identify prospective properties consumers may be interested in purchasing. This website may not include listings or property addresses of sellers who have directed their listing brokers to withhold their listing or their property address from display on the Internet. © 2026 Arizona Regional Multiple Listing Service, Inc. All rights reserved.
 Advertising Broker: Daniel Demers (267) 341-8337 | Sell Your Home Services
