- 0
- 9
- Overview
- Description
- Property Details
- Location
- Facts & Features
- Getting Around
- Nearby Homes

Street View
$1,375,000
Monthly Est:$6,844
 7 Beds
 6 Baths
5 full baths + 1 half bath
 6,568sqft
245 Steeple Point Dr, Roswell, GA 30076
$1,375,000
$6,844/moEst:
Get Pre-Approved
Single Family Residence
Built in 2006
$-- HOA
13,939.2 sqft lot
$209/sq.ft
Description
INCREDIBLE BUYER INCENTIVES: $22,000 MORTGAGE CONCESSION. Opendoor Home Loans will contribute up to $22,000 towards a permanent interest rate buy-down if you finance with Opendoor Home Loans LLC.
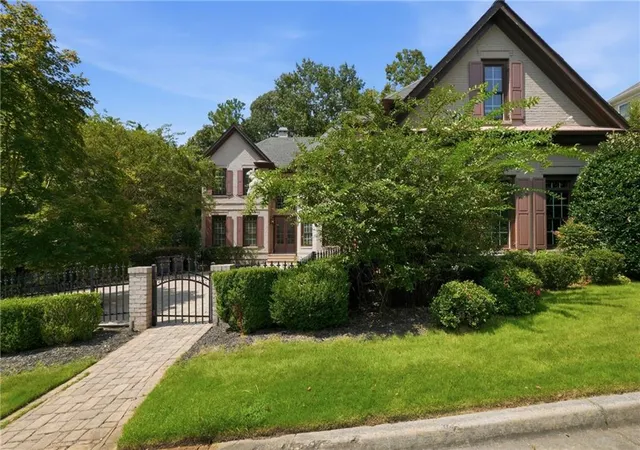
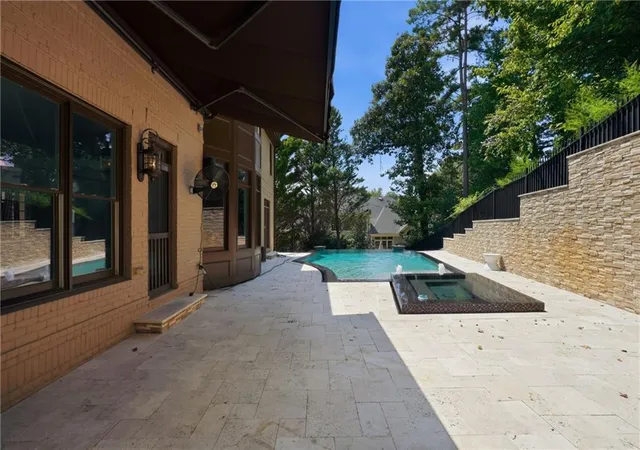
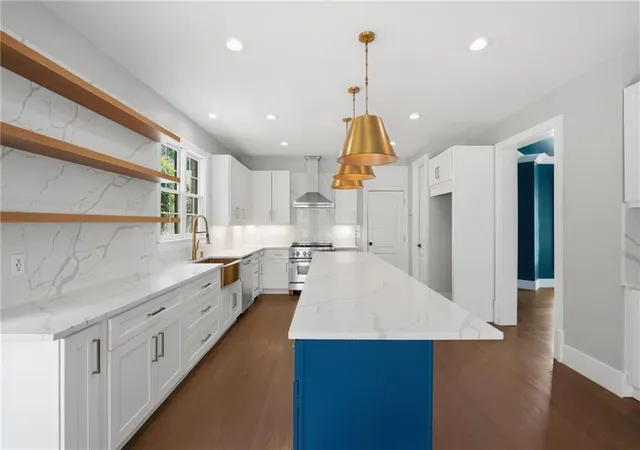
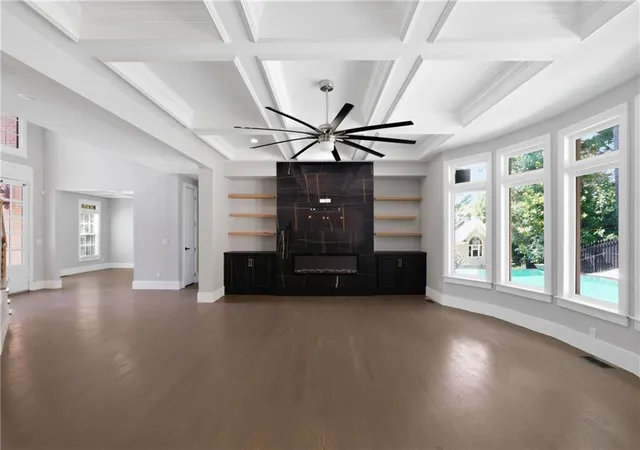
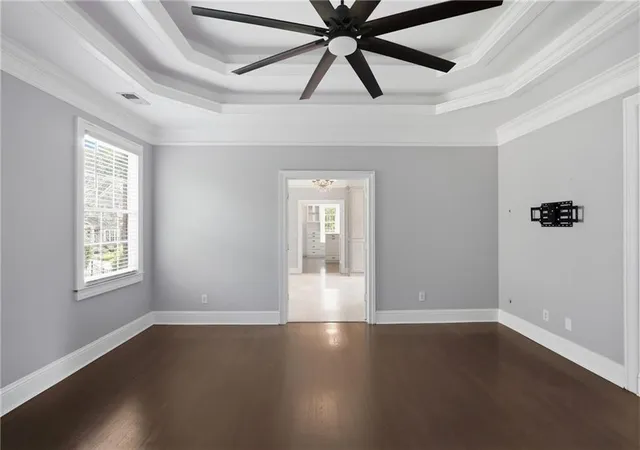
Behind a private wrought iron gate and a brick paver approach, this exceptional custom residence reveals itself gradually — mature landscaping, established boxwood, and a soft brick facade with steeply pitched gables giving way to interiors that are anything but expected. The main living space is a genuine statement. A dramatic coffered ceiling in crisp white spans the room, anchored by a floor-to-ceiling black marble slab fireplace surround flanked by floating natural wood sh...
- Houzeo last checked: 13 minutes ago
- Listing updated: September 8, 2026 at 9:54 pm
- Listing Provided by: Tanya Pickens (404) 796-8789 , Tanya Pickens | Opendoor Brokerage, LLC (480) 462-5392
- Source: First Multiple Listing Service-GA | MLS#: 7832249

Property Details
Status
Active
Type
Single Family Residence
No. of Stories
-
County
City
Neighborhood
Year Built
2006
HOA Fees
-
Finished Area
6,568 sqft
Lot Size
13,939.2 sqft lot
Basement Area
- sqft
MLS Name
First Multiple Listing Service
MLS Number
7832249
MLS Status
Active
Days on Market
11

Continue Your Journey in App
Find your dream home, receive real-time updates, and many more!
Download App
Continue Your Journey in App
Find your dream home, receive real-time updates, and many more!
Location
Facts & Features
Rooms
Bedrooms & bathrooms
Bedrooms: 7
Bathrooms: 6
Interior
Window Features
None
Exterior Features
Other
Heating
Central
Cooling
Ceiling Fan(s)
Flooring
Ceramic Tile
Interior Features
Other
Sewer
Public Sewer
Appliances
Dishwasher, Gas Range, Microwave, Range Hood
Construction
Year Built
Year Built: 2006
Home type
Single Family Residence
Construction Materials
Brick 4 Sides, Brick Veneer
Foundation Details
Concrete Perimeter, Pillar/post/pier
Architectural Style
Traditional
Roof
Composition
Property Condition
Resale
Utilities & Energy
Utilities
Electricity Available, Natural Gas Available, Sewer Available
Electric
110 Volts
Parking Features
Driveway, Garage
Pool Features
In Ground, Private
Laundry Features
Upper Level, Other
Fireplace Features
Living Room
Water Source
Public
Security Features
Security System Owned
Basement
Finished
Other Features
Lot Features
Cul De Sac
Community Features
None
Subdivision Name
River Highlands/horseshoe Bnd
Patio And Porch Features
None
Price History
| Date | Event | Price |
|---|---|---|
09/07/2026 Source: | Listed for Sale | $1,375,000 +16.53% $240/sqft |
06/22/2021 Source: | Price Increased | $1,180,000 +39299.00% $206/sqft |
06/29/2012 Source: | Sold | $2,995 $1/sqft |


Nearby Homes


Find Homes by Property Features in Roswell, GA
Nearby New Homes For Sale

Listings identified with the FMLS IDX logo come from FMLS and are held by brokerage firms other than the owner of this website. The listing brokerage is identified in any listing details. Information is deemed reliable but is not guaranteed. If you believe any FMLS listing contains material that infringes your copyrighted work, please click here to review our DMCA policy and learn how to submit a takedown request. © 2026 First Multiple Listing Service, Inc.
The listing broker’s offer of compensation is made only to participants of the MLS where the listing is filed.
 Advertising Broker: Fred McGill | Simple Showing, Inc

Love this home?
Here's 4 things you can do

Your local real estate expert. Speak directly with agent about the home & pricing.

Book your private tour
as early as Today at 09:00 AM

Rates starting from 6.3%. Secure financing early to move quickly when you're ready.

Fastest way to get your offer in. Speak directly with agent to negotiate the offer.
Houzeo Corp. holds real estate brokerage licenses in Alabama (License No. 000157023 - 0) and Texas (License No. 9013396)
TREC: Info About Brokerage Services, Consumer Protection Notice.
§ 442‑H New York Standard Operating Procedure.
New York State Fair Housing Notice.


