
- Overview
- Description
- Property Details
- Location
- HOA Management
- Facts & Features
- Getting Around
- Nearby Homes


Street View
$1,450,000
Monthly Est:$7,217
 3 Beds
 2 Baths
1 full bath + 1 half bath
 --sqft
245 W 107th Street #8G, New York City, NY 10025
$1,450,000
Get Pre-Approved
Apartment
Built in 1929
$2,192/mo HOA
15,842.37 sqft lot
--/sqft
Description
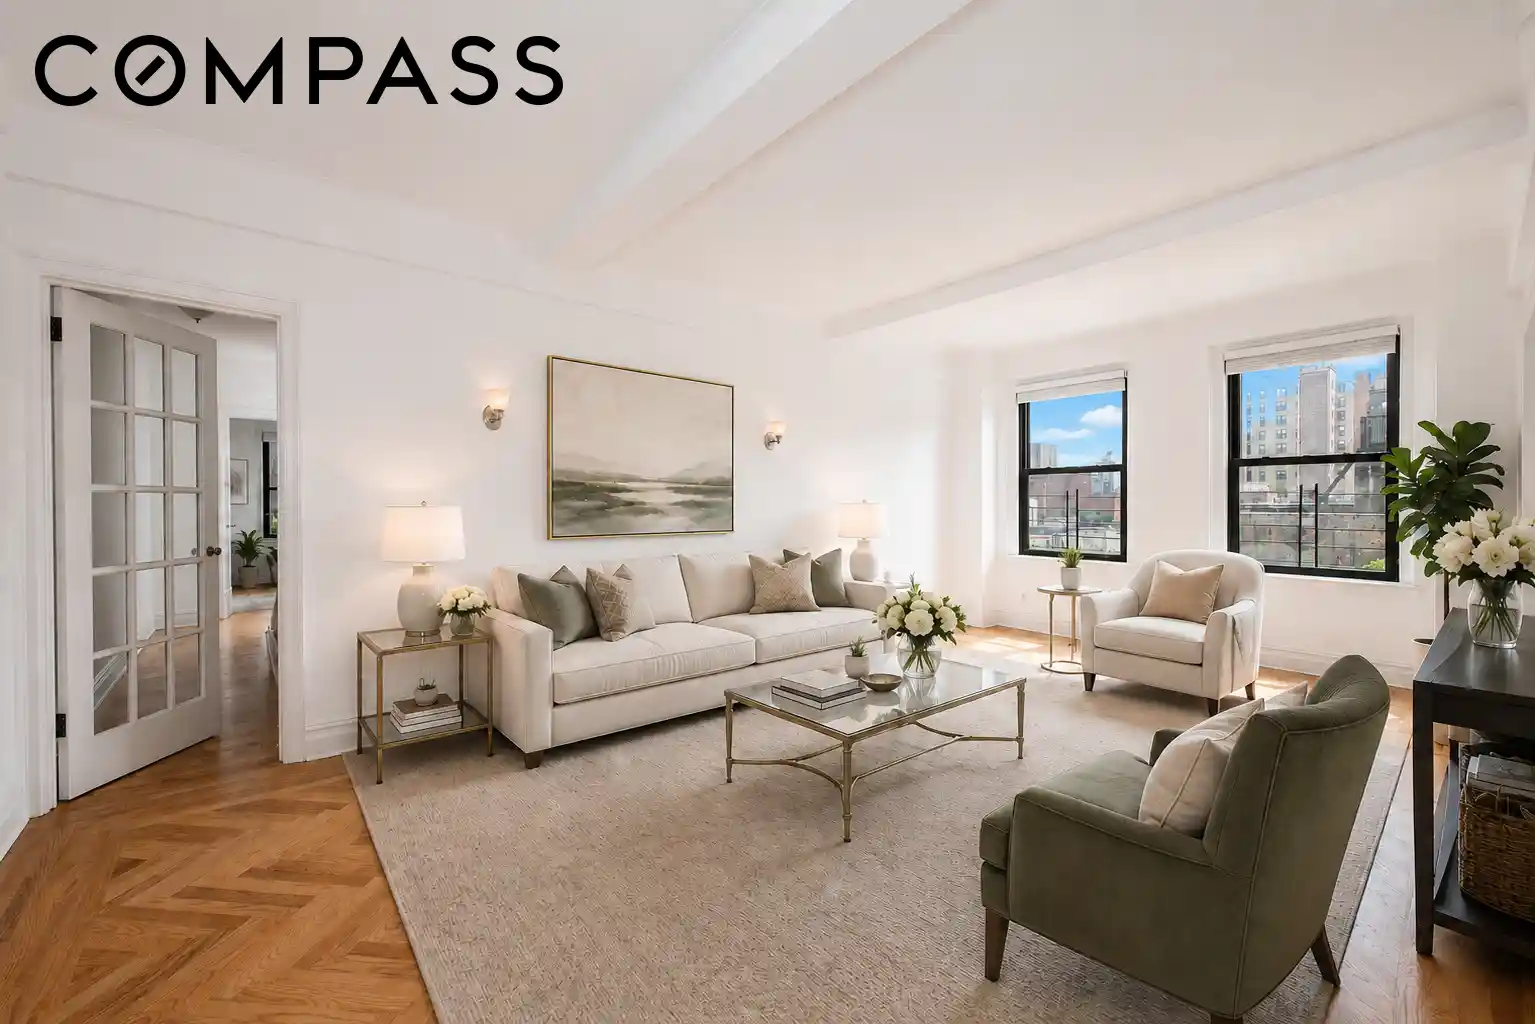
3-Bedroom, 1.5-Bath Prewar Beauty with Sunny City Views!
This warm and inviting home could be the needle in the haystack you have been searching for! With a gracious layout and classic prewar details including newly refinished herringbone floors, reglazed cast iron bathtub as well as a fresh paint job, this lovely home is in excellent condition and is ready for your personal touch.
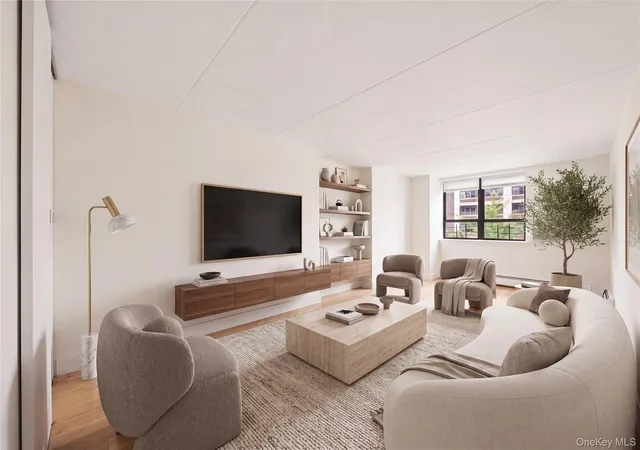
A formal entry foyer opens into a grand living room with beautiful sunlight and quintessential NYC rooftop and watertower city views. The updated eat-in galley kitchen features a casual dining nook open to the living room with breakfast bar. With white subway tile backsplash, stone countertops and shaker-style white cabinetry, the kitchen is elegant with a timeless design that blends well with the prewar character of the home. A renovated, windowed powder room is conveniently located off of the breakfast nook.
A French door leads from the living room to the bedroom wing with 3-bedrooms and a full bathroom. Originally a 2-bedroom layout with two extremely generous bedrooms, the largest bedroom was divided in half creating a third bedroom, ideal as a home office or flexible guest room. The full bathroom is appointed with a pedestal sink, reglazed cast iron bathtub and basketweave tiled floors.
This light-filled, cheerful home showcases open city views from each room, even the bathroom and powder room! There is already a hookup to add a washer and dryer, and the building does not allow through-the-wall A/C. Central A/C is permitted with board approval.
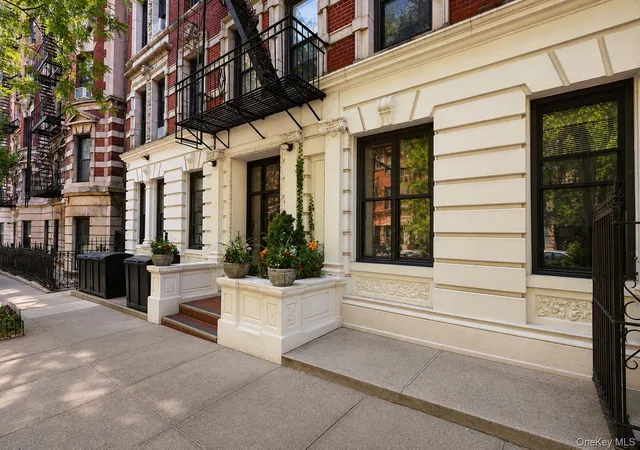
245 West 107th Street is a handsome, full-service building built in 1929. With 15 floors and 117 units, the building is unique in that the unit layouts were not modified or "cut up" when the building converted to cooperative in 1980. The magnificent lobby boasts terrazzo floors, brass elevator doors and vaulted ceilings in the building entry. With a full and attentive staff, including 24-hour doorman, live-in super, porters and handymen, the cooperative is extremely well run and has strong financials. Amenities include a spectacular planted roof deck with panoramic views, playroom, private storage, bike room and a common laundry room. The building is also currently adding a gym to complement the amenities. This is a pet friendly building!
Conveniently located near public transportation and a vibrant community moments from Columbia University, cultural institutions including St. John the Divine, and an endless number of restaurants, bakeries, and amenities, don't miss out on this special home.
- Houzeo last checked: 12 hours ago
- Listing updated: October 31, 2026 at 4:53 pm
- Listing Provided by: Paul D Zweben (212) 769-9807 , Carolyn Zweben (212) 769-6537 | Compass (212) 913-9058
- Source: Rebny MLS-NY | MLS#: RLS20111921

This condo is in:
Property Details
Status
Pending
Type
Condominium
No. of Stories
15
County
City
Neighborhood
--
Year Built
1929
HOA Fees
$2192/mo
Finished Area
- sqft
Lot Size
15,842.37 sqft lot
Basement Area
- sqft
MLS Name
Rebny MLS
MLS Number
RLS20111921
Days on Market
63

Continue Your Journey in App
Find your dream home, receive real-time updates, and many more!
Continue Your Journey in App
Find your dream home, receive real-time updates, and many more!
Location
HOA Management
N/A
HOA Fees
$2,192.34/ Monthly
Disclaimer: Amenities are based on third-party information and may vary; buyers must independently verify all amenities, as information is deemed reliable but not guaranteed.
Facts & Features
Rooms
Bedrooms & bathrooms
Bedrooms: 3
Bathrooms: 2
Interior
Interior Features
Entrance Foyer, Eat In Kitchen, High Ceilings, Kitchen Island
Exterior Features
Building Roof Deck, Private Outdoor Space Over60sqft
Appliances
Dryer, Dishwasher, Range, Washer
Flooring
Hardwood
Construction
Year Built
Year Built: 1929
Home type
Apartment
Architectural Style
Art Deco
Utilities & Energy
Laundry Features
Building Washer Dryer Install Allowed, Common On Floor, Common Area
Other Features
Community Features
Clubhouse
Subdivision Name
Upper West Side
Price History
| Date | Event | Price |
|---|---|---|
10/22/2026 Source: | Pending | $1,450,000 $0/sqft |
08/31/2026 Source: | Listed for Sale | $1,450,000 $0/sqft |

Nearby Homes

Find Homes by Property Features in New York City, NY


The real estate listing data marked with this icon comes from the IDX program of the RLS at REBNY Listing Service (RLS). Listing information for certain New York City properties provided courtesy of the Real Estate Board of New York's Residential Listing Service (the "RLS") through Nov 02, 2026, 02:15PM. Information deemed reliable but not guaranteed. Information is provided exclusively for consumers' personal, non-commercial use, and may not be used for any purpose other than the identification of potential properties for purchase. The information contained in this listing has not been verified by the RLS and should be verified by the consumer. The listing information provided here is for the consumer's personal, non-commercial use. Retransmission, redistribution or copying of this listing information is strictly prohibited except in connection with a consumer's consideration of the purchase and/or sale of an individual property. This listing information is not verified for authenticity or accuracy and is not guaranteed and may not reflect all real estate activity in the market. Buyer to verify all information. © 2026 The Real Estate Board of New York, Inc. All rights reserved.
 Advertising Broker: Derek Greene | The Greene Realty Group
