
- Overview
- Description
- Property Details
- Location
- HOA Management
- Facts & Features
- Getting Around
- Nearby Homes

Street View
$1,825,000
Monthly Est:$9,084
 2 Beds
 2 Baths
2 full baths
 1,320sqft
245 W 99th Street #10C, New York City, NY 10025
$1,825,000
Get Pre-Approved
Apartment
Built in 2008
$2,329/mo HOA
-- sqft lot
$1,383/sq.ft
Description
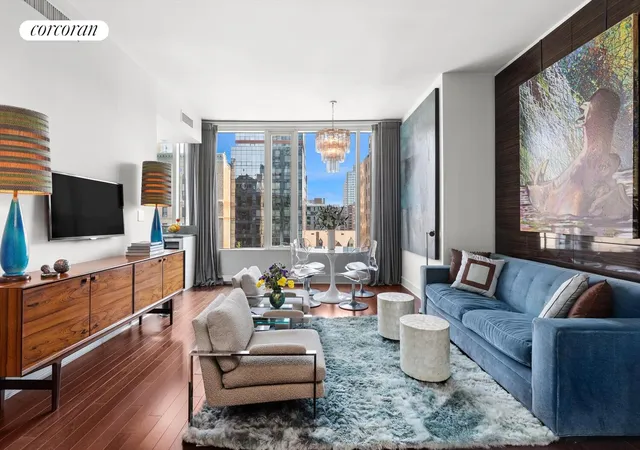
Bathed in natural light and impeccably designed, this exceptional Upper West Side two-bedroom, two-bathroom condominium with central air conditioning offers a sophisticated sanctuary from the rhythms of Manhattan life. Thoughtfully curated with luxurious finishes and refined custom details throughout, this residence seamlessly blends elegance, comfort, and modern functionality.
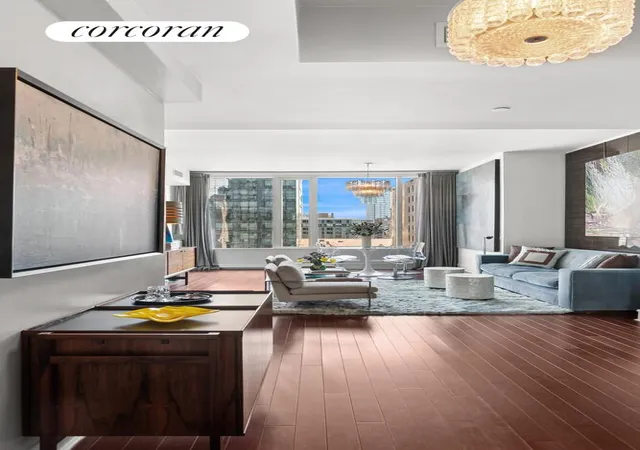
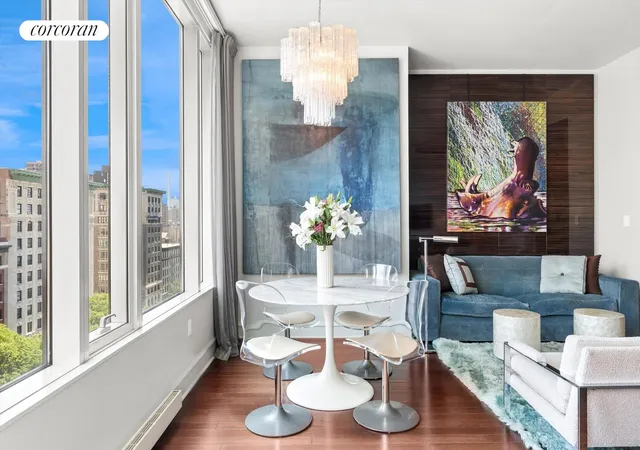
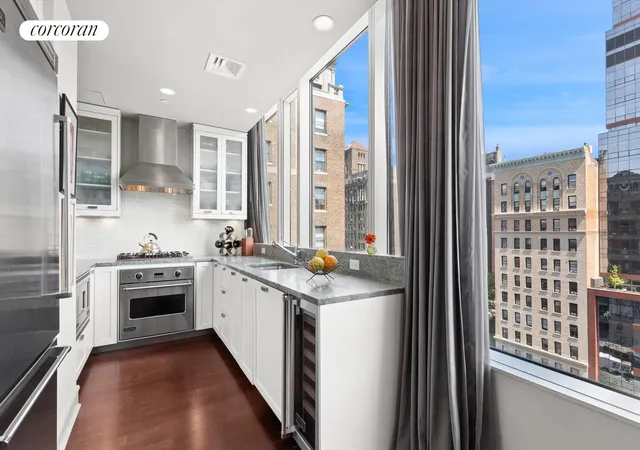
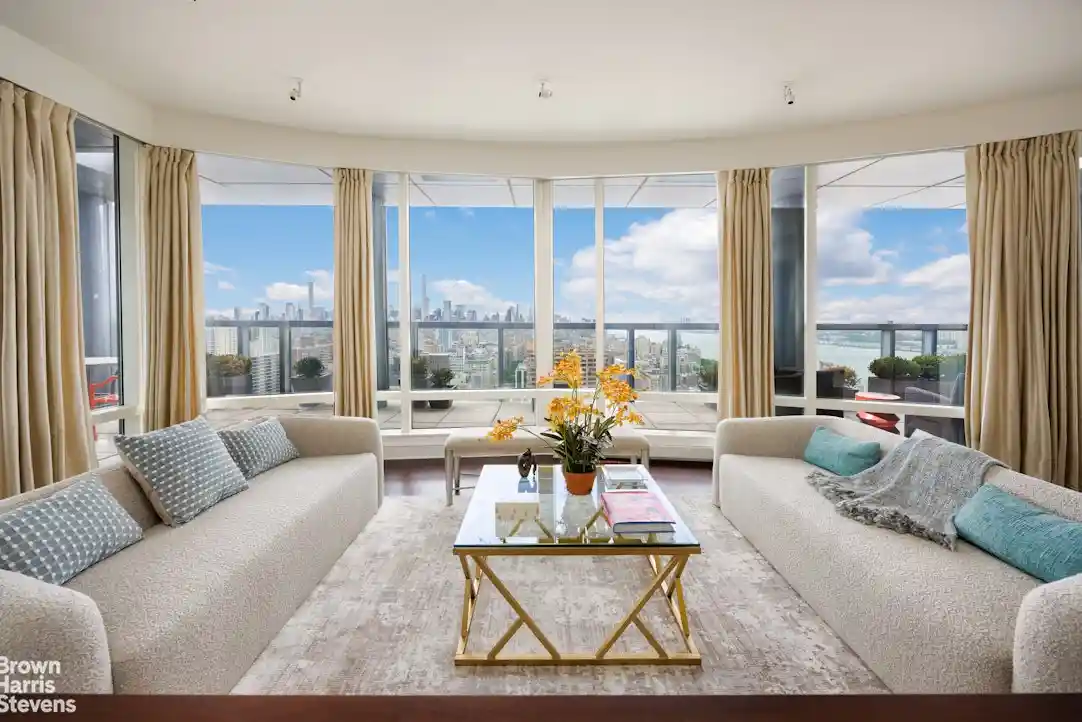
A gracious floor plan unfolds into an expansive living and dining area bathed in natural light, ideal for both elevated entertaining and quiet everyday living. Handsome Brazilian hardwood floors and custom drapery elevate one's experience. At the heart of the home lies a truly remarkable chef's kitchen - one of the finest to be found in a two-bedroom residence. Open and yet a distinct space, the horseshoe-shaped kitchen is framed by an entire wall of windows, flooding the room with natural light and showcasing sweeping open views. Outfitted with ample custom cabinetry and a premium Viking appliance suite including a wine refrigerator, gas range with vented hood, dishwasher, and oversized 36-inch refrigerator/freezer with ice maker, the kitchen is as functional as it is stunning. Custom sheer and blackout drapery throughout the home complete the designer aesthetic with warmth and sophistication.
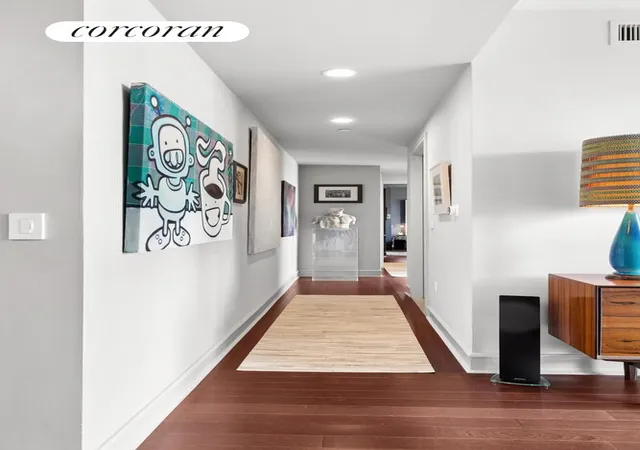
A welcoming gallery hallway leads to a beautifully appointed guest bath featuring azure blue limestone countertops, an elegant vanity with generous storage, Waterworks hardware, Toto toilet, a medicine cabinet, and a glass-enclosed shower/tub combination. The sun-filled secondary bedroom enjoys open views toward St. Michael's Church and is enhanced by soaring ceilings, custom drapery, and a fitted closet. Perfect as a guest suite, home office, or private retreat, the room offers flexibility without compromise. Nearby, a discreet in-home laundry closet houses a Bosch washer and dryer along with additional storage shelving.
The serene primary suite is a luxurious haven unto itself. Generously scaled to accommodate a king-sized bed, sitting area, dresser, and nightstands, the room is lined with floor-to-ceiling windows framing beautiful open views and dressed in custom drapery. Dual double closets provide abundant storage. The spa-inspired en-suite marble bathroom offers a calming retreat, complete with a double vanity, individual medicine cabinets, an oversized glass-enclosed shower, and a "Tea for Two" soaking tub designed for indulgent relaxation. A storage unit in the basement is also available for an additional purchase to store all of your extras.
Life at The Ariel West delivers an unparalleled full-service lifestyle with resort-caliber amenities and an extraordinary sense of community. Residents enjoy access to an impressive 7,000-square-foot fitness and wellness center featuring a swimming pool, state-of-the-art gym, Peloton studio, yoga room, steam rooms, and a curated schedule of complimentary fitness classes. The building's glass enclosed courtyard, located off the lobby offers recreation for all including a jungle gym, outdoor dining and basketball court. A game room off the lobby is a great place for the kids to escape to with friends without having to leave the building. White-glove service is seamless and attentive, with a 24-hour concierge and doorman, live-in resident manager, and dedicated porter staff ensuring effortless daily living.
Perfectly positioned in the heart of the Upper West Side, moments from Riverside Park and Central Park, the residence is surrounded by the neighborhood's finest offerings including Trader Joe's, Whole Foods, Westside Market, popular dining, renowned schools, and convenient access to the 1/2/3 subway lines.
This is far more than a home - it is an elevated Manhattan lifestyle defined by luxury, comfort, and timeless sophistication in a lovely neighborhood.
There is a $395.27 assessment through December 2031 for capital improvements.
- Houzeo last checked: 4 hours ago
- Listing updated: July 31, 2026 at 1:08 am
- Listing Provided by: Scott Stewart (917) 806-4068 | Corcoran Group (212) 355-3550
- Source: Rebny MLS-NY | MLS#: RLS20096041

This condo is in:
Property Details
Status
Active
Type
Condominium
No. of Stories
31
County
City
Neighborhood
--
Year Built
2008
HOA Fees
$2329/mo
Finished Area
1,320 sqft
Lot Size
-- sqft lot
Basement Area
- sqft
MLS Name
Rebny MLS
MLS Number
RLS20096041
Days on Market
151

Continue Your Journey in App
Find your dream home, receive real-time updates, and many more!
Continue Your Journey in App
Find your dream home, receive real-time updates, and many more!
Location
HOA Management
N/A
HOA Fees
$2,329/ Monthly
Disclaimer: Amenities are based on third-party information and may vary; buyers must independently verify all amenities, as information is deemed reliable but not guaranteed.
Facts & Features
Rooms
Bedrooms & bathrooms
Bedrooms: 2
Bathrooms: 2
Interior
Appliances
Dishwasher, Washer Dryer Allowed
Interior Features
High Ceilings, Storage
Cooling
Central Air
Exterior Features
Building Courtyard
Utilities & Energy
Laundry Features
Building Other, Washer Hookup, In Unit
Basement
Other
Pool Features
Building None
Other Features
Patio And Porch Features
None
Subdivision Name
Upper West Side
Price History
| Date | Event | Price |
|---|---|---|
06/05/2026 Source: | Listed for Sale | $1,825,000 $1,383/sqft |

Nearby Homes

Find Homes by Property Features in New York City, NY


The real estate listing data marked with this icon comes from the IDX program of the RLS at REBNY Listing Service (RLS). Listing information for certain New York City properties provided courtesy of the Real Estate Board of New York's Residential Listing Service (the "RLS") through Nov 04, 2026, 12:45PM. Information deemed reliable but not guaranteed. Information is provided exclusively for consumers' personal, non-commercial use, and may not be used for any purpose other than the identification of potential properties for purchase. The information contained in this listing has not been verified by the RLS and should be verified by the consumer. The listing information provided here is for the consumer's personal, non-commercial use. Retransmission, redistribution or copying of this listing information is strictly prohibited except in connection with a consumer's consideration of the purchase and/or sale of an individual property. This listing information is not verified for authenticity or accuracy and is not guaranteed and may not reflect all real estate activity in the market. Buyer to verify all information. © 2026 The Real Estate Board of New York, Inc. All rights reserved.
 Advertising Broker: Derek Greene | The Greene Realty Group
