
- Overview
- Description
- Property Details
- Location
- HOA Management
- Facts & Features
- Getting Around
- Nearby Homes



$9,150,000
Monthly Est:$45,543
 6 Beds
 7 Baths
6 full baths + 1 half bath
 4,568sqft
245 W 99th Street #PH, New York, NY 10025
$9,150,000
Get Pre-Approved
Apartment
Built in 2008
$9,404/mo HOA
-- sqft lot
$2,003/sq.ft
Description
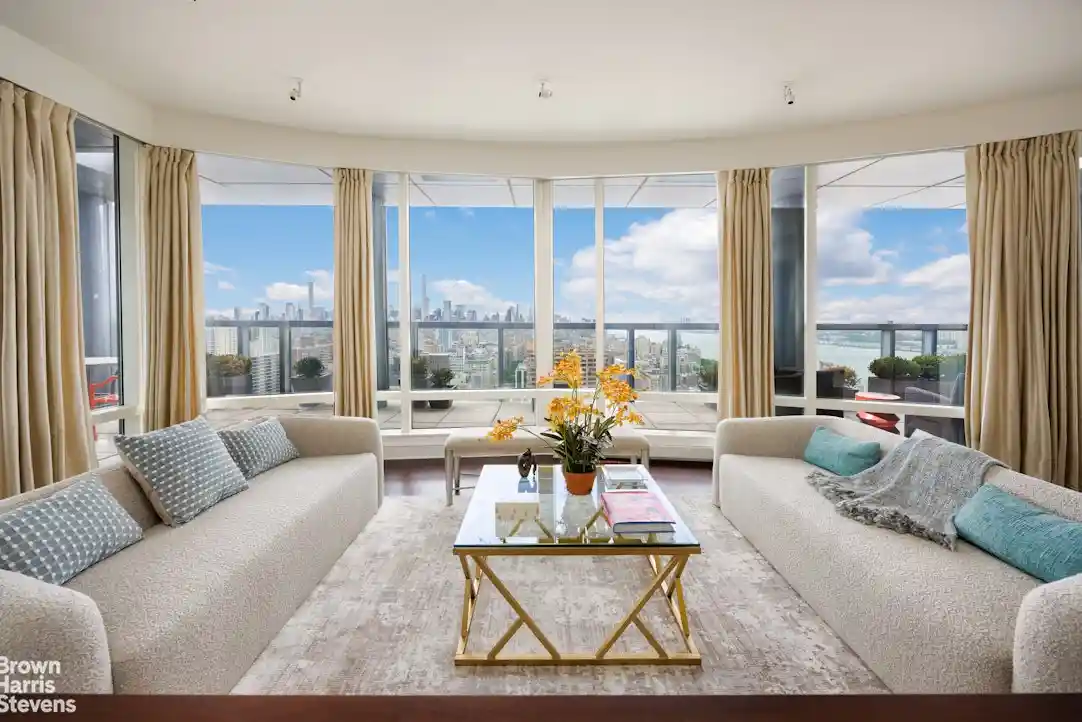
Perched atop the coveted Ariel West, this extraordinary approximately 5,000-square-foot, 5 bedroom plus a den, 6.5 bathroom, PENTHOUSE offers breathtaking panoramic views of the Hudson River, Central Park, and the Manhattan skyline from every direction, along with an exceptional south-facing and primary suite terrace.
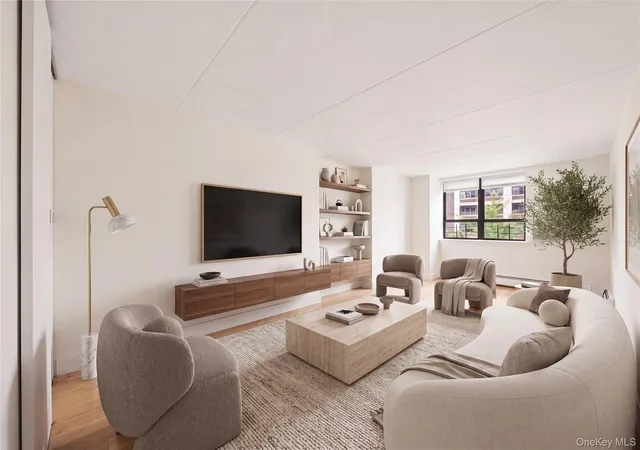
A private elevator landing opens into a dramatic curved living and dining room which spans nearly 50 feet and has views in nearly every direction. Floor-to-ceiling windows frame dazzling light and iconic views stretching from the Hudson River and Central Park to Billionaires' Row. Seamlessly extending the entertaining space is an expansive covered southern terrace, thoughtfully designed with skylights to create a protected outdoor living and dining experience that can be enjoyed throughout the seasons.
Positioned along the western side of the residence, the sprawling eat-in chef's kitchen enjoys direct Hudson River views and is beautifully appointed with top-of-the-line appliances, abundant custom wood cabinetry, and a large island with a farmhouse sink and casual seating. The scale of the kitchen easily accommodates an additional dining area. Completing the entertaining wing is a beautifully designed powder room and a flexible den/home office or sixth bedroom with a full en-suite bathroom.
Located on the opposite side of the apartment is the gracious bedroom wing secluded for privacy. The expansive primary suite spans the northwest corner of the residence. This luxurious retreat features a private terrace overlooking the River, an enormous dressing room, and a spa-like windowed marble bathroom complete with double vanities, a separate water closet, and a glass-enclosed shower. The bathroom has a built-in banquette to relax and take in the mesmerizing River and skyline views and a large tub could be reinstalled here.
Four additional bedrooms are privately situated throughout the home, each showcasing its own uniquely positioned views and featuring en-suite bathrooms.
Additional highlights of this remarkable home include central air conditioning, an in-unit washer/dryer, and exceptional light and scale throughout.
The Ariel is a white glove service condominium with both a doorman and concierge. It features a fully equipped, attended fitness center, and yoga/Pilates studio with multiple free of charge fitness classes per week, a 51-foot indoor swimming pool, men's' and women's' locker rooms with steam, indoor and outdoor play area, and a basketball court. Across the street at the sister Ariel East building, residents can use the large party room which has a grand piano, screening room and full catering kitchen.
Please note, taxes for LLC or pied-a-terre owners are $7,016.97 per month. Included in this sale are 2 large private storage bins and there is bike storage as well.
The flip tax is 12 month's worth of common charges split between the seller and buyer. As of June 1, 2026 there will be capital assessment in the amount of $1,595.77 per month through May 31, 2031.
- Houzeo last checked: 12 hours ago
- Listing updated: October 28, 2026 at 6:10 pm
- Listing Provided by: Lisa K Lippman (212) 588-5606 , Gerard S Moore (212) 588-5608 | Brown Harris Stevens Residential Sales LLC (212) 906-9234
- Source: Rebny MLS-NY | MLS#: RLS20092983

This condo is in:
Property Details
Status
Active
Type
Condominium
No. of Stories
32
County
City
Neighborhood
Year Built
2008
HOA Fees
$9404/mo
Finished Area
4,568 sqft
Lot Size
-- sqft lot
Basement Area
- sqft
MLS Name
Rebny MLS
MLS Number
RLS20092983
Days on Market
164

Continue Your Journey in App
Find your dream home, receive real-time updates, and many more!
Continue Your Journey in App
Find your dream home, receive real-time updates, and many more!
Location
HOA Management
N/A
HOA Fees
$9,404/ Monthly
Disclaimer: Amenities are based on third-party information and may vary; buyers must independently verify all amenities, as information is deemed reliable but not guaranteed.
Facts & Features
Rooms
Bedrooms & bathrooms
Bedrooms: 6
Bathrooms: 7
Interior
Exterior Features
Building Courtyard, Private Outdoor Space Over60sqft
Cooling
Other
Utilities & Energy
Basement
Other
Pool Features
Building None
Laundry Features
Building Other, Washer Hookup, In Unit
Other Features
Subdivision Name
Upper West Side
Patio And Porch Features
Terrace
Price History
| Date | Event | Price |
|---|---|---|
08/14/2026 Source: | Price Decreased | $9,150,000 -8.04% $2,003/sqft |
05/22/2026 Source: | Listed for Sale | $9,950,000 $2,178/sqft |
05/22/2026 Source: | Price Increased | $9,950,000 +10384.72% $2,178/sqft |
07/12/2006 Source: | Off Market | $94,900 $21/sqft |


Upper West Side Ranks # in New York, NY


Homes

Rental Prices

Median Home Price
Nearby Homes

Find Homes by Property Features in New York, NY


The real estate listing data marked with this icon comes from the IDX program of the RLS at REBNY Listing Service (RLS). Listing information for certain New York City properties provided courtesy of the Real Estate Board of New York's Residential Listing Service (the "RLS") through Nov 02, 2026, 02:15PM. Information deemed reliable but not guaranteed. Information is provided exclusively for consumers' personal, non-commercial use, and may not be used for any purpose other than the identification of potential properties for purchase. The information contained in this listing has not been verified by the RLS and should be verified by the consumer. The listing information provided here is for the consumer's personal, non-commercial use. Retransmission, redistribution or copying of this listing information is strictly prohibited except in connection with a consumer's consideration of the purchase and/or sale of an individual property. This listing information is not verified for authenticity or accuracy and is not guaranteed and may not reflect all real estate activity in the market. Buyer to verify all information. © 2026 The Real Estate Board of New York, Inc. All rights reserved.
 Advertising Broker: Derek Greene | The Greene Realty Group
