- Overview
- Description
- Property Details
- Location
- HOA Management
- Facts & Features
- Getting Around
- Nearby Homes



$799,000
Monthly Est:$3,977
 3 Beds
 4 Baths
3 full baths + 1 half bath
 2,901sqft
2450 Granada Blf Ct, Las Vegas, NV 89135
$799,000
$3,977/moEst:
Get Pre-Approved
Single Family Residence
Built in 2005
$436/mo HOA
0.13 acre lot
$275/sq.ft
Description
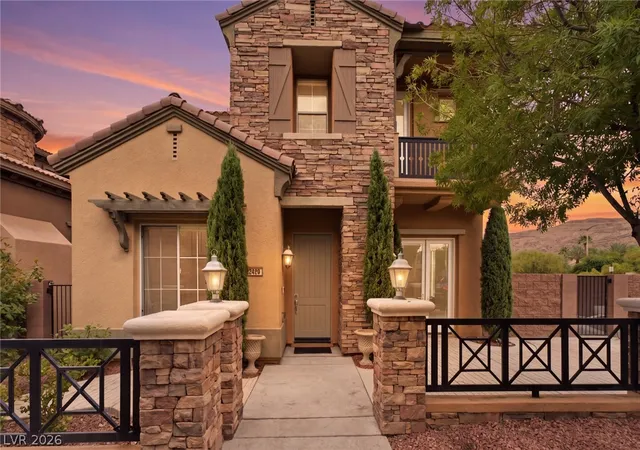
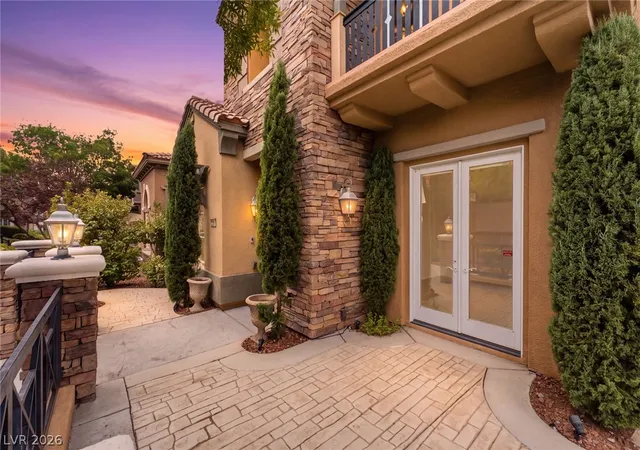
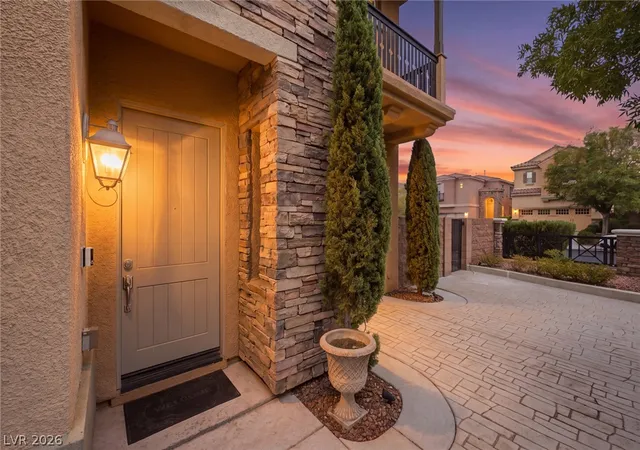
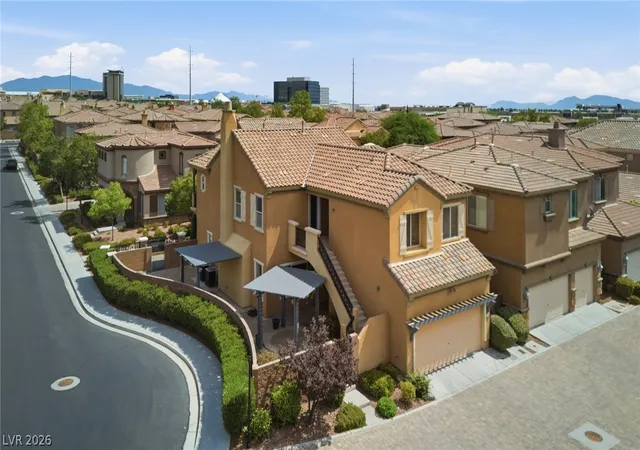
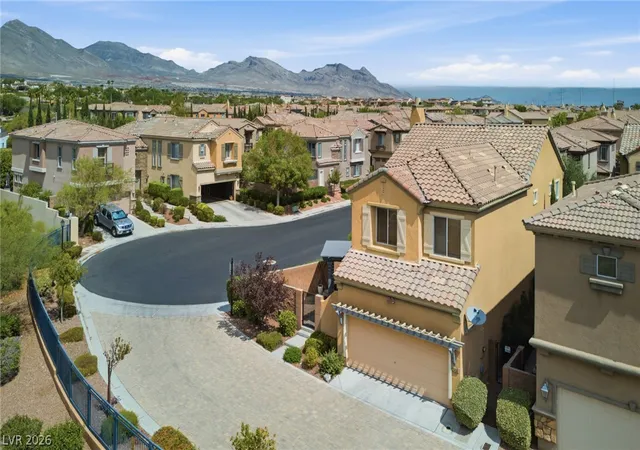
Discοvеr аn еlеvаtеd lіfеѕtylе аnd unparalleled comfοrt at thіs stunning residence located in the guard gated Traccia community in vibrant Summerlin! Right next door to Red Rock Resort and Downtown Summerlin, this spectacular home sits on a corner lot and offers three spacious bedrooms including a mother-in-law suite with a private entry, a remodeled kitchen, updated bathrooms, and 2,901 square feet of interior living space! The interior features engineered hardwood flooring that flows seamlessly through the main living areas, complementing the arched doorways and thoughtful design choices. The gourmet kitchen is a chef's dream, boasting modern white cabinetry, Calacatta quartz countertops, sleek stainless steel appliances, a large island with a farmhouse sink, and a striking patterned backsplash! The inviting family room features a cozy fireplace, a wine refrigerator, and ample natural light creating a warm and welcoming atmosphere. The primary suite features two walk-in closets and extra cabinets, and a updated bathroom with dual vanities! All bedrooms have ceiling fans installed for comfort. The exterior offers exceptional curb appeal and a Mediterranean-inspired charm with its striking facade, highlighted by elegant stacked stone accents and a terracotta tile roof. The home sits at the end of the street and the corner lot offers additional space to enjoy, including the private patio! This home also offers many practical amenities such as blinds throughout, a laundry room with a sink and cabinets, and a two-car garage with extra storage cabinets. This highly desirable location places you within a community that features a beautiful clubhouse with amenities that includes a pool, gym and tennis courts! Add the meticulously taken care of landscaping and inviting outdoor spaces, and you'll find a peaceful backdrop for everyday living. That's the beauty of living here, it feels serene and secluded, yet everything you want is at your doorstep! Come see this home today!
- Houzeo last checked: 9 minutes ago
- Listing updated: September 19, 2026 at 8:25 pm
- Listing Provided by: Andreas Adolfsson (702) 600-4235 DRE #S.0181240 | BHHS Nevada Properties (702) 458-8888
- Source: Las Vegas REALTORS (LVR) MLS-NV | MLS#: 2806955

- Originating MLS: GLVAR
Property Details
Status
Active
Type
Single Family Residence
No. of Stories
2
County
City
Neighborhood
--
Year Built
2005
HOA Fees
$436/mo
Finished Area
2,901 sqft
Lot Size
0.13 acre lot
Basement Area
- sqft
MLS Name
Las Vegas REALTORS (LVR) MLS
MLS Number
2806955
MLS Status
Active
Days on Market
58

Continue Your Journey in App
Find your dream home, receive real-time updates, and many more!
Download App
Continue Your Journey in App
Find your dream home, receive real-time updates, and many more!
Location
HOA Management
Traccia HOA
HOA Fees
$360/ Monthly
N/A
HOA Fees
$76/ Monthly
Amenities
 Amenities and services may be covered by one or multiple associations and service providers.
 Gym
Gym
 Maintenance
 Security Guard
 Tennis
 Club House
 Security Gate
 Pool
Pool
 RecreationRoom
RecreationFacilities
Disclaimer: Amenities are based on third-party information and may vary; buyers must independently verify all amenities, as information is deemed reliable but not guaranteed.
Facts & Features
Rooms
Bedrooms & bathrooms
Bedrooms: 3
Bathrooms: 4
Interior
Exterior Features
Balcony, Patio
Cooling
Central Air, Electric, Two Units
Appliances
Built In Gas Oven, Dryer, Dishwasher, Gas Cooktop, Disposal, Microwave, Refrigerator, Water Softener Owned, Wine Refrigerator, Washer
Flooring
Hardwood, Tile
Window Features
Blinds, Double Pane Windows, Window Treatments
Sewer
Public Sewer
Interior Features
Bathroomon Main Level, Ceiling Fans, Half Bathon Main Level, Window Treatments
Heating
Gas, Multiple Heating Units
Construction
Year Built
Year Built: 2005
Home type
Single Family Residence
Roof
Tile
Property Condition
Resale
Architectural Style
Two Story
Utilities & Energy
Fireplace Features
Family Room, Gas, Glass Doors
Electric
Photovoltaics None
Security Features
Gated Community
Pool Features
Community
Laundry Features
Cabinets, Gas Dryer Hookup, Main Level, Laundry Room, Sink
Association Amenities
Clubhouse, Fitness Center, Gated, Pool, Recreation Room, Guard, Security, Tennis Courts
Parking Features
Attached, Garage, Garage Door Opener, Inside Entrance, Private, Shelves
Water Source
Public
Utilities
Underground Utilities
Other Features
Patio And Porch Features
Balcony, Patio
Subdivision Name
Summerlin Village 19 Parcel G Phase 2
Lot Features
Less Than Quarter Acre
Community Features
Pool
Disclosures
Covenants Restrictions Disclosure
Price History
| Date | Event | Price |
|---|---|---|
08/13/2026 Source: | Price Decreased | $799,000 -3.62% $275/sqft |
08/13/2026 Source: | Listed for Sale | $829,000 $286/sqft |

Nearby Homes


Find Homes by Property Features in Las Vegas, NV
Nearby New Homes For Sale


Based on information from the Greater Las Vegas Association of REALTORS® Multiple Listing Service through Oct 11, 2026, 08:00AM. The data relating to real estate for sale on this web site comes in part from the INTERNET DATA EXCHANGE Program of the Greater Las Vegas Association of REALTORS® MLS. Real estate listings held by brokerage firms other than this site owner are marked with the IDX logo. GLVAR MLS deems information reliable but not guaranteed. Copyright 2026 of the Greater Las Vegas Association of REALTORS® MLS. All rights reserved.
 Advertising Broker: Jared Andrew English | Congress Realty, Inc